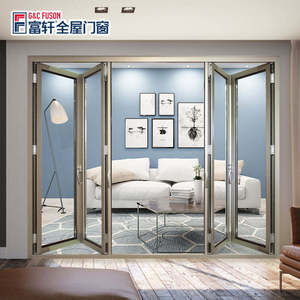

Explore our precision-crafted 6000-series structural aluminium fenestrations, sliding partitions, and tempered glass systems engineered to exceed US residential structural and thermal energy compliance.
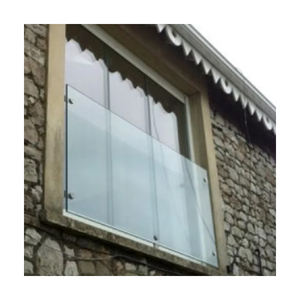
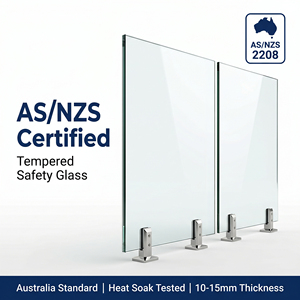
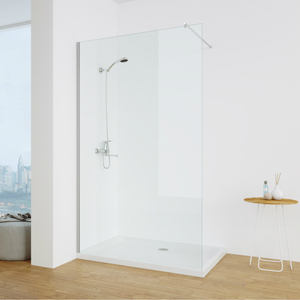
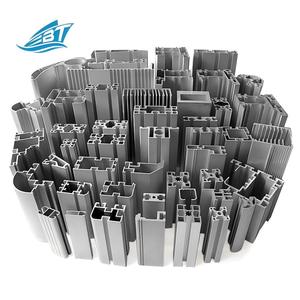
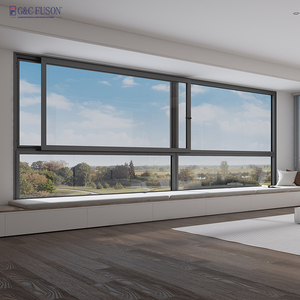
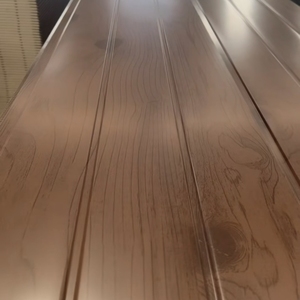
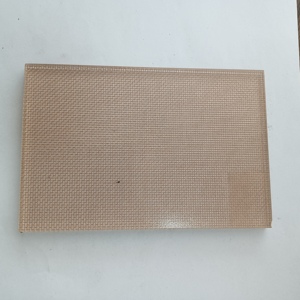
For decades, vinyl and wood-clad framing dominated the North American residential housing tract. However, the architectural surge toward expansive structural spans, floor-to-ceiling glass envelopes, and ultra-narrow sightlines has catalyzed a monumental shift. Aluminium has reclaimed its position as the premier material of choice for high-end custom homes, urban luxury multi-family developments, and progressive residential architecture.
The historical drawback of aluminium—thermal conductance—has been eradicated through modern metallurgy and advanced thermodynamic isolation. By integrating continuous Polyamide 66 reinforced with 25% short glass fibers (PA66 GF25) thermal barriers, our profiles isolate exterior and interior structural skins. This achieves thermal transmittance rates (U-factors) that easily fulfill or exceed the stringent mandates of the 2024 International Energy Conservation Code (IECC) and Energy Star Version 7.0 specifications across Northern and Southern American zones alike.

From seismic coastal California to hurricane corridors in the Gulf Coast and heavy snow loads in the Rocky Mountains, our residential aluminium windows are custom-specified to satisfy local building codes and structural loads.
Engineered for Miami-Dade and Florida Building Code (FBC) High-Velocity Hurricane Zones. Systems incorporate structural silicone glazing (SSG), multi-chamber reinforced sashes, and SentryGlas® (SGP) laminated interlayers to withstand ASTM E1886/E1996 Large Missile Impact Level D requirements.
Configured for IECC Climate Zones 5 through 7 (New England, Upper Midwest, Mountain West). Featuring triple-pane insulated glass units (IGU) with warm-edge composite spacers, dual soft-coat Low-E layers, and krypton/argon fill, delivering center-of-glass U-factors down to 0.18.
Optimized for high diurnal temperature swings and intense solar radiation across California, Arizona, and Nevada. Tuned for California Title 24 Part 6 compliance, prioritizing low Solar Heat Gain Coefficients (SHGC ≤ 0.22) with selective light transmittance to preserve interior coolness.
Critical for Wildland-Urban Interface (WUI) zones in Western states. Completely non-combustible extruded aluminium frames that will not soften or off-gas toxic smoke when subjected to exterior ember attacks, certified to California Chapter 7A exterior wall standards.
Selecting residential fenestration requires a rigorous balance between modulus of elasticity, thermal resistance, structural longevity, and visual sightline width.
| Performance Characteristic | Thermally Broken 6063-T6 Aluminium | Standard Vinyl (uPVC) | Wood / Aluminium-Clad Wood | Hot-Rolled Structural Steel |
|---|---|---|---|---|
| Modulus of Elasticity (GPa) | 69 GPa (High Structural Span) | 2.8 - 3.4 GPa (Prone to deflection) | 10 - 13 GPa (Moderate) | 200 GPa (Extremely heavy) |
| Typical Sightline Width | 1.5" - 2.25" (Ultra Slim) | 3.25" - 4.5" (Bulky) | 2.75" - 3.75" (Medium) | 1.15" - 1.75" (Minimalist) |
| NFRC Frame U-Factor Range | 0.22 - 0.32 (with PA66 break) | 0.24 - 0.30 | 0.24 - 0.34 | 0.38 - 0.55 (High thermal bridge) |
| Thermal Expansion (in/in/°F) | 13.0 × 10⁻⁶ (Stable) | 34.0 × 10⁻⁶ (High warping risk) | 3.0 - 5.0 × 10⁻⁶ (Moisture sensitive) | 6.5 × 10⁻⁶ (Stable) |
| AAMA Exterior Finish Ratings | AAMA 2605 (70% PVDF / 20+ Yrs) | Capstock / Uncoated Vinyl | AAMA 2604 Clad / Exterior Stain | Polyurethane / Factory Enamel |
| Embodied Carbon & Recyclability | 100% Infinite Closed-Loop Recycling | Degrades with heat / Landfill issue | Renewable core / High chemical glues | High recyclable value |
Modern American architecture has fundamentally embraced biophilic design principles. Today's high-performance homes demand uninhibited sightlines, large daylighting apertures, and effortless indoor-outdoor transitions. This is expressed through multi-panel lift-and-slide doors, corner bi-fold systems, and flush-sill transitions that connect living rooms directly to patios and poolscapes.
Furthermore, American luxury custom homes built in transitional, mid-century modern, and contemporary farmhouse idioms increasingly specify satin black, architectural bronze, and custom fluoropolymer finishes. Structural aluminium accommodates double and triple-glazed lites weighing up to 900 lbs per sliding leaf without racking, binding, or roller deterioration—a structural feat vinyl or hollow composite profiles simply cannot match.

Drawing from extensive multi-year fenestration engineering expertise, our automated fabrication facilities adhere to the most exacting tolerances in the structural glass industry.
We manufacture strictly using primary virgin billet 6063-T5/T6 aluminium alloys. Profiles possess uniform wall thickness exceeding AAMA commercial class thresholds, guaranteeing supreme screw-holding torque, structural deflection resistance, and zero internal casting micro-voids.
Every miter cut, mortise pocket, and drainage weep is executed on automated 5-axis German CNC machining centers. Corner joints are anchored by hydraulic crimping with mechanical extruded corner cleats and two-part polyurethane bonding paste to prevent water intrusion forever.
Finishing options include architectural Class I Anodic oxide layers (18 microns minimum) and 70% fluoropolymer PVDF resin-based coatings (Kynar 500® / Hylar 5000®). Our coatings withstand 4,000+ hours of ASTM B117 salt spray exposure without blistering or chalking.
A transparent, risk-mitigated supply pipeline engineered specifically for general contractors, developers, and architectural firms across North America.
Comprehensive review of architectural rough opening (RO) schedules, elevation plans, structural wind load requirements, and egress dimensions. Detailed submittal shop drawings are prepared for architect approval.
Verification of thermal simulation modeling against local climate parameters (NFRC U-factor, SHGC, Condensation Resistance). Glass makeups (Low-E coatings, argon gas percentages, tempered/laminated safety glass) are locked.
Custom export-grade plywood crating with corner edge-protectors, desiccants, and moisture-barrier film. Delivered directly to US job sites, local distribution hubs, or ports with complete customs broker clearance (ISF & Entry 7501).
Comprehensive installation packets including fastener anchor spacing diagrams, head flashing details, sill pan drainage specifications, and EPDM gasket alignment instructions to streamline local subcontractor execution.
Technical, regulatory, and supply chain insights to address critical procurement considerations for North American residential projects.
Our residential windows utilize multi-cavity polyamide (PA66 GF25) thermal strut isolators up to 34mm in depth. Paired with double- or triple-glazed insulated glass units utilizing double-silver or triple-silver soft-coat Low-E (such as Solarban® 60/70 equivalent), stainless steel or composite warm-edge spacers, and 90%+ argon gas filling, we routinely achieve overall fenestration U-factors between 0.22 and 0.26 Btu/h·ft²·°F, meeting northern US Energy Star benchmarks.
Yes. We engineer impact systems specifically compliant with Florida Building Code (FBC) criteria and ASTM E1886 / ASTM E1996 cyclic pressure and large missile impact tests. Sashes incorporate structural adhesive glazing (Dow Corning 983 / 995 silicone), enhanced internal steel stiffeners, and laminated glass configurations (e.g., 6mm tempered exterior + 0.090" SentryGlas / PVB interlayer + 6mm heat-strengthened interior), achieving Design Pressure (DP) ratings of +70/-70 psf.
Standard lead times range from 4 to 6 weeks for precision fabrication and powder coating/anodizing once final approved shop drawings are signed off. Ocean freight transit to West Coast ports (Long Beach, Oakland, Seattle) typically requires 18 to 22 days, while East Coast ports (Savannah, Newark, Houston) take 28 to 35 days. Door-to-jobsite delivery including inland trucking is fully managed.
For installations within 3 miles of saltwater or in industrial environments, we strictly recommend AAMA 2605-compliant 70% PVDF fluoropolymer wet-spray coatings or Class I Architectural Anodizing (AAMA 611, minimum 0.7 mil / 18 micron thickness). These finishes resist intense UV radiation, chalking, and chloride pitting, backed by standard 10-to-20-year performance warranties.
Every window frame and glass panel is individually cloaked in anti-scratch protective film, corner-guarded with high-density EVA foam, and grouped into reinforced fumigated solid-plywood crates with structural steel bandings. Crates incorporate humidity desiccants and internal rubber buffer blocks to eliminate vibration transit fatigue over sea voyages.
Yes. All residential window units, sliding doors, and bi-fold configurations are built strictly made-to-measure. We accommodate fractional imperial dimensions down to 1/16th of an inch, eliminating the need for general contractors to alter framing or install oversized drywall return trims on site.
We partner exclusively with globally recognized fenestration hardware manufacturers including Siegenia, Roto, Hoppe, and custom CNC stainless steel components. Tilt-and-turn units feature perimeter multi-point locking cams with anti-lift pins, offering maximum security, hermetic acoustic sealing, and effortless single-handle ergonomics.
Upon contract award for commercial multi-family or custom luxury residential developments requiring building department approval, we can coordinate with accredited US structural engineering partners to provide stamped calculation packages verifying wind load compliance, anchor fastener shear/pullout values, and glass thickness deflection calculations.
Connect directly with our fenestration engineering desk. Submit your rough opening schedules, architectural elevation drawings, or energy targets for immediate shop drawing consultation and factory-direct volume pricing.