Double-Action Swing Doors
Mounted on concealed floor springs and top pivots, facilitating 90-degree dual-direction opening with automatic hold-open and smooth soft-closing speeds.


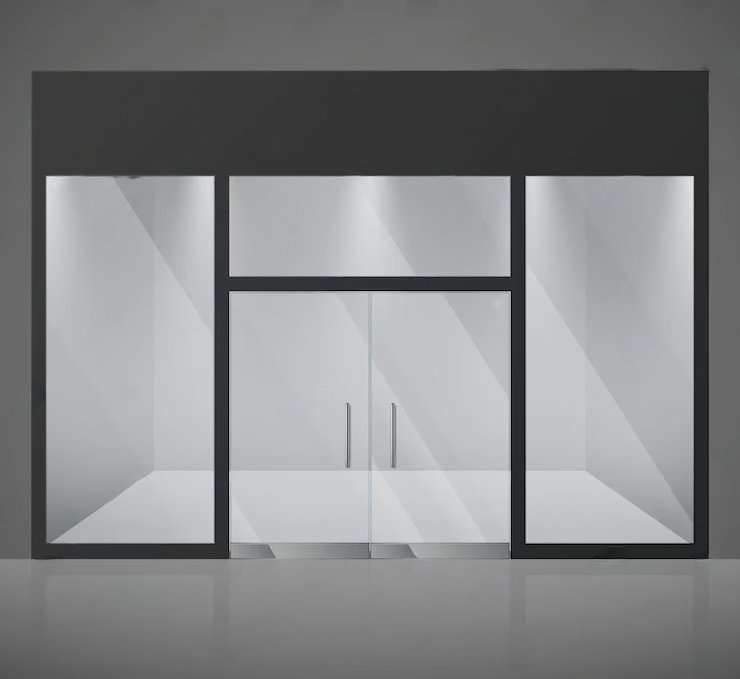
Al-Karam Aluminium designs, fabricates, and installs custom heavy-duty frameless glass doors for corporate headquarters, high-end retail storefronts, commercial offices, and luxury residential villas across Lahore. Built without bulky perimeter metal frames, our frameless doors provide an unobstructed line of sight while maximizing interior daylight penetration.
Every frameless panel is cut from EN 12150 certified fully tempered safety glass, edge-polished via multi-stage CNC machinery, and fitted with grade SS304 solid stainless steel patch fittings and hydraulic floor springs engineered to sustain over 500,000 opening cycles under demanding operational conditions.
Engineered for high structural stability, smooth hydraulic operation, and architectural aesthetics, tailored to specific structural opening dimensions.
Mounted on concealed floor springs and top pivots, facilitating 90-degree dual-direction opening with automatic hold-open and smooth soft-closing speeds.
Frameless glass sliding panels supported by heavy-duty stainless steel track rails and precision ball-bearing rollers for smooth, silent operation in spatial divider applications.
Integrated frameless glass entrance assemblies with side-lights, transom glass, magnetic locking integration, and brushed SS handles up to 1800mm in height.
| Specification Parameter | Standard Residential Grade | Heavy Commercial / High-Traffic Grade |
|---|---|---|
| Glass Thickness & Type | 10mm Fully Tempered Clear Glass | 12mm Low-Iron / Heat Soaked Toughened Glass |
| Hardware Material | Grade SS304 Satin / Polish Stainless Steel | Grade SS316 / Matte Black PVD Stainless Steel |
| Operating Mechanism | Bottom Hydraulic Patch Spring (100kg load) | Heavy-Duty Floor Spring Box (150kg–250kg load) |
| Edge Finishing | Precision CNC Flat Polished with Arris Edge | Precision CNC Flat Polished with Beveled Edge |
| Max Leaf Height / Width | 2400mm Height × 1000mm Width | 3200mm Height × 1350mm Width |
| Acoustic & Weather Gaskets | Clear Fin Polycarbonate Edge Gaskets | Magnetic Translucent Gaskets & Bottom Sweep Brushes |
Strict quality control from digital laser site survey to factory fabrication, tempering, hardware alignment, and final site handover.
Precise on-site laser survey to check opening plumbline, level variances, and sub-floor recess depth for floor spring positioning.
Glass cut to exact millimeter tolerances, corner cutouts and hinge notches routed via CNC, followed by edge polishing prior to tempering.
Heat treatment reaching 680°C with rapid air quenching to achieve high impact resistance and certified safety breakage performance.
Floor spring setting, alignment of patch fittings, plumb verification, hydraulic speed tuning, and application of acoustic weather seals.
Integrated architectural glass and aluminium solutions engineered to meet international safety and building code standards.
Technical clarity regarding glass engineering, safety compliance, hardware specifications, and installation practices.
We standardly specify 10mm to 12mm certified EN 12150 / ASTM C1048 toughened safety glass for frameless doors. Heavy-duty commercial entrances with high wind loads or oversized height utilize 12mm glass with heat soak testing.
We install grade SS304 stainless steel patch fittings, top pivots, drop bolts, and heavy-duty hydraulic floor springs tested up to 500,000 cycles. We work with leading international brands including Dormakaba, Hafele, and certified heavy-duty OEM hardware.
While frameless glass doors prioritize seamless visual aesthetics, we fit clear polycarbonate magnetic seals, translucent fin gaskets, and bottom brush sweeps to minimize air gaps, dust infiltration, and reduce acoustic transmission.
Yes. We offer fully custom options including ultra-clear low-iron glass, grey/bronze tinted glass, sandblasted frosted designs, frosted vinyl striping, ceramic printed graphics, and custom laser-etched corporate logos.
Download our complete architectural glass door specifications, hardware finish guides, and CAD technical drawings for your upcoming commercial or residential project.