
As commercial architecture across Greater Sydney shifts rapidly toward agile, light-filled, and acoustically isolated interior environments, the demand for premium grade aluminium glass partition systems has reached an all-time high. Modern commercial developments—from Grade-A high-rises along Barangaroo and Martin Place to expansive tech hubs in Macquarie Park and industrial business parks in Parramatta—require partitioning solutions that blend structural elegance with stringent Australian building code compliance.
As an established global manufacturer and direct exporter of architectural glass and custom aluminium profile systems with over 15 years of international project execution, we supply Sydney fit-out contractors, property developers, and glazier networks with factory-direct partition frameworks engineered specifically for the Australian market. Our systems are built around heavy-duty 6063-T5 structural aluminium extrusions, precision-engineered hardware, and fully tested AS/NZS 2208 safety glass configurations that ensure effortless installation, superior sound attenuation (Rw ratings up to 52dB), and maximum information gain for high-density workplace layouts.
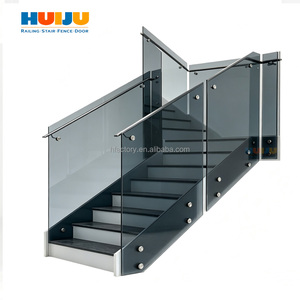
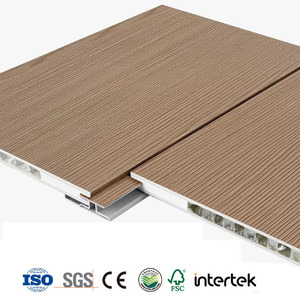
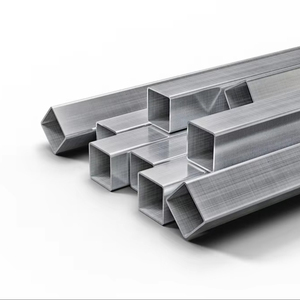
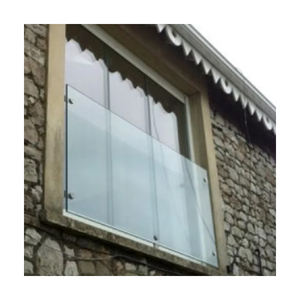
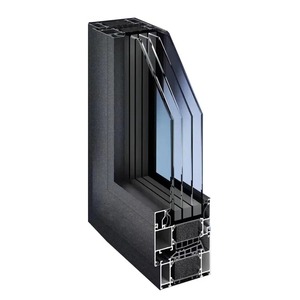
Explore our factory-engineered portfolio of architectural glass railings, heavy-duty window profiles, composite cladding panels, and custom structural extrusions regularly specified for Australian import and commercial installation.
Years Global Export & Fabrication
Commercial Sites Completed
Max Acoustic Sound Rating
Certified Safety Glass Standards
Supplying the Sydney commercial market requires deep familiarity with the National Construction Code (NCC) and local architectural preferences. Our export range spans lightweight demountable office partitions, industrial Crittall-style black framed grid partitions, double-glazed acoustic acoustic privacy suites, and structural frameless glass assemblies.
Designed for sleek minimalist spaces, our slimline aluminium channel profiles feature a ultra-narrow 25mm visible perimeter frame. Ideal for executive offices, staff breakout areas, and internal corridors, these systems accept 10mm to 12.76mm toughened or laminated safety glass while maintaining an acoustic rating of Rw 32dB to 36dB.
Engineered explicitly for confidential boardrooms, legal consultation suites, and medical facilities across Sydney CBD and Parramatta. Utilizing dual glass leaves (e.g., 10mm toughened + 12.76mm acoustic laminated glass with an air cavity), this system achieves acoustic performance up to Rw 52dB, effectively blocking ambient workplace noise.
A leading aesthetic trend across converted heritage warehouses in Surry Hills, Alexandria, and The Rocks. Combining narrow extruded aluminium glazing bars applied topically or structurally, this system delivers an industrial urban aesthetic paired with lightweight structural integrity and cost-effective shipping containers directly into Port Botany.
Bespoke curved aluminium top and bottom tracking coupled with custom hot-bent toughened glass panels. This high-end architectural solution eliminates sharp angles, encouraging soft fluid foot-traffic flows in corporate lobbies, tech innovation centers, and modern hospitality interiors.
Dynamic spatial flexibility for multi-purpose training rooms and adaptable workspaces. Incorporating heavy-duty top-hung aluminium track mechanisms without floor guides, these movable acoustic glass walls allow seamless transformation between large open assemblies and private meeting spaces.
Review key technical parameters required by Sydney interior architects and commercial builders during the tender specification stage.
| Partition System Type | Aluminium Profile Depth | Glass Type & Thickness Options | Acoustic Rating (Rw) | Standard Finish / Coatings | Compliance Certification |
|---|---|---|---|---|---|
| Slimline Single Glazed | 25mm x 30mm / 40mm | 10mm / 12mm Toughened Safety Glass | Rw 32 - 36 dB | Anodized Satin / Interpon Matte Black | AS/NZS 1288, AS/NZS 2208 |
| Acoustic Double Glazed | 100mm x 45mm Suite | 10mm + 10mm or 12.76mm Acoustic Lam | Rw 44 - 52 dB | Custom Powder Coat (Dulux / Interpon) | AS/NZS 1288, BCA Class 2-9 |
| Industrial Black Frame Grid | 35mm Narrow Face Depth | 6mm - 12mm Toughened / Laminated | Rw 35 - 38 dB | Architectural Matte Black / Bronze | AS/NZS 2208 Impact Safety |
| Frameless Hydraulic Glass Doors | Patch Fittings / Floor Spring | 12mm Toughened Monolithic Glass | Rw 30 - 33 dB | 316 Brushed Stainless / Matte Black | AS 1428.1 Disability Access |
| Modular Demountable Wall | 80mm / 100mm System | Double Glass + Integrated Venetian Blinds | Rw 40 - 45 dB | Electrophoretic Clear / Powder Coated | ISO 9001, AS/NZS Standards |
Sydney's commercial property layout demands localized solutions suited to distinct architectural typologies across the metropolitan area. By providing factory-precut kits and custom OEM aluminium extrusions, we streamline project delivery across key commercial hubs:
High-density commercial towers require maximum natural light penetration alongside high acoustic insulation for executive boardrooms and financial trading floors. Our double-glazed acoustic partitions integrate slimline floor track systems that mount directly over raised access flooring without compromising building structural slabs.
As Sydney's dual-CBD model expands west into Parramatta Square and Olympic Park, civic departments, educational facilities, and corporate headquarters demand rapid-assembly demountable glass office walls. Our pre-machined aluminium locking suites allow rapid site erection with zero site welding or messy on-site cutting.
Tech campuses, pharmaceutical labs, and R&D facilities require modular glass partitions equipped with smart-glass (switchable privacy glass) integration, concealed wire-chases within vertical mullions, and air-tight perimeter sealing for controlled office environments.
Multi-story brick warehouses renovated into creative agencies, tech start-ups, and architectural studios demand black-framed industrial glazing. Our lightweight 6063-T5 aluminium profiles mimic traditional steel windows while offering modern acoustic insulation and lightweight handling for stairwell access.
Hospitals, dental clinics, and consultation rooms require hygienic, non-porous glass surfaces that can be disinfected easily. Integrated blind double-glazed partitions and flush magnetic latch doors ensure strict patient privacy and sanitary compliance.
The Sydney commercial real estate landscape is governed by evolving workplace dynamics and stringent environmental benchmarks. Importers, glazier suppliers, and fit-out managers must consider three pivotal industry macro-trends:
With video conferencing now standard across Sydney corporate offices, sound bleed between adjacent meeting rooms is a major workplace dissatisfaction factor. Partitions must deliver verified acoustic dampening (minimum Rw 40dB for standard meeting rooms) using acoustic PVB laminated interlayers.
Human impact safety is tightly regulated under Australian Standard AS/NZS 1288 (Glass in buildings - Selection and installation). Interior partitions exposed to high human traffic must utilize Grade A Safety Glass (Toughened or Laminated) with manifest visual indicators (decorations/frosted bands) across human eye level.
Sydney developers prioritizing Green Star rating credits require highly recyclable building components. Our aluminium profiles are extruded using low-carbon manufacturing processes, zero-VOC powder coatings (Interpon / Dulux approved series), and 100% infinitely recyclable aluminium frame loops.
Leveraging over 15 years of precision fabrication experience, 1,200+ global project completions, and dedicated direct-export logistics, our enterprise bridges high-end manufacturing with competitive global supply chain advantages:
Operating our own aluminium extrusion lines and CNC machining centers, we control profile tolerances within ±0.2mm. Every cut, notch, door hinge cutout, and corner bracket receiving pocket is pre-machined at our workshop prior to export packaging.
Recognizing that zero room opening in Sydney fit-outs is perfectly square, we work directly off client 3D BIM models, CAD shop drawings, or laser site measurements. Every partition length is tailor-cut, eliminating the need for hazardous on-site cutting in tight city office towers.
We exclusively utilize 6063-T5 structural architectural aluminium alloys, offering exceptional tensile strength, smooth surface finishing, and long-term corrosion resistance suitable for Sydney's coastal maritime atmosphere.
By eliminating middle-man trading distributors, Sydney tier-1 builders and glazing subcontractors gain direct access to wholesale pricing structures—reducing commercial fit-out hardware expenses by up to 30% to 40% without compromising quality.
All glass panels and aluminium bundles are protected in reinforced wooden crates with waterproof vapor barrier wraps. We handle export documentation, customs clearance coordination, and direct ocean freight logistics to Sydney (Port Botany).
Common questions answered for local architects, building contractors, trade importers, and commercial glaziers.
Yes. All aluminium profiles are extruded to meet structural deflection standards, and the glass supplied for Australian exports is certified to AS/NZS 2208 (Safety Glazing Materials in Buildings) and designed for installation under AS/NZS 1288 guidelines.
Production and CNC machining typically take 15 to 20 days following shop drawing sign-off. Direct ocean shipping from our port to Sydney (Port Botany) takes approximately 12 to 16 days, resulting in a total lead time of 4 to 5 weeks.
Absolutely. We offer electrostatically applied architectural powder coatings matched to standard Australian architectural color cards, including Interpon Matte Black, Satin White, Monument, and Anodized Clear finishes.
Our partition systems undergo laboratory acoustic chamber testing in accordance with ISO 10140-2 / ASTM E90 standards. Test reports detailing sound transmission loss (Rw / STC) across different glass thickness combinations are available upon request.
Yes, we offer complete turn-key architectural partition hardware kits, including top-hung sliding rollers, hydraulic soft-close floor springs, drop-down bottom acoustic seals, magnetic door latches, and 316-grade stainless steel pull handles.
Yes. Our dedicated technical engineering office works directly with your architectural drawings (AutoCAD, Revit) to produce detailed fabrication shop drawings, elevation details, and bill of quantities (BOQ) prior to manufacturing.
Glass sheets are separated by non-adhesive shock-absorbing cork pads and encased inside heavy-duty fumigated plywood crates with steel bands and moisture-proof plastic wrapping to prevent thermal shock and transit breakage.
We supply framed aluminium glass doors, frameless toughened glass swing doors, acoustic timber core doors, and sliding glass panel systems designed to integrate flush within our 100mm and 25mm framing tracking.
Whether you are estimating a commercial office fit-out in Sydney CBD, sourcing high-acoustic glass suites for a Western Sydney development, or requiring custom extruded aluminium profile framing, our engineering team is ready to assist with shop drawings, sample kits, and factory-direct export quotes.
Contact Us