Explore precision-manufactured demountable systems, balustrades, and performance architectural glazing built with verified alloy profiles and certified tempered/laminated glass.
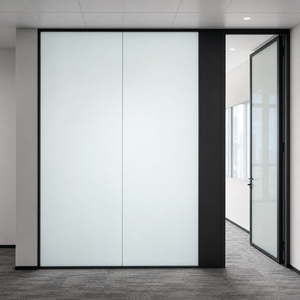
Modern commercial workspaces require dynamic spatial allocation, high sound isolation, and accelerated reconfiguration cycles without sacrificial material waste. As an authoritative custom OEM demountable glass partitions factory and global supplier, we engineer architectural glazed wall assemblies that transition office floor plates from rigid masonry walls to fully demountable, flexible environments. Unlike conventional fixed drywall or messy wet-glazed systems, demountable glass partition systems utilize precision-extruded aluminum perimeter channels, continuous EPDM acoustic dampening gaskets, and mechanical micro-leveling mechanisms to create clean structural sightlines and reversible dry-joint connections.
Our production protocols align with strict international structural and safety benchmarks, including EN 12150-1 for thermally toughened soda lime silicate safety glass, ASTM C1048 for heat-treated architectural glass, and ASTM E90 / ISO 10140 laboratory acoustic sound transmission standards. By combining robust 6063-T6 architectural aluminum profiles with engineered interlayers such as acoustic PVB, SentryGlas (ionoplast), and dynamic PDLC switchable liquid crystal matrices, our custom demountable partitions deliver both optical transparency and acoustic privacy.
| System Configuration | Profile Wall Thickness | Acoustic Rating (Rw / STC) | Max Unbraced Height | Deflection Tolerance | Glazing Interlayer Options |
|---|---|---|---|---|---|
| Monobloc Slim Single Glazed | 1.8 mm – 2.2 mm 6063-T6 | Rw 36 dB – 39 dB | 3,200 mm | L / 175 span load | 10 mm / 12 mm Clear Tempered / Tinted |
| Double-Glazed Acoustic Modular | 2.5 mm – 3.0 mm Architectural | Rw 45 dB – 52 dB | 4,200 mm | L / 240 seismic spec | 6+0.76+6 / 8+1.14+8 Acoustic PVB |
| PDLC Smart Switchable Wall | 2.0 mm – 2.5 mm Concealed Raceway | Rw 42 dB – 46 dB | 3,800 mm | L / 200 service load | 5+5 / 6+6 EVA/PDLC Liquid Crystal |
| Fire-Rated Demountable System | 3.0 mm Steel-Reinforced Core | Rw 44 dB – 48 dB (EI30–EI60) | 3,600 mm | Structural Deflection Free | Pyrostop / Multi-laminate Intumescent |
Through our comprehensive OEM manufacturing line, every profile is cut, punched, and milled utilizing multi-axis CNC machines to achieve millimetric tolerances of ±0.5 mm. This exactness guarantees seamless panel-to-panel joints, zero light leakage along perimeter wall interfaces, and structural stability against building live-load deflections.
Backed by over 15 years of fabrication experience across more than 1,200 commercial fit-outs and luxury developments, we deliver custom architectural systems that eliminate site errors and streamline project handovers.
We source certified Pak Alco and Chawla extrusion profiles alongside global 6063-T6 billet formulations. Profile gauges range from durable 1.2 mm economy profiles up to heavy-duty 3.0 mm structural mullions for tall, high-traffic commercial openings.
Every commercial development poses unique structural challenges. Our workshop handles bespoke profile extrusion tooling, custom CNC glass cutouts, and concealed hinge pocket routing with zero standard-dimension constraints.
From precision laser cutting to silicone gasket insertions, glass washing, and pre-drilled hardware fittings, our in-house control prevents quality variations. We pre-assemble complex partition junctions prior to containerized ocean shipping.
Finishes undergo rigorous testing to resist chemical corrosion and UV degradation. Choose from 15–25 µm architectural anodizing (Matt Silver, Champagne, Bronze, Deep Black) or Qualicoat-certified electrostatic powder coating across the complete RAL palette.
Unlike wet silicone joints that require destructive cutting during tenant turnover, our partition assemblies use high-rebound EPDM dry seals and structural cam-lock ceiling/floor tracks, enabling 100% salvageable reconfiguration.
We work directly with general contractors, project developers, and overseas facility directors. You get direct CAD shop drawings, acoustic certification data, hardware spares, and dedicated engineering consultation from contract award to handover.
Strategic architectural specifications are shifting rapidly toward sustainable, data-integrated, and acoustically isolated interior envelope systems.
Global corporate tenants and REIT asset managers increasingly reject drywall installations due to landfill waste during lease rollovers. Procurement teams now measure the Demountability Reconfigurability Index (DRI). High-performance aluminum-framed demountable walls qualify for LEED v4 Materials and Resources (MR) credits, providing 98% salvageable components that amortize capital expenditure across multiple lease cycles.
With video conferencing and open-plan team layouts coexisting in shared commercial real estate, partition procurement requires lab-verified sound dampening. Double-glazed systems configured with asymmetrical glass thicknesses (e.g., 6 mm tempered facing 8.76 mm acoustic laminated) eliminate frequency resonance coincidence dips, maintaining speech privacy in executive boardrooms.
Mechanical mini-blinds within double-glazed cavities are being replaced by solid-state PDLC (Polymer Dispersed Liquid Crystal) switchable smart films. Controlled via DMX building management systems, RF remotes, or room occupancy sensors, smart partitions transition from clear to fully opaque in under 20 milliseconds, providing on-demand privacy with zero dust accumulation or mechanical wear.
Escalating on-site labor rates in Europe, North America, and the Middle East have made wet-glazing and field cutting economically unviable. Procurement contracts now favor factory-machined kits-of-parts where top channels, drop seals, door frames, and electrical raceways are pre-notched, labeled, and crated for rapid dry installation.
Match your spatial acoustic, thermal, and visual requirements to our factory-machined product series.
Recommended Solution: Double-Glazed Flush Demountable Partition with Drop-Down Acoustic Gaskets and Laminated Safety Glass.
Performance Target: Rw 48–52 dB acoustic dampening. Concealed perimeter tracks, 100 mm wall profile depth, and integrated pivot doors with double automatic drop seals to isolate sensitive discussions.
Recommended Solution: Slimline Single-Glazed Demountable System with Micro-Joint Polycarbonate Splines.
Performance Target: Maximum daylight penetration with Rw 36–38 dB attenuation. Minimalist 25 mm exposed aluminum base/ceiling channels and 12 mm clear toughened glass panels connected via dry adhesive splines.
Recommended Solution: Custom PDLC Laminated Smart Glass Partition with Concealed Wiring Tracks.
Performance Target: Instant switchable privacy. Factory-laminated EVA/PDLC sandwich with concealed spring-contact power transfer hinges to preserve smooth, uninterrupted aesthetics.
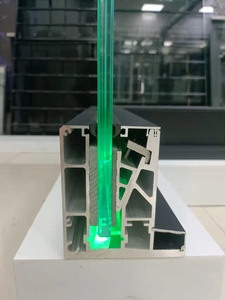
The structural longevity and acoustic integrity of a demountable glass partition depend fundamentally on profile alloy composition and mechanical gasket geometry. We utilize architectural 6063-T6 aluminum, an alloy specifically balanced with magnesium (0.45–0.9%) and silicon (0.2–0.6%) to optimize tensile yield strength (minimum 214 MPa) while facilitating precise surface finishes free from die lines.
Acoustic flanking occurs when sound waves bypass partition glazing via rigid floor and ceiling track connections. To prevent structure-borne flanking transmission, our demountable tracks incorporate co-extruded hollow-chamber EPDM isolation strips. By isolating the metal extrusion from the slab above and finished floor below, vibration transmission is reduced by up to 14 dB across critical speech frequencies (500 Hz to 2000 Hz).
High-rise multi-story office buildings experience continuous slab deflection from floor load redistribution and wind drift. Our two-piece telescoping ceiling channel accommodates vertical floor plate movements of up to ±25 mm without transferring compressive loads onto the glass panels, preventing spontaneous panel breakage and maintaining gasket seal integrity.
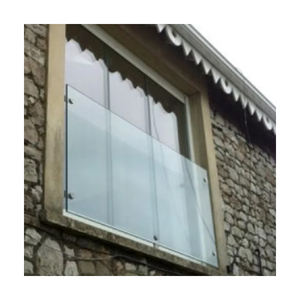
For high-traffic spaces, our laminated glass formulations utilize high-adhesion polyvinyl butyral (PVB) or ionoplast interlayers that prevent panel fall-out under dynamic impact loads. When specified for exterior railings or Juliet balustrades, systems are engineered to withstand horizontal line loads up to 1.5 kN/m in strict compliance with commercial building codes.
Technical answers for commercial project architects, general contractors, and corporate procurement directors.
Demountable partitions are engineered as a modular dry-joint assembly system. Standard fixed partitions rely on wet silicone seals and destructive mechanical fasteners that damage ceiling tiles, drywall, and raised floor plates during removal. Demountable partitions use spring-loaded leveling channels, friction-clamped gaskets, and interlocking modular framing that can be disassembled, relocated, and reconfigured with 95%+ component salvage rates and zero structural debris.
Our single-glazed demountable systems achieve Rw ratings between 34 dB and 39 dB depending on whether 10 mm or 12 mm glass is deployed. Our double-glazed modular partition systems achieve certified Rw ratings from 45 dB up to 52 dB (STC 50+). To ensure optimal real-world performance, we provide perimeter drop-down automatic acoustic seals, high-density corner baffles, and continuous decoupled channel isolators.
We operate in-house extrusion tooling, CNC milling centers, and cutting lines. We produce custom profile dimensions, special cable management channels, integrated door frame pockets, and bespoke finish formulations (including custom RAL architectural powder coating or deep metallic anodizing). We accept CAD / Revit files and return certified shop drawings with structural calculations within 48 to 72 hours.
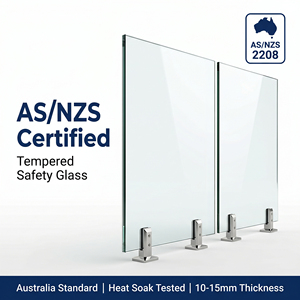
We supply fully tempered and laminated architectural safety glass certified to EN 12150-1 (EU), ANSI Z97.1 / CPSC 16 CFR 1201 (USA), and AS/NZS 2208 (Australia). Glazing configurations include ultra-clear low-iron glass, acoustic PVB/SGP laminated panels, tinted solar control glass, fluted/reeded textured privacy glass, and switchable liquid crystal PDLC smart panels.
Glass and aluminum systems are packaged for heavy-duty ocean and multi-modal container transport. Profile lengths are wrapped in protective PE shrink wrap and nested within reinforced honeycomb carton sleeves. Glass panels are packed in custom IPPC-certified fumigated steel-strapped wooden crates with cork separation pads, corner buffer protectors, and desiccants to prevent transit moisture bloom.
Yes. Our perimeter tracks feature internal mechanical leveling jacks that accommodate floor irregularities up to ±15 mm. For ceiling interfaces, our two-piece deflection tracks allow vertical structural slab movements of ±20 mm to ±25 mm without putting stress on the glass panels or breaking acoustic edge seals.
Standard fabrication lead times for custom-cut anodized or powder-coated modular demountable partition systems range from 18 to 28 business days following sign-off on shop drawings. Complex specifications involving custom PDLC smart glass or specialized hardware preparations are typically delivered within 25 to 35 business days, followed by container dispatch.
Yes. Over 60% of our production supports international commercial projects. We provide complete pre-production digital mock-ups, detailed shop drawings with datum points, step-by-step installation guides, and complete hardware labeling. Factory pre-assembly inspections can be verified via high-definition video walkthroughs prior to container sealing.
Connect directly with our architectural engineering desk. Share your floor plans, elevations, or target acoustic schedules to receive detailed system recommendations, CAD profiles, and direct factory pricing.