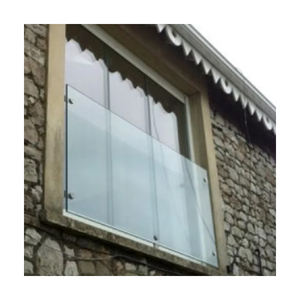
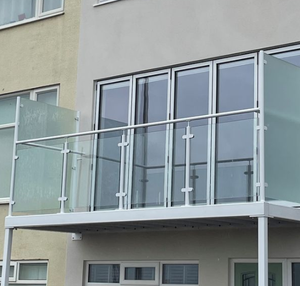
Explore our certified range of structural Juliet balconies, frameless spigots, glass pool fencing, and prefabricated aluminium architectural assemblies built to stringent global safety codes.
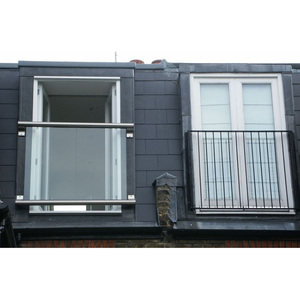
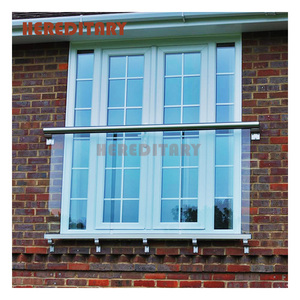
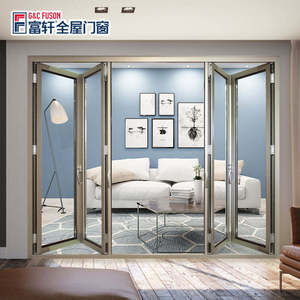
When sourcing architectural balustrades and French window guardrails, compliance with structural safety directives is non-negotiable. As a premier CE certified glass Juliet balcony factory and supplier, our manufacturing plant combines heavy-duty metallurgical casting with automated glass toughening lines. We eliminate the vulnerabilities of standard secondary assembly lines by managing every critical process in-house: profile extrusion cutting, CNC countersinking, robotic polishing, laminated interlayer autoclaving, and pre-drilled structural anchor alignment.
Leveraging over 15 years of technical site expertise across more than 1,200 commercial complexes, villa developments, and architectural landmarks, we have established zero size constraints. Every Juliet railing is custom-engineered to meet precise structural spans—from narrow 900mm single-door apertures to expansive 3600mm multi-leaf bifold facade interfaces—without compromising deflection thresholds or aesthetic transparency.

Understanding the difference between commercial residential balconies and substandard alternatives requires an analysis of structural calculations, glass fragmentation mechanics, and anchor metallurgy.
Certified Juliet glass panels undergo the rigid twin-tyre drop test to classify impact fracture mechanics. Under EN 12600 Class 1B1, the test simulates a full human body impact at a fall height of 1200mm, ensuring zero penetration or fragmentation release that could endanger occupants on lower levels.
CE marking under Construction Products Regulation (CPR 305/2011) demands factory production control (FPC) conformity according to EN 1090-1 / EN 1090-2 for all load-bearing aluminum profiles, stainless standoffs, and base shoe channels, ensuring total traceability of alloy compositions.
In strict compliance with BS 6180, glass barriers must resist continuous horizontal uniformly distributed line loads (0.74 kN/m for single-family residential; 1.5 kN/m for commercial retail; 3.0 kN/m for crowded public gathering spaces), alongside point load impact resistances of 0.5 kN to 1.5 kN.
| System Type | Structural Glazing Spec | Standard Mechanical Anchor | Design Line Load | Wind Load Tolerance | CE Benchmark Status |
|---|---|---|---|---|---|
| Frameless Standoff Juliet | 17.52mm (8+1.52PVB+8) Toughened Laminated | Ø50mm M12 SUS 316 Standoff Bolts | 0.74 kN/m – 1.0 kN/m | Up to 1.8 kPa | EN 12600 Pass (1B1) |
| Heavy-Duty Base Shoe Channel | 21.52mm (10+1.52SGP+10) SentryGlas® | 6063-T6 Extrusion w/ Isolation Gaskets | 1.50 kN/m – 3.0 kN/m | Up to 3.2 kPa (High Rise) | BS 6180:2011 Verified |
| Side-Mounted Post & Glass Clamp | 10mm or 12mm Monolithic Toughened | SUS 304 / 316 Twin Clamps with Safety Pins | 0.74 kN/m | Up to 1.2 kPa | BS 6180 Standard |
| Substandard Competitor Imitations | 8mm Non-Laminated Untempered / Raw Float | Thin Zinc Alloy Brackets (<1.5mm wall) | <0.36 kN/m (Deflective Failure) | <0.6 kPa (Catastrophic) | Failed CE Verification |
In modern European and international fenestration contracts, traditional Polyvinyl Butyral (PVB) is increasingly replaced by Ionoplast interlayers (SentryGlas® / SGP). Standard PVB experiences an exponential drop in shear modulus when ambient solar surface temperatures exceed 30°C, causing laminated glass to sag or displace during horizontal wind gusts. SGP interlayers retain up to 100 times the mechanical rigidity of PVB and 5 times the tear strength. If both glass lites fracture during an extreme impact event, an SGP Juliet panel remains rigidly upright in its anchor frame, maintaining a continuous safety barrier until replacement.
Get Catalog
Architectural procurement is moving away from generic off-the-shelf balustrade profiles toward pre-engineered offsite modular kits. Developers and general contractors face rising on-site labor overheads, tighter safety liability laws, and rigorous building envelope testing. As a forward-thinking supplier, our factory aligns manufacturing with four transformative industry trends:
Eliminating field cutting, drilling, and messy silicone mixing. All glass Juliet panels arrive pre-notched with factory-cured EPDM gaskets and laser-located expansion anchors, slashing on-site crane and rigging hours by over 65%.
In coastal or high-pollution urban environments, standard 304 stainless steels pit and oxidize. Sourcing trends prioritize 316L (PREN ≥ 25) and Duplex 2205 (PREN ≥ 34) formulations to guarantee 25+ years of corrosion immunity.
Compliance with stringent building barrier statutes mandates smooth vertical surfaces without horizontal toe-holds, ensuring zero foot-grip zones that prevent children or pets from climbing over upper-story window apertures.
Rooted in 15+ years of architectural fabrication leadership, our operation delivers complete transparency, customized profile engineering, and rigorous international quality documentation.
Whether matching imperial openings for North American specifications or metric modular facades for EU projects, our engineering office provides tailored static load calculations, FEA deflection simulations, and bespoke CNC cutouts for non-standard apertures.
Each export batch is accompanied by an authenticated Declaration of Performance (DoP), factory test certificates (FTC), mill test certificates (MTC) verifying alloy chemistry, and tempered glass fracture pattern test reports.
We manage export logistics for international developers and diaspora property investors with live photographic progress reports, 3D shop drawings, video tolerance inspections, and container stuffing inspections to prevent transit shock.
Juliet glass panels are packed in fumigated, steel-banded plywood crates interleaved with anti-mildew cork spacers and moisture-desiccant packs, engineered to withstand intermodal marine voyages without edge chipping or delamination.
Direct engineering answers addressing testing protocols, glass thicknesses, anchor mechanics, and international customs clearance.
Under EN 12600, EN 1991-1-1 (Eurocode 1 Actions on Structures), and BS 6180:2011, standard residential installations require a minimum of 10mm to 12mm thermally toughened safety glass for narrow spans (<1200mm). For wider apertures (>1500mm up to 3000mm) or multi-family high-rises, national building regulations mandate toughened laminated glass—most commonly 17.52mm (8mm toughened + 1.52mm interlayer + 8mm toughened) or 21.52mm (10mm + 1.52mm + 10mm). Monolithic toughened glass is strictly prohibited in specific jurisdictions where breakage fallout poses a public hazard.
Ionoplast (SGP) interlayers feature a polymer matrix that yields five times the tear strength and one hundred times the structural stiffness of standard PVB. When exposed to high solar temperatures (above 30°C to 50°C), traditional PVB softens, significantly decreasing the effective section modulus of the glass panel. SGP retains its structural integrity under elevated temperatures, preventing the glass from deflecting outwards or sagging. Furthermore, SGP exhibits near-zero edge delamination in humid coastal applications.
We provide official Mill Test Certificates (MTC) conforming to EN 10204 Type 3.1 with optical emission spectrometer (OES) chemical analysis for every heat batch. While SUS 304 is adequate for interior or dry inland applications, coastal zones within 5km of the sea demand SUS 316 (with 2.0% - 3.0% Molybdenum) or Duplex 2205 (PREN ≥ 34). All stainless components are electro-polished or mirror-finished to reduce microscopic surface pores that could trap airborne chloride ions and initiate pitting.
Glass expands at a coefficient of approximately 9 × 10^-6 K^-1, whereas aluminum expands at 23 × 10^-6 K^-1 and stainless steel at 16 × 10^-6 K^-1. Direct glass-to-metal contact results in point-load pressure spikes and spontaneous catastrophic breakage during thermal cycling. Our Juliet systems utilize custom-molded high-density EPDM or Santoprene rubber isolation bushings and sleeve grommets, maintaining a minimum 5mm expansion clearance around all anchor bolts and clamp perimeter channels.
Yes, provided the panel is engineered using structural laminated glass with an SGP interlayer (minimum 21.52mm or 25.52mm) anchored by heavy-duty continuous side-mount structural channels or multiple high-tensile standoff brackets. Structural calculations must prove that under a 1.0 kN/m line load combined with local design wind suction (Cpe), the mid-span deflection does not exceed L/65 or 25mm, satisfying the limit state of serviceability defined in Eurocode standards.
Substrate anchoring is the most critical link in the safety chain. For cast-in-place reinforced concrete (C20/25 or higher), we supply ETA-certified torque-controlled mechanical expansion anchors or M10/M12 vinylester chemical injection threaded studs. For hollow clay block, autoclaved aerated concrete (AAC), or insulated brick veneer, continuous anchoring is accomplished using perforated injection sleeves with extended chemical tie rods secured directly into the internal structural concrete frame to prevent breakout cone failure.
For standard profile configurations with 10mm to 17.52mm clear tempered glass, prototype samples and low-volume pilot orders (MOQ from 5 sets) ship within 10 to 14 business days. Large commercial container volumes (20ft / 40ft HQ loads containing 150 to 400 sets) are processed, tempered, laminated, packed, and loaded within 20 to 28 days following final CAD drawing and anchor coordinate sign-off.
Every product batch is manufactured under ISO 9001:2015 quality management procedures. We deliver complete regulatory dossiers for customs and municipal building control authorities, including the CE Declaration of Performance (DoP), factory testing records for impact and fragmentation, mechanical tensile reports for metal fasteners, and full bill-of-lading export documents.
Gain direct access to our full technical catalogue, 2D/3D BIM structural details, anchor calculation reports, and factory-direct volume pricing matrices. Let our technical engineering desk review your project drawings within 24 hours.