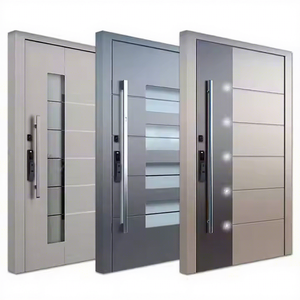
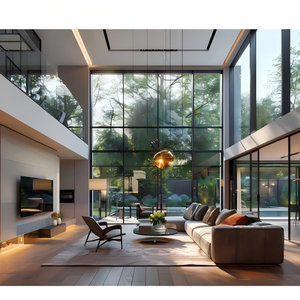
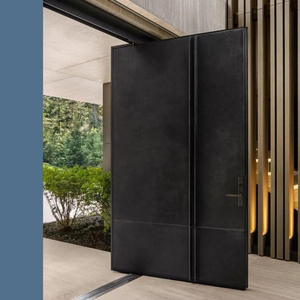
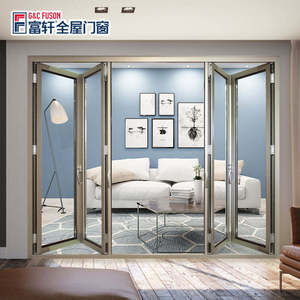
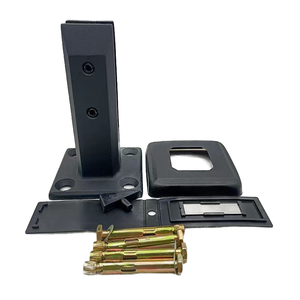
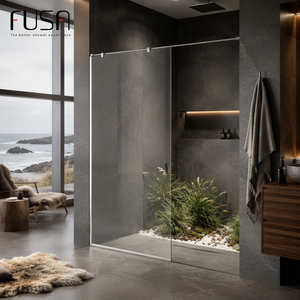
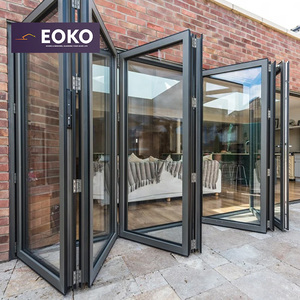
Direct factory manufacturing of precision architectural pivot doors, bi-fold patio systems, insulated curtain walls, pool fencing, and frameless toughened shower enclosures crafted to withstand the maritime and seismic realities of New Zealand.
Navigating the specification of structural glazed doors for New Zealand's unique microclimates requires strict adherence to local building law and materials science. Because Aotearoa experiences sudden seismic events, intense ultraviolet degradation, and severe cyclonic marine pressure from the Tasman Sea and Pacific Ocean, fenestration cannot simply follow standard international manufacturing templates. Every structural glass door produced in our manufacturing facility is tailored to exceed the minimum requirements set by the Ministry of Business, Innovation and Employment (MBIE).
Under NZS 4223.3, all glass doors and adjacent side panels within 1200mm of finished floor level must be glazed with Grade A safety glass. Our factory operates automated horizontal tempering lines running forced convection heating to ensure zero optical roller wave distortion across large-format glass panes. To completely mitigate the risk of spontaneous glass breakage caused by microscopic Nickel Sulphide (NiS) inclusions—an issue that causes catastrophic failures in high-rise and seaside installations—our commercial architectural units undergo secondary Heat Soak Testing in accordance with EN 14179 and AS/NZS standards, holding the glass at 290°C for over two hours to destructively eliminate defective lites prior to crating.
The updated H1 schedule requires significantly higher thermal resistance values for residential and commercial door assemblies. Standard non-thermally broken aluminium frames are no longer sufficient for compliant consented work. Our export lines incorporate continuous 24mm to 34mm multi-chambered polyamide (PA66 GF25) thermal breaks. Paired with double- or triple-glazed Insulated Glass Units (IGUs) incorporating soft-coat double-silver Low-Emissivity glass, warm-edge silicone structural foam spacers, and 95% pure Argon gas filling, our systems achieve window and door holistic insulation values of R0.46 to R0.52+ m²·K/W (Uw ≤ 1.5–1.9 W/m²·K), effortlessly securing compliance across Climate Zones 1 through 6.
Wind pressures in areas like Wellington and the Canterbury Plains frequently reach Extra High (EH) and Specific Engineering Design (SED) ratings under NZS 3604. Our door joinery is designed with deep overlap water bars, drained and vented sub-sills, and vulcanized corner EPDM seals, passing laboratory water penetration resistance tests beyond 450 Pascals and ultimate wind pressures exceeding 2500 Pascals. For seismic resilience under NZS 1170.5, our heavy-duty pivot frames and bi-fold tracks incorporate engineered perimeter clearance gaps of 15mm to 20mm filled with closed-cell PE backing rods and structural neutral cure silicones, accommodating inter-story drift without transferring racking stresses onto the toughened glass sheets.
Standard vs. Upgraded Architectural Glazing Systems Engineered for Building Consent Compliance Across All Six NZ Climate Zones.
| Glazing System Type | Configuration Breakdown | Thermal U-Value (W/m²·K) | Solar Factor (SHGC) | Sound Attenuation (Rw) | Wind Zone Suitability (NZS 3604) | Standard Application |
|---|---|---|---|---|---|---|
| 10mm Monolithic Toughened | 10mm Clear AS/NZS 2208 Grade A (HST) | 5.7 | 0.81 | 33 dB | Medium / High (H) | Interior Partitions, Shower Cubicles |
| 12mm Architectural Toughened | 12mm Low-Iron Extra Clear Monolithic | 5.5 | 0.83 | 34 dB | Very High (VH) | Frameless Pool Gates, Commercial Entrances |
| 24mm High-Performance IGU | 5mm Low-E + 14mm Argon + 5mm Toughened | 1.50 (R0.66) | 0.42 | 35 dB | Extra High (EH) | Standard Exterior Bi-folds, Patio Sliders |
| 28mm Acoustic Double Glazed | 6mm Low-E + 14mm Ar + 8.38mm Lam Toughened | 1.45 (R0.69) | 0.38 | 39 dB | Extra High / SED | Auckland Motorway & Flight-path Residences |
| 36mm Triple-Glazed Passive | 4mm Low-E + 12Ar + 4mm Clear + 12Ar + 4mm Low-E | 0.85 (R1.17) | 0.31 | 42 dB | Specific Engineering (SED) | Queenstown & Central Otago Alpine Villas |
From coastal gale corridors to sub-zero Southern Alps freezes, our door systems are configured to counter the specific microclimatic threats of New Zealand's geography.
Coromandel, Mount Maunganui, and Bay of Islands properties suffer relentless airborne sea-salts. We specify 25-micron marine anodizing or Qualicoat Class 2 hyper-durable powder finishes with 316-grade stainless hardware.
Wellington's wind funnels and tectonic volatility require increased mullion moment of inertia. We utilize structural 6063-T6 extrusions with reinforced corner cleating, resisting Extra High wind pressures and rapid seismic racking without binding.
Sub-zero temperatures and high interior heating create large temperature deltas, resulting in internal condensation. Our 34mm polyamide thermal breaks isolate the interior profile, eliminating frost lines and mould risks completely.
For Auckland multi-unit terraced developments, high-density residential subdivisions, and commercial CBD refurbishments, our toughened laminated glass doors provide critical airborne sound insulation (Rw 38–42dB) alongside high security.
Understanding how the intersection of cultural indoor-outdoor connection, carbon reduction targets, and strict thermal updates are shaping Kiwi building design.
Kiwi lifestyle revolves around bringing the deck, garden, and patio into the living space. Designers are moving away from traditional standard sliders toward floor-to-ceiling 3-meter oversized pivot doors and pocketing bifold systems with zero-threshold transitions flush with exterior timber decking (incorporating hidden drain channels compliant with NZBC E2/AS1 150mm step-down exemptions).
With MBIE's Building for Climate Change framework introducing whole-of-life embodied carbon caps, developers are prioritizing recyclable structural aluminium (6063 alloy) paired with glass manufactured via clean electricity. Joinery durability must satisfy NZBC Clause B2, requiring a verified minimum durability of 15 years for non-accessible window and door framing members.
Since the repeal of the Fencing of Swimming Pools Act 1987 and integration into NZBC Clause F9 / AS 1, frameless glass pool fencing demands rigorous child-safety hardware: self-closing magnetic latches, auto-closing hydraulic dampeners, and 12mm Grade A toughened glass capable of resisting concentrated point loads and horizontal continuous balustrade loadings under NZS 1170.1.
By working directly with an established high-capacity architectural manufacturer, Kiwi builders, merchants, and fabricators cut out middlemen markups while gaining absolute engineering control.
Every structural opening is custom manufactured to structural shop drawings. We accommodate heights up to 3600mm and single pivot panel weights exceeding 450kg with zero sacrifice in structural stiffness.
Factory-direct OEM/ODM pricing eliminates secondary distribution and local merchant overheads, allowing Kiwi contractors to secure high-tier architectural thermal joinery at competitive commercial margins.
Custom fumigated steel A-frames, desiccated vacuum-sealed plastic barrier wraps, and impact-resistant corner armor prevent handling stress and moisture fogging during trans-Tasman sea transit to port.
Over 1,200 commercial and residential architectural projects successfully supplied across Australasia, Europe, and Asia. Rigorous in-house batch testing guarantees zero tolerance failures.
Clear, definitive answers addressing compliance, testing, logistics, customs clearance, and installation coordination for Kiwi contractors and specifiers.
Yes. Territorial Authorities in New Zealand require evidence of compliance with NZBC Clause B1 (Structure), B2 (Durability), E2 (External Moisture), and F2 (Hazardous Building Materials). Our toughened safety glass carries the compulsory permanent AS/NZS 2208:1996 laser mark on every lite. We provide full Producer Statement documentation (PS1 design calculations and PS3 manufacturer verification) alongside third-party laboratory test reports showing adherence to NZS 4211 and NZS 4223.
Under the updated H1/AS1 and H1/VM1 pathways, residential joinery must achieve schedule window/door values up to R0.46 to R0.50 m²·K/W. We engineer our exterior glass door assemblies using advanced European-style 34mm polyamide PA66 thermal barrier extrusions paired with high-performance double or triple insulated glass units (incorporating double-silver soft-coat Low-E, 95% argon gas, and warm-edge structural polymer spacers) achieving verified values of Uw ≤ 1.5–1.9 W/m²·K.
We regularly ship CIF or DDP to all primary New Zealand deepwater container ports, including Auckland (Fergusson Terminal), Tauranga (Sulphur Point), and Lyttelton (Christchurch). Goods are loaded onto specialized vertical steel A-frames, secured with heavy-duty tensioning straps, wrapped in waterproof desiccated shrink-film, and crated in fully fumigated ISPM-15 compliant timber casing to clear MPI (Ministry for Primary Industries) biosecurity inspections effortlessly.
Typical fabrication lead times at our plant are 25 to 35 calendar days following client approval of 1:1 CAD shop drawings and glass schedule sign-offs. Direct sea freight transit from our factory departure terminal to New Zealand ports typically ranges between 16 and 24 sailing days. We recommend that Kiwi builders and project managers factor in an overall procurement window of approximately 8 to 10 weeks from deposit to on-site delivery.
Under the China-New Zealand Free Trade Agreement (NZ-China FTA), prefabricated aluminium windows and doors qualify for 0% preferential tariff rates when accompanied by our official Certificate of Origin (Form N-Z). Importers are only responsible for standard New Zealand Goods and Services Tax (15% GST) calculated on the CIF landed value plus local port handling charges, payable to New Zealand Customs Service upon vessel entry.
We operate zero fixed-grid modular size restrictions. Every single frame, sub-sill, and glazed sash is precision-machined by our 5-axis CNC equipment according to your actual structural rough framing dimensions. This bespoke flexibility is particularly advantageous for high-end Kiwi architectural villas, historic bungalow modernizations, or retrofits where standard off-the-shelf joinery cannot accommodate existing structural framing.
For properties located within 500 meters of the coastline (designated as Zone D or Sea Spray Zone under NZS 3604), standard commercial powder coating will prematurely blister. We strictly mandate either a heavy 25-micron anodic oxidation architectural finish or an electrostatically applied fluoropolymer PVDF / Qualicoat Class 2 hyper-durable architectural powder coating (such as AkzoNobel Interpon D2525 or Jotun Corro-Coat) with 316-grade marine stainless steel fasteners and hinges.
We supply comprehensive, step-by-step engineering installation manuals, sub-sill flashing diagrams matching E2/AS1 cavity and direct-fixed requirements, exploded assembly drawings, and all specialized anchoring brackets. Installation is typically executed by your licensed building practitioner (LBP), local professional commercial glazier, or window installer. Our project engineering desk remains available for live video consultation during critical framing and alignment stages.
Send through your window and door schedule, architectural floor plans, or structural engineering elevations. Our technical estimating team will formulate a comprehensive factory-direct pricing proposal and compliance plan within 24 hours.