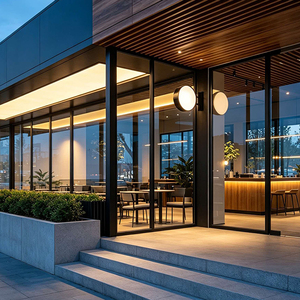
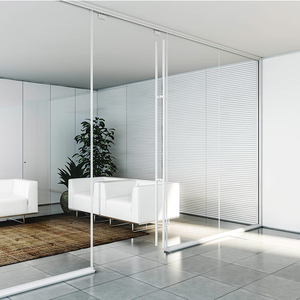
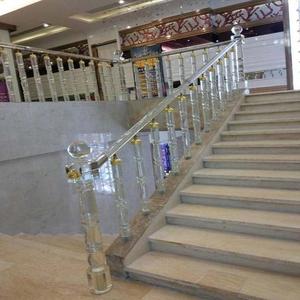
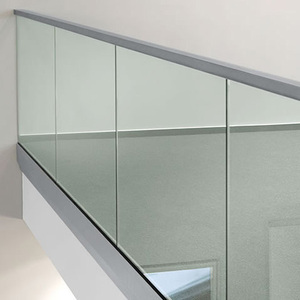
Explore our premium architectural envelope, balustrade, and structural glazing components, manufactured from certified 6063-T6/6005A-T6 extrusions with CNC-machined precision and exported directly to Canadian construction projects.
Architectural canopy specifications within the Greater Toronto Area (GTA) face a demanding combination of microclimatic forces. Situated on Lake Ontario's northwestern shore, Toronto experiences severe winter freeze-thaw cycles, high wind buffeting between urban high-rise towers, and heavy winter precipitation characterized by saturated snow, freezing rain, and destructive ice accumulation. Ordinary off-the-shelf canopy kits routinely fail prematurely due to thermal bridging, fastener shear, or glass delamination under uneven drift loads.
As premier aluminium canopy manufacturers and international exporters serving Toronto, Mississauga, Markham, Vaughan, and Oakville, our structural glazing assemblies are built strictly in accordance with Part 4 of the Ontario Building Code (OBC) and CSA S157 (Strength Design in Aluminum). By using structural 6063-T6 and 6005A-T6 temper extrusions paired with CNC-machined stainless steel anchor plates, our systems easily withstand heavy ground snow loads ($S_s = 1.4\text{ kPa}$) alongside associated rain-on-snow surcharges ($S_r = 0.4\text{ kPa}$).
Critical Engineering Notice for Canadian Glazing: Monolithic tempered glass is unsuitable for overhead architectural canopies in the GTA due to catastrophic failure risks from falling icicles or thermal stress. All our overhead glass canopy panels utilize heat-strengthened laminated safety glass bonded with Dupont SentryGlas® (ionoplast) or heavy-gauge 1.52mm structural PVB interlayers to guarantee post-breakage load-retention performance.
Our integrated thermal barrier configurations eliminate thermal bridging across building envelope interfaces, safeguarding interior wall assemblies against condensation and mold formation during severe sub-zero cold snaps. Integrated, concealed perimeter gutters prevent perimeter drip freezing, ensuring pedestrian safety across commercial entranceways and residential terraces.
Custom-fabricated to integrate smoothly into new building envelopes or historic retrofits across Southern Ontario, ensuring complete architectural synergy and building envelope integrity.
Installed across Downtown Toronto and Yorkville towers to shield pedestrians and residential lobbies from lethal falling ice sheets, high-altitude wind funnels, and sudden urban downdrafts.
Specified for corporate campuses, financial institutions, and retail storefronts along Bloor Street, incorporating concealed internal drainage to avoid hazardous freezing puddles on entry thresholds.
Custom-designed cantilevered floating canopies for luxury estates in The Bridle Path, Forest Hill, and Oakville, delivering clean, frameless aesthetics while maintaining full structural capacity under heavy snowpack.
Four-season weather-sealed patio covers for restaurants and hotel rooftops in King West and the Distillery District, engineered to accommodate radiant infrared heaters, integrated LED tracks, and automated perimeter screens.
A granular side-by-side performance review clarifying why standard imported commodity canopies deteriorate under Canadian environmental exposures, whereas our heavy-gauge structural assemblies endure decades of freeze-thaw cycles.
| Performance Parameter | Generic Commodity Canopies | Our Engineered Toronto-Spec Canopy Systems | Ontario Code Compliance Impact |
|---|---|---|---|
| Aluminium Alloy & Temper | Recycled 6063-T5 (Wall thickness 1.4mm - 1.8mm) | Virgin Ingot 6063-T6 / 6005A-T6 (Wall thickness 3.0mm - 6.5mm) | Exceeds CSA S157 Yield Capacity |
| Overhead Glass Composition | Single Monolithic 8mm–10mm Tempered Glass | 13.52mm to 21.52mm Heat-Strengthened Laminated with SentryGlas® | Zero Shatter Fallout Hazard |
| Snow Load Rating ($S_s + S_r$) | 0.8 kPa – 1.2 kPa (Prone to deflection failure) | Certified 2.4 kPa to 3.8 kPa (Tailored to Toronto Building Envelope) | Compliant with OBC Part 4 Standards |
| Thermal Separation System | Cold-Bridged Direct Aluminum-to-Substrate Mount | Engineered Polyamide PA66 Thermal Isolators & Neoprene Gasketing | Prevents Internal Envelope Frost |
| Surface Protection Finish | Standard Anodized (10–15 microns) or Basic Powder | AAMA 2605 Certified PVDF / Fluoropolymer Coating (Salt Resistant) | Withstands Winter De-Icing Salt Spray |
| Drainage Engineering | Uncontrolled Perimeter Sheet Spilling | Concealed Perimeter Gutter Channels with Heated Cable Channels | Prevents Hazardous Pedestrian Ice Dams |
How urban planning standards, climate shifts, and progressive building mandates are reshaping architectural canopy and glazing design across Toronto.
With municipal guidelines intensifying operational and embodied carbon limits, architectural firms are abandoning heavy, carbon-intensive steel frames for canopies. Our low-embodied-carbon, high-tensile 6063-T6 aluminum alloys provide identical structural performance at a fraction of the structural dead-weight, aiding projects striving for Tier 2 and Tier 3 TGS certifications.
Commercial mixed-use redevelopments along the waterfront and Golden Mile are increasingly specifying Building Integrated Photovoltaic (BIPV) glass canopies. By combining transparent or translucent double-laminated solar glazing with our sleek aluminium support rafters, building owners generate on-site clean energy while providing weather-sheltered outdoor amenity corridors.
The contemporary aesthetic preference across Toronto luxury development leans toward ultra-clean, floating architectural planes. Heavy column supports are replaced with point-supported spider brackets, concealed wall-embed channels, and 316-grade stainless steel tension tie-rods, preserving clean ground-floor lines while satisfying stringent drift-load deflection checks.
Direct manufacturing authority, strict quality management, and dedicated international shipping logistics engineered to eliminate job-site surprises.
Over a decade and a half of specialized architectural metal and glazing fabrication experience. We own and operate advanced CNC cutting, milling, and tempering facilities, ensuring complete control over production tolerances and material purity.
We source only high-purity virgin aluminum billets conforming to international metallurgical standards. Profile wall gauges range from heavy-duty structural sections up to 6.5mm, engineered to withstand extreme torsional wind shear without warping.
No standard fixed-size limitations. Every system is fully bespoke, fabricated to precise shop drawings or laser field survey dimensions. We provide custom CAD/BIM models for direct integration into your architectural Revit drawings.
Equipped with automated vertical glass washing lines, automated CNC mortising, and heavy ISPM-15 compliant export crates. Containerized sea-freight to Port of Montreal with seamless CN/CP intermodal rail connection directly to Toronto consolidation yards.
Straightforward answers addressing structural engineering reviews, municipal permits, Ontario Building Code compliances, and international procurement logistics.
All canopy structures slated for the GTA market undergo custom structural analysis factoring in Toronto's 50-year ground snow load ($S_s = 1.4\text{ kPa}$), rain load ($S_r = 0.4\text{ kPa}$), and localized drift accumulation factor ($C_a$). Beam sections, wall-bracket thickness, and glass spans are engineered to ensure deflection under factored combinations remains within allowable limits ($L/180$ or $L/240$). We provide complete structural calculation packages to support review by your local Ontario P.Eng.
Under Canadian safety glazing standards (CAN/CGSB-12.1-M90), overhead glass must prevent injury in the event of breakage. In Toronto's cold climate, falling icicles from upper stories or dynamic thermal stress can fracture glass. If monolithic tempered glass fails, it shatters into fine pellets, dropping out instantly. Laminated glass—specifically with an advanced SentryGlas® or structural PVB interlayer—maintains structural tension, holding the fractured pane safely in place until replacement occurs.
Toronto heavily salts sidewalks and roads throughout winter, resulting in corrosive alkaline chloride spray kicked up by traffic and wind. Standard mill-finish or budget powder coatings blister and peel within 2 to 3 winters. We coat all exposed aluminum extrusions with architectural-grade AAMA 2605 fluoropolymer (PVDF) powder coats or Class 1 Architectural Anodizing (minimum 18-micron thickness), certified to endure 4,000+ hours of continuous salt-fog testing without chalking or corroding.
Yes. Canadian building substrates vary widely—from pre-cast concrete and masonry veneers in downtown multi-family projects to structural steel framing or engineered mass timber posts. We manufacture bespoke anchor embedment plates, through-bolting brackets, and thermally broken standoffs specifically engineered for your existing backer structure, providing high shear and pull-out resistance under wind uplift.
Typical fabrication lead time spans 3 to 4 weeks following final approved shop drawings and dimensional sign-off. Ocean freight transit to Port of Montreal followed by direct CP/CN intermodal rail transfer to Toronto rail hubs takes approximately 24 to 28 days. We manage comprehensive export customs documentation, ISPM-15 phytosanitary crating certification, and logistics tracking for seamless clearance into Canada.
All our commercial-grade glass canopies feature integrated sloped drainage channels concealed within the extruded aluminium perimeter rafters. Water drains smoothly toward front or rear collector troughs and discharges through hidden downspouts inside the support posts. For harsh Ontario winter conditions, our profiles feature internal raceways designed to house low-wattage self-regulating trace heat cables, preventing meltwater from refreezing into dangerous icicles.
Absolutely. Although our production facilities utilize precision metric CNC equipment operating within 0.5mm tolerances, our engineering team regularly details and fabricates project submittals in standard Canadian imperial units (inches, feet, fractional gauges). All shop drawings are provided with dual dimensioning to ensure effortless coordination on North American construction sites.
We supply an exhaustive technical export package: comprehensive 2D CAD elevation and section details, 3D structural BIM components, raw material mill test certificates confirming 6063-T6 composition, glass lamination safety test data (CAN/CGSB compliant), and structural load calculation summaries ready for Ontario professional engineering review and sign-off.
Connect directly with our senior structural glazing engineering desk. Submit your architectural CAD sketches, elevation drawings, or site dimensions for a comprehensive technical review, structural load assessment, and direct factory-door export quotation.