
Explore our high-performance architectural systems engineered specifically to combat Lake Michigan wind loads, Chicago Energy Conservation Code (CECC) U-factor mandates, and modern aesthetic demands.
Designing external curtain wall systems for the City of Chicago demands deep engineering rigor. From extreme negative pressure lakefront vortexes to punishing sub-zero winter temperatures, façade engineers must address multi-faceted physical vectors.
Commercial high-rises and institutional facilities in Cook County exist in one of North America's most demanding climatic zones: ASHRAE Climate Zone 5A. The architectural challenge is compounded by the "Windy City" phenomenon—a direct aerodynamic consequence of high-velocity atmospheric currents channeled off Lake Michigan through narrow urban street grids. In this rigorous operating environment, standard off-the-shelf curtain wall assemblies quickly suffer air-seal degradation, condensation accumulation, and thermal bridge failure. High-performance aluminum profiles must therefore be engineered with advanced structural integrity, multi-cavity thermal isolators, and certified perimeter containment gaskets.
Our manufacturing facility fabricates precision-engineered unitized and stick-built aluminium curtain walls that meet or exceed City of Chicago Department of Buildings (DOB) technical requirements, American Society of Civil Engineers (ASCE 7-22) wind hazard guidelines, and stringent North American Fenestration Standard (NAFS/AAMA/WDMA/CSA 101/I.S.2/A440) specifications.
| Façade Typology | Primary Application (Chicago) | Thermal Transmittance (U-Factor) | Air Infiltration (ASTM E283) | Water Penetration (ASTM E331) | Acoustic Rating (OITC / STC) |
|---|---|---|---|---|---|
| Prefabricated Unitized Façade | High-Rise Residential & Commercial Towers (>12 Stories) | U ≤ 0.24 - 0.28 | ≤ 0.04 cfm/ft² @ 6.24 psf | No Leakage @ 15.0 psf (720 Pa) | OITC 32 / STC 42 |
| Stick-Built Thermally Broken System | Mid-Rise Office, Educational & Healthcare Facilities | U ≤ 0.28 - 0.32 | ≤ 0.06 cfm/ft² @ 6.24 psf | No Leakage @ 12.0 psf (575 Pa) | OITC 29 / STC 38 |
| Structural Silicone Glazed (SSG) | Corporate Headquarters & Monumental Glass Entrances | U ≤ 0.26 - 0.30 | ≤ 0.04 cfm/ft² @ 6.24 psf | No Leakage @ 15.0 psf (720 Pa) | OITC 30 / STC 40 |
| Quad-Pane Passive House Envelope | Net-Zero High-Performance Sustainable Developments | U ≤ 0.14 - 0.18 | ≤ 0.01 cfm/ft² @ 6.24 psf | No Leakage @ 20.0 psf (960 Pa) | OITC 36 / STC 46 |
Different sub-markets throughout the Chicago metropolitan area present distinct engineering imperatives. Our curtain wall extrusions and assemblies are customized to meet localized architectural requirements.
In Chicago's downtown core, urban canyon effects amplify localized gust velocities, producing severe inter-story differential movement and dynamic vortex shedding. We engineer our unitized male-female interlocking mullions to absorb ±18mm of horizontal and vertical floor-slab deflection without compromising structural air-seals.
Structures positioned along the Lake Michigan shoreline experience direct airborne moisture laden with seasonal de-icing salts and freezing spray. Our systems integrate AAMA 2605-compliant 70% PVDF Kynar 500 resin finishes and anodized thicknesses exceeding 25 microns (Class I architectural) to prevent galvanic corrosion and surface pitting.
Chicago's innovation epicenters demand a blend of industrial aesthetics and state-of-the-art thermal isolation. We supply matte-black thermally broken aluminum framing with acoustic laminates engineered to achieve STC ratings up to 45 dB, effectively isolating occupants from the rumble of CTA elevated trains.
Commercial campuses across Rosemont, Schaumburg, and Naperville require sprawling low-to-mid rise glazed facades that adhere strictly to LEED v4.1 energy benchmarks. We deliver high-efficiency stick curtain walls paired with integrated solar shading louvers that slash annual chiller cooling loads by up to 28%.
Staying ahead of statutory updates in the City of Chicago requires comprehensive knowledge of municipal amendments, bird collision mitigation laws, and progressive decarbonization targets.
The municipal energy code mandates maximum overall vertical fenestration U-factors of 0.36 for metal framing with thermal breaks, with performance modeling encouraging U ≤ 0.28. Our advanced 34mm polyamide insulation struts minimize edge-of-glass heat dissipation to exceed prescriptive standards easily.
Chicago lies on the Mississippi Flyway bird migration path. Municipal guidelines require bird-safe glass treatments across the lower 100 feet of building facades. We manufacture unitized glazed units with precision ceramic frit patterns (2" x 4" and 2" x 2" spacing) and UV-reflective coatings possessing threat factors below 25.
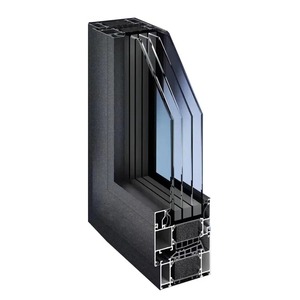
Chicago winters routinely experience ambient temperatures dropping to -20°F (-29°C). Thermal shock can crack standard monolithic glass and trigger internal frame condensation. Our systems feature dual-chamber structural polyamide thermal barriers and warm-edge silicone foam spacers, ensuring Condensation Resistance (CR) ≥ 70.
Leading Chicago architectural firms prioritize building lifecycle assessments (LCA). We extrude all curtain wall mullions and transoms from primary low-carbon billets smelted using renewable hydro-electric power, achieving an embodied carbon footprint of less than 4.0 kg CO2e per kg of finished aluminum alloy.
Building on over 15 years of technical fabrication mastery, we deliver reliable curtain wall manufacturing, end-to-end quality inspection, and seamless shipping logistics to the Midwest.
Having executed over 1,200 large-scale residential, commercial, and institutional projects globally, our production floor combines high-precision multi-axis CNC cutting with robotic silicone application lines to guarantee microscopic dimensional tolerance (within ±1.0mm).
We work exclusively with certified structural aluminum billets—including Pak Alco, Chawla, and ASTM 6063-T5/T6 structural extrusions. Every mill batch is accompanied by traceable metallurgical inspection certificates demonstrating tensile and yield compliance.
To eliminate expensive on-site field modifications, our engineering team uses 3D laser point-cloud scanning and Building Information Modeling (BIM/Revit). Complete unitized corner transitions and expansion stacks undergo factory pre-indexing before packing.
From initial design-assist engineering shop drawings stamped by licensed structural engineers to on-site testing protocols (ASTM E1105 field water penetration), we provide continuous technical assistance until final project commissioning and punch-list closeout.
Direct answers concerning local permitting, AAMA structural wind testing, thermal bridging, and freight logistics for Illinois construction sites.
Our engineering division calculates structural wind load resistance according to ASCE 7-22 Risk Category II/III/IV specifications. For buildings adjacent to Lake Michigan, we design reinforced internal steel flitch-plates inside 6063-T6 aluminum vertical mullions to resist localized corner vortex pressures exceeding ±65 PSF, keeping deflection strictly within L/175 or L/240 limits.
Yes. Our curtain wall assemblies utilize Technoform polyamide 6.6 thermal break struts with 25% glass fiber reinforcement, coupled with argon or krypton gas-filled low-E insulated glass units. This achieves an overall fenestration U-factor ranging from 0.22 to 0.28 BTU/(hr·ft²·°F), comfortably surpassing the Chicago Energy Conservation Code's prescriptive threshold of 0.36.
We integrate ceramic frit patterns, acid-etched markers, and ultraviolet reflective coatings directly into the outboard lite of our glass assemblies. These patterns adhere strictly to the 2" x 4" rule (or modern 2" x 2" recommendations), keeping the visual threat score below 25 as evaluated by the American Bird Conservancy (ABC), ensuring full compliance across lower facade elevations.
For high-rise developments in congested urban corridors such as The Loop or Streeterville, unitized systems are strongly recommended. They are 100% factory pre-assembled and glazed under cleanroom conditions, and can be hoisted and locked into floor anchors without external scaffolding—dramatically reducing site labor costs and minimizing urban traffic disruption.
Condensation during extreme sub-zero weather occurs when internal frame surface temperatures drop below the indoor air dew point. Our profiles incorporate multi-chamber structural isolators, EPDM continuous inner gaskets, and warm-edge composite spacers, resulting in a certified Condensation Resistance Factor (CRF) of ≥ 72 according to AAMA 1503 testing protocols.
Yes. Urban transit sound waves generated by elevated 'L' trains are primarily low-to-mid frequency vibrations. We engineer asymmetric glass mockups (e.g., 8mm exterior tempered + 16mm argon space + 6mm+0.030" PVB+6mm acoustic laminate interior) yielding an Outdoor-Indoor Transmission Class (OITC) rating up to 34 and Sound Transmission Class (STC) up to 45.
We recommend AAMA 2605-compliant 70% Fluoropolymer PVDF liquid spray coatings (e.g., PPG Duranar or Sherwin-Williams Fluropon) or Class I Architectural Anodic Coatings (AAMA 611, minimum 0.7 mil film thickness). These finishes resist color fading, chemical breakdown from airborne road de-icing salts, and chalking over a 20+ year exposure horizon.
We provide comprehensive submittal packages including full thermal simulation reports (LBNL THERM/WINDOW), structural engineering calculations for framing stress and anchor embedment, AAMA/NFRC lab testing certifications, and complete shop drawings stamped by a licensed Illinois Professional Structural Engineer (PE/SE).
Consult with our façade structural engineers to review shop drawings, optimize wind-load mullion sizing, verify Chicago Energy Conservation Code compliance, and secure accurate fabrication estimates for your upcoming project.
Send an Inquiry