Architectural Fenestration & Thermal Engineering

Top China Exterior Sliding Doors Manufacturers & Supplier serving Finland

Engineered for the Nordic Sub-Zero Climate: Multi-Chamber Thermal Break Profiles, Argon-Infused Low-E Triple Glazing, and Strict CE / SFS-EN Code Compliance for Finnish Architectural Demands.

Export-Grade Engineering for Northern Europe

Bridging Chinese Precision Manufacturing with Finnish Building Physics

Designing, fabricating, and importing exterior sliding glass doors into Finland requires a radical departure from conventional fenestration manufacturing. Facing temperatures oscillating between +30°C in midsummer and -35°C in Arctic winters, external building envelopes in Helsinki, Espoo, Tampere, and Oulu are subject to some of the world's most rigorous thermal performance regulations.

≤ 0.80
Uw Value W/(m²K) Arctic Standard
1,200+
Global Structural Projects Completed
15+
Years Engineering & Export Precision
EN 14351-1
CE Harmonized European Standard
Precision Product Showcase

Certified High-Performance Systems for Nordic Facades

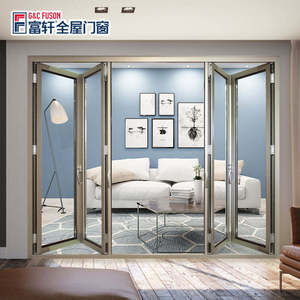
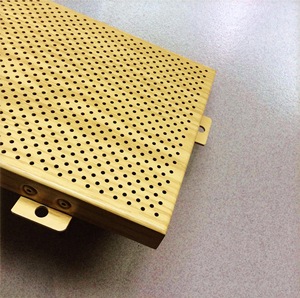
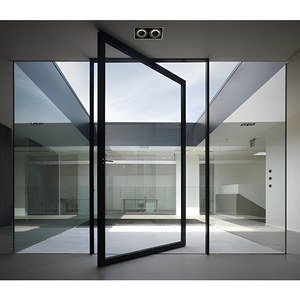
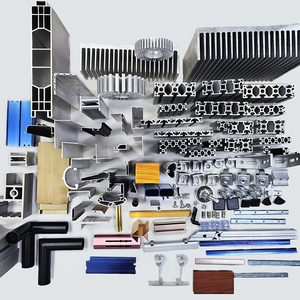
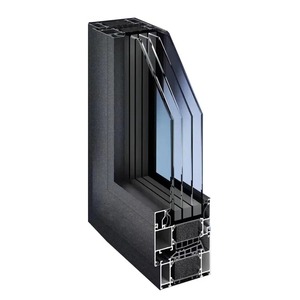
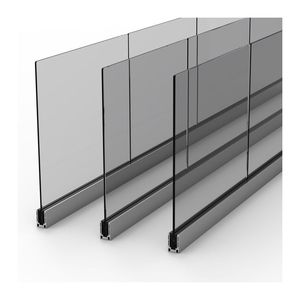
Each exterior door, architectural railing, and window unit is manufactured with certified 6000-series structural aluminum alloys, multi-point heavy-duty German gearings, and continuous thermal barrier engineering.

Nordic Localized Deployments

Architectural Scenarios Across Finland's Microclimates

From the coastal squalls of the Baltic Archipelago to the prolonged polar nights of Lapland, our exterior sliding door assemblies are customized for the specific environmental loads and aesthetic typologies of Finnish construction.

Archipelago & Gulf of Finland Coastal Villas

Villas in Hanko, the Turku archipelago, and Espoo's waterfront face heavy salt-laden driving rains and continuous sea gusts. Standard exterior sliding doors frequently experience water ingress at the threshold and galvanic surface degradation.

Our solution integrates Qualicoat Seaside certified surface treatments (anodized up to 25 microns) with our concealed multi-stage stepped drainage tracks, achieving Class E1200 water tightness under EN 12208.

Class E1200 Water Tightness · Saline Resistance

Nordic nZEB & Low-Carbon Urban High-Rises

Modern developments in Kalasatama, Pasila, and Tampere require compliance with Suomen rakentamismääräyskokoelma (Finnish Building Code) directives on near-zero energy buildings and strict internal acoustic decoupling.

Equipped with 34mm–45mm Technoform PA66 GF25 multi-chamber thermal breaks and triple-laminated acoustic panes, our sliding doors provide sound dampening up to Rw 44 dB while driving whole-unit Uw values to 0.78 W/(m²K).

Uw ≤ 0.80 W/(m²K) · Acoustic Decoupling

Sauna Terraces & Glazed Sunrooms (Viherhuone)

A hallmark of Finnish residential lifestyle is the seamless transition from high-heat saunas (+80°C to +90°C) to open-air snow terraces (-20°C). This extreme delta creates profound thermal expansion stresses and internal condensation risks.

We use dual-split thermal break profile geometries and warm-edge Swisspacer bars to eliminate thermal bridging, preventing frame bending, seal failure, or frost build-up on interior thresholds.

Dual-Split Thermal Breaks · Zero-Frost Threshold
Engineering Whitepaper Analysis

Thermal Physics & Code Compliance: The Suomen Rakentamismääräyskokoelma Standard

Procuring structural aluminum fenestration for Finland requires navigating the Ministry of the Environment's Decree on the Energy Performance of New Buildings. In Finland, exterior sliding walls cannot be treated simply as "patio openings"; they are legally categorized as external envelope components requiring verified U-values typically between 0.80 and 1.0 W/(m²K).

Our engineering facility solves the critical architectural challenge of cold-bridge formation (kylmäsilta) at floor level. Unlike standard sliding tracks that act as giant thermal radiators pulling cold into heated slabs, our systems incorporate integrated structural PVC sub-sill insulators, continuous EPDM sealing gaskets, and internal argon gas retention systems (>90% concentration over a 25-year lifecycle).

Every shipment leaving our factory includes a verified Declaration of Performance (DoP), factory production control records, and CE marking per EN 14351-1:2006+A2:2016, guaranteeing effortless municipal building control (Rakennusvalvonta) sign-off.

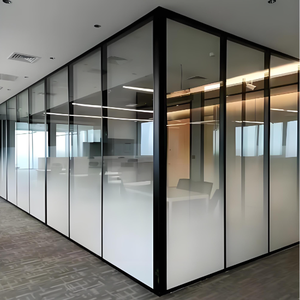
Floor-to-ceiling high-performance thermal insulation glass door in a luxury dining space
Performance Characteristic Standard Generic China Door Nordic Arctic-Grade Specification (Our Standard) Finnish SFS Code Reference
Whole-Unit Thermal Transmittance (Uw) 1.8 – 2.4 W/(m²K) (High heat loss) 0.75 – 0.90 W/(m²K) (Passive House Capable) Ympäristöministeriön asetus 1010/2017
Thermal Isolator Material & Depth 14.8mm Standard Nylon Strips 34mm – 45mm Technoform PA66 GF25 Multichamber EN ISO 10077-2 Thermal Modeling
Glazing Architecture Double Pane Clear 5+12A+5 (Air-filled) Triple / Quad Low-E with 90%+ Argon & Warm-Edge Spacers EN 1279 Gas Retention & Durability
Air Permeability Rating Class 2 or Class 3 (Prone to drafts) Class 4 Maximum Air Tightness (600 Pa) SFS-EN 12207 Testing Protocol
Water Tightness Under Driving Rain Class 4A / 5A (150–200 Pa) Class 9A / E1200 (600 to 1200 Pa) Stepped Weep Sills SFS-EN 12208 Pressure Testing
Threshold Accessibility (Esteettömyys) High 50mm+ Step (Barrier) Zero-Barrier 15mm Flat Flush Track with Thermal Break Finnish Accessibility Code F1
Future-Proof Architecture

Emerging Fenestration Trends Shaping Finnish Construction

The Finnish construction sector is undergoing a profound structural transition. Architectural firms in Helsinki, Turku, and Oulu demand suppliers who can adapt to three macro trends redefining the building envelope.

1. Decarbonization & Low-Carbon Aluminum

Under the updated Finnish Climate Act and Building Act (Rakentamislaki), all materials must report their embodied carbon footprint via Environmental Product Declarations (EPD). We supply primary aluminum extruded utilizing hydroelectric energy, delivering certified embodied carbon values below 4.0 kg CO2e/kg Al.

EPD Documented · Hydro-Extruded Billet

2. Ultra-Slim Sightlines & Oversized Glass

To capture scarce Nordic daylight during winter, architects demand ceiling-height sliding panels up to 3.8 meters in height with interlock profile widths down to 20mm–28mm (piilokarmi concealed frames). Our structural lift-and-slide (HST) rollers carry sash weights up to 600 kg with effortless fingertip glide.

20mm Interlock · Up to 600kg Sash Load

3. Hybrid Timber-Aluminum Architecture

With Finnish CLT (Cross Laminated Timber) and log construction expanding exponentially, our exterior sliding assemblies feature specialized perimeter expansion sub-frames that accommodate natural log settling and structural timber movement without jamming rolling hardware.

CLT / Log Integration · Settling Sub-Frames
Enterprise Credentials & Manufacturing Capacity

Why Top Scandinavian Contractors Rely on Our Production Plant

Building upon 15+ years of specialized engineering and over 1,200 commercial and high-end residential sites completed globally, we eliminate the risks of international procurement through vertically integrated manufacturing.

Extrusion to Assembled Door

We do not assemble random market profiles. From primary 6000-series alloy extrusion to in-house powder coating and automated glass insulation lines, we control every single micron of tolerance.

Zero Size Constraints

Every single frame, sash, and track is custom-engineered to architectural CAD/BIM opening dimensions. No rigid catalog sizing; bespoke corner configurations, multi-slide pockets, and monumental scales are our daily work.

German Running Gear & Gaskets

We outfit our heavy exterior systems with genuine Siegenia, GU, or certified proprietary high-load tandem rollers with stainless steel tracks, tested across 100,000 smooth sliding cycles without measurable track wear.

Accountable Remote Management

We provide full English technical liaisons, shop drawing generation within 48 hours, factory live video inspections during fabrication, and precision export seaworthy crating that guarantees zero transit defect.

Turnkey Freight & Port Handling

Streamlined Logistics from China to Helsinki & Kotka

Cross-continental supply chain predictability is essential for maintaining strict Finnish construction schedules. Our specialized international logistics desk ensures seamless ocean transit and duty handling.

LOGISTICS PHASE 01

Heavy-Duty Maritime Packing

Sliding glass panels and extrusions are packed in IPPC-fumigated solid plywood cases. To prevent moisture condensation during the transition through diverse oceanic humidity zones, moisture-absorbent desiccant packs and vacuum shrink wrap are applied to every glass crate.

LOGISTICS PHASE 02

Direct Shipping Routes to Finland

Direct liner services operate from Ningbo/Shanghai directly to Port of Helsinki (Vuosaari) or Port of Kotka. Typical ocean transit times range between 32 to 40 days, with complete digital tracking and bill of lading (B/L) documentation supplied well prior to vessel arrival.

LOGISTICS PHASE 03

Finnish Customs & DDP Delivery

We provide complete support under FOB, CIF, or DDP (Delivered Duty Paid) terms. All commercial invoices, CE Declarations of Performance, packing lists, and HS code classifications are formatted for automated Finnish Customs (Tulli) clearance without port delays.

Finnish Buyer Guidance

Frequently Asked Questions: Sourcing Exterior Sliding Doors from China

Clear, technically precise answers addressing regulatory compliance, thermal engineering, warranties, and project execution.

How do your sliding door systems meet the Finnish Building Code (Rakentamismääräyskokoelma) U-value requirement?
We achieve whole-window and door transmittance values (Uw) of 0.75 to 0.85 W/(m²K) by combining multi-chamber Technoform PA66 GF25 thermal breaks (up to 45mm width) with triple or quadruple-glazed units. Our glass build uses two Low-E coatings, warm-edge composite spacers (Swisspacer Ultimate), and 90%+ Argon gas filling, fully verified by finite-element thermal simulations matching EN ISO 10077-2.
Do your exterior doors possess mandatory European CE Marking and Declaration of Performance (DoP)?
Yes. Every exterior fenestration unit exported to Finland is manufactured under strict ISO 9001 factory production controls and holds valid CE certification according to the harmonized standard EN 14351-1:2006+A2:2016. A legally certified Declaration of Performance (DoP) is provided with each delivery for municipal building inspectorate (Rakennusvalvonta) validation.
How do you prevent the bottom threshold from freezing or collecting condensation during harsh Finnish winters?
We employ an isolated thermal barrier break throughout the threshold track, coupled with an under-sill high-density pure PVC structural insulation block. This isolates the internal floor screed from outdoor frost lines. Furthermore, our stepped internal drainage chambers route snow meltwater outwards before it can freeze within the roller cavities.
Can you manufacture oversized sliding panels to capture winter light in Scandinavian villa designs?
Absolutely. Using our structural 6063-T6 aluminum alloys and heavy-duty lift-and-slide (HST / Hebe-Schiebe) mechanisms, we build individual sliding sashes up to 3.2 meters wide by 3.8 meters high, handling single sash glass weights exceeding 500 to 600 kg while maintaining smooth fingertip operation.
How do Finnish developers and contractors verify product quality before shipping?
We operate a transparent milestone inspection protocol. For each custom project, we produce detailed CAD shop drawings and static load calculations for your engineer's review. During production, we host real-time high-definition video inspections, provide third-party testing reports, and perform mock-up water/air pressure tests prior to crating.
What is the typical production and delivery lead time to Finland?
Standard custom fabrication requires 25 to 35 days following architectural drawing sign-off. Direct maritime shipping to the Port of Helsinki (Vuosaari) or Port of Kotka takes approximately 32 to 40 days. In total, Finnish clients typically plan a 9 to 11-week window from finalized shop drawings to site delivery.
Are custom powder coating colors available to match Finnish modern facade palettes?
Yes. We offer the full range of European RAL Classic colors, including architectural favorites such as RAL 7016 (Anthracite Grey), RAL 7021 (Black Grey), and RAL 9005 (Jet Black). We use premium AkzoNobel or Tiger Drylac powders certified to Qualicoat Class 2 for superior UV and weather durability under Nordic freeze-thaw cycles.
What warranty and spare parts guarantees do you provide for Finnish projects?
We provide a 10-year comprehensive structural warranty on all aluminum extruded frames and a 5-year warranty on insulated glass units against seal failure or internal condensation. Heavy-duty hardware (rollers, locks, handles) is covered for 5 years, with full replacement parts dispatched via expedited air courier when needed.
Direct Factory Collaboration

Engineered Sliding Door Solutions Ready for Your Finnish Project

Whether you are designing a private archipelago retreat in Hanko, an urban residential complex in Helsinki, or a resort development in Rovaniemi, our engineering team provides complete CAD drafting, static load calculations, and thermal transmittance modeling. Connect with our technical export division today.