
Precision-manufactured architectural systems engineered specifically for multi-family residential, commercial rooftop terraces, brownstone renovations, and luxury beachfront developments across New York State.
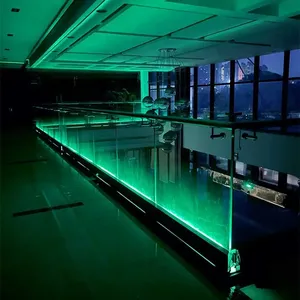
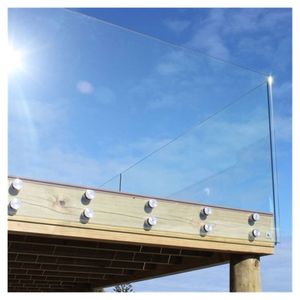
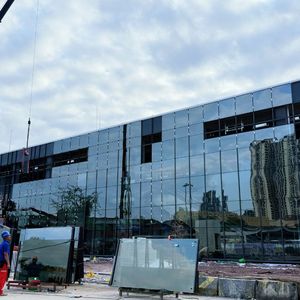
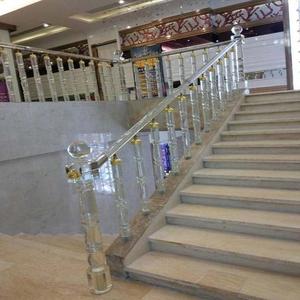
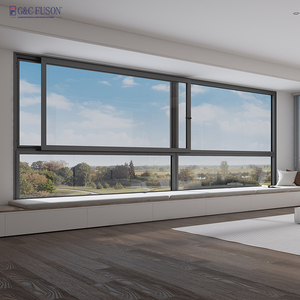
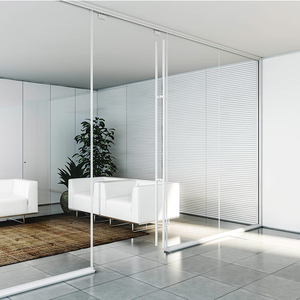
Designing and manufacturing exterior terrace railings for the New York market demands an uncompromising understanding of extreme climatic and structural variables. New York City, Long Island, and the broader Hudson Valley corridor experience some of the most dynamic atmospheric loads in North America—spanning sub-zero winter blizzards, corrosive marine salt-fog from the Atlantic, and blistering summer heat waves generating intense thermal shock on building envelopes.
As a specialized manufacturer, our terrace glass railing assemblies are calculated to resist severe wind tunnel turbulence around high-rise structures governed by ASCE 7-22 wind load criteria. When elevated 30 to 80 stories above street level, parapet glass railings absorb immense horizontal wind pressure (often surpassing 45 to 60 PSF). We resolve these structural dynamics through Finite Element Analysis (FEA), optimizing monolithic tempered glass or SentryGlas® (SGP) ionoplast laminated glass make-ups to guarantee zero structural deflection beyond allowable limits and eliminate edge delamination.

From historic brownstone rehabilitations to ultra-luxury waterfront estates and midtown commercial skylines, our direct factory solutions are custom tailored to distinct New York micro-environments.
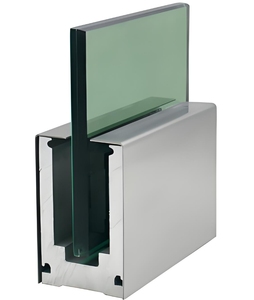
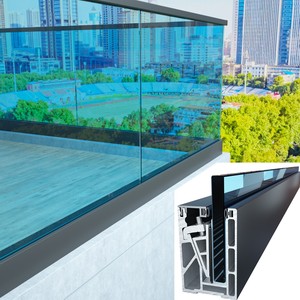
Designed with deep continuous aluminum base shoes (6063-T6) and SGP laminated tempered glass panels to absorb extreme high-altitude wind sheer and provide crystal-clear panoramic views of the skyline without bulky vertical posts.
Custom fascia-mounted side standoffs and slim-profile architectural shoe rails designed to maximize usable square footage on historic flat roof decks while complying with New York City Department of Buildings egress codes.
Featuring Marine-grade Duplex 2205 stainless steel spigots, ASTM B117 salt-spray resistant anodized aluminum channels, and hydrophobic surface coatings formulated to repel Atlantic sea-salt crystallization.
High-impact heavy-gauge glass assemblies built to withstand severe frost heave, freeze-thaw expansion cycles, and sudden snow loads on cliffside luxury homes and suburban commercial viewing decks.
Navigating New York’s rigorous permitting and safety inspection framework requires precision manufacturing backed by traceable material testing certificates and stamped engineering data.
Complies strictly with 2022/2024 New York City Building Code Section 1015 (Guards). All exterior balcony and terrace railings maintain a minimum vertical height of 42 inches above the finished walking surface, designed with zero climbable ladder elements and a maximum 4-inch sphere pass-through safety threshold.
In full alignment with International Building Code (IBC) Section 2407, all structural glass balustrades incorporate fully tempered or laminated safety glass meeting ANSI Z97.1 and CPSC 16 CFR 1201 standards. Engineered to effortlessly exceed the mandated 50 plf uniform horizontal load and 200 lb concentrated load with a safety factor of 4x.
In compliance with NYC Local Law 15 (Bird-Friendly Building Design), our factory incorporates advanced ceramic frit silk-screen patterns, non-reflective acid-etched markers, and UV-reflective interlayers that deter avian strikes while maintaining optical transparency across open terrace elevations up to 75 feet above ground level.
Review the mechanical specifications, load tolerances, and installation attributes across our core manufacturing series for New York developments.
| System Type | Glass Configuration | Structural Alloy Base | Design Wind Load | NYC DOB Code Readiness | Primary Application |
|---|---|---|---|---|---|
| Continuous U-Base Shoe (Dry Glaze) | 17.52mm - 21.52mm SGP Laminated Tempered | Extruded 6063-T6 Architectural Aluminum | Up to 65 PSF (High Altitude) | Fully Certified | High-Rise Rooftops, Penthouse Perimeters |
| Fascia Standoff System | 12mm - 19mm Fully Tempered / Laminated | AISI 316 / Duplex 2205 Stainless Steel | Up to 45 PSF | Fully Certified | Brownstone Staircases, Concrete Parapets |
| Integrated LED Balustrade | 13.52mm - 17.52mm Low-Iron Laminated | Anodized Aluminum + IP67 Conduit | Up to 50 PSF | Fully Certified | Luxury Hospitality, Night Terraces, Lounges |
| Stainless Post & Glass Clamp | 10mm - 12mm Monolithic Tempered | Marine Grade 316 Stainless Steel | Up to 40 PSF | Standard Compliance | Multi-Family Balconies, Residential Walkways |

Unlike regional brokers and domestic distributors who mark up architectural railing packages by 40% to 70%, our fully automated manufacturing facility delivers direct-from-factory pricing straight to New York general contractors, facade consultants, and real estate developers. We maintain direct control over every micron of production—from raw aluminum billet extrusion and precision 5-axis CNC machining to high-temperature glass tempering and cleanroom autoclave lamination.
Drawing on more than 15 years of precision engineering and over 1,200 successful installations worldwide, our dedicated Project Engineering Desk provides New York specifiers with fully customized shop drawings, 3D BIM/Revit families, and comprehensive structural calculation packets ready for local Professional Engineer (PE) review and DOB filing.
Discover how our precision aluminum channels, glass partitions, and specialized balustrade extrusions maintain elite architectural standards across prestigious global installations.


Crucial engineering, logistical, and compliance guidance for New York general contractors, architects, real estate developers, and property managers.
Yes. Our glass balustrade assemblies are engineered to meet and exceed 2022/2024 NYC Building Code Chapter 10 (Egress) and Chapter 24 (Glass and Glazing). We provide certified documentation showing proof of compliance with the mandatory 42-inch residential/commercial guard height, maximum 4-inch sphere opening limits, and 50 plf horizontal load criteria.
Under current IBC and NYC building regulations, exterior guardrails on balconies and rooftops over 30 inches above grade must utilize laminated tempered glass. We strongly recommend structural SGP (SentryGlas®) interlayers for high-rises, which remain rigid and upright even in the improbable event of glass breakage, preventing catastrophic fall-through.
For seaside and coastal environments, standard 304 stainless steel will suffer pitting and tea-staining. We utilize Marine-Grade Duplex 2205 or 316L stainless steel for all spigots and standoff pins, and apply architectural Class I anodized (25+ micron) or fluoropolymer PVDF coatings to aluminum base shoes, certified under ASTM B117 salt spray testing for over 3,000 hours.
Absolutely. Our Project Engineering Desk prepares complete structural submittal packages—including finite element analysis, anchor pull-out load calculations for concrete slabs or steel beams, and comprehensive CAD/BIM shop drawings ready to be stamped by a licensed New York State Professional Engineer.
Traditional wet-glaze railing installations require messy expanding cement or silicone grout that demands days of curing and risks weather contamination. Our dry-glaze aluminum base shoe incorporates mechanical pressure wedges and heavy-duty EPDM isolation gaskets, enabling single-side glass alignment and reducing jobsite installation time by up to 60%.
Every glass panel is individually interleaved with cork pads and wrapped in protective polyethylene sheeting, then packaged within heavy-duty fumigated wooden crates reinforced with steel strapping. Shipments are consolidated and delivered directly to job site staging areas or freight consolidation facilities across New York Harbor, JFK, or Newark logistics hubs.
Yes. We offer architectural powder coating compliant with AAMA 2605 in exact RAL colors, anodized bronze and matte black, brushed satin nickel, and physical vapor deposition (PVD) metallic finishes that conform to historic district preservation guidelines throughout Brooklyn, Manhattan, and Westchester.
Standard architectural profiles ship in approximately 2 to 3 weeks, while fully customized balustrade extrusions and laminated glass packages generally require 4 to 6 weeks for production, followed by efficient ocean or expedited air freight transit tailored to your project schedule.