Engineered for direct container dispatch to Milan via Genoa and La Spezia ports. Complete with pre-drilled anchors, structural calculation packages, and European test reports.
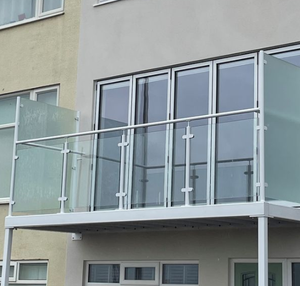
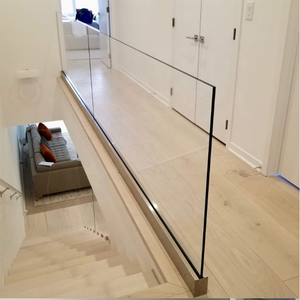
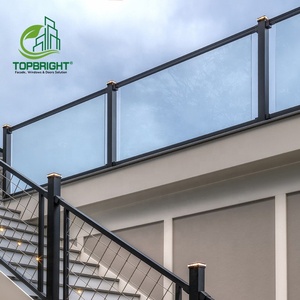
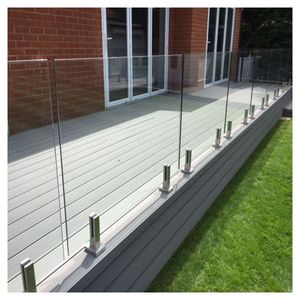
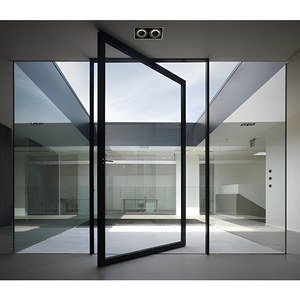
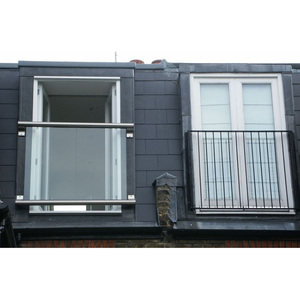
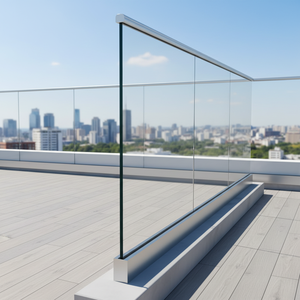
Specifying architectural glass in Lombardy demands rigid adherence to Italian national structural directives and harmonized European safety codes. Sourcing balustrade systems requires total alignment with dynamic load testing, impact resistance, and post-failure mechanical behavior.
Under Italy’s Norme Tecniche per le Costruzioni (D.M. 17 Gennaio 2018), glass balustrades operate as primary structural fall-prevention barriers. Horizontal loads are categorized by building occupancy: Category A (Residential) mandates a characteristic horizontal line load ($H_k$) of 1.0 kN/m to 1.5 kN/m; Category B and C1 (Offices and Retail) enforce 2.0 kN/m; while Category C2 to C5 (Crowded commercial centers, public venues, and stadiums) require 3.0 kN/m linear resistance. Our dry-fit continuous shoe systems are engineered to exceed these thresholds with calculated safety coefficients ($\gamma_M = 1.5$).
UNI 11678:2017 establishes the precise testing methodology for infill glass elements functioning as anti-fall parapets in Italy. It mandates three sequential laboratory evaluations: a linear static load test, a hard-body dynamic impact test (using a 0.5 kg steel sphere dropped from 1 meter), and a soft-body impact test using a 50 kg dual pneumatic tire pendulum (EN 12600). The assembly must endure severe impact energy without detachment, fragmentation loss, or breach of the protective envelope, guaranteeing immediate containment even under extreme physical trauma.
The revised UNI 7697 standard dictates mandatory glass compositions to eliminate catastrophic collapse. Monolithic tempered glass is strictly prohibited for public edge protection. Projects across Lombardy specify Toughened Laminated Safety Glass (e.g., 88.4, 1010.4, or 1212.4). Utilizing structural ionoplast interlayers (SentryGlas® / SGP) or rigid acoustic PVB ensures superior residual load capacity: should both glass plies suffer mechanical rupture, the panel remains vertical and monolithic, resisting secondary human impact without collapsing into the street below.
| Building Category (NTC 2018) | Design Intended Use | Linear Thrust ($H_k$) | Point Load ($P_k$) | Recommended Glass Composition | Profile Anchorage System |
|---|---|---|---|---|---|
| Cat. A | Residential balconies, private terraces, domestic interiors | 1.0 kN/m – 1.5 kN/m | 1.0 kN | 8+8.4 (17.52mm) Tempered PVB / EVA | Continuous Aluminum U-Channel / Surface Mount |
| Cat. B / C1 | Commercial offices, banks, restaurant dining terraces | 2.0 kN/m | 2.0 kN | 10+10.4 (21.52mm) Tempered SGP Interlayer | Fascia/Side-Mounted Base Shoe with M12 Hilti Bolts |
| Cat. C2 – C4 | Milan metro hubs, retail malls (Corso Buenos Aires), showrooms | 3.0 kN/m | 3.0 kN | 12+12.4 (25.52mm) Toughened SentryGlas® | Heavy-Duty Structural Core Profile (Alloy 6005-T6) |
| Cat. E / Public Venues | Sports complexes, stadium grandstands, concert terraces | 3.0 kN/m – 4.5 kN/m | 4.0 kN | 12+12.4 / 15+15.4 HST Multi-laminated | Cast-in Concrete Channels or Steel Double-Plate Clamps |
From hyper-modern vertical developments to sensitive historical refurbishments, our tempered glass railings provide architects and general contractors (Imprese Edili) with tailored mechanical fixing methods engineered for Lombardy's unique urban envelope.
Tower residences and modern corporate headquarters in Milan’s skyscraper districts face intense wind shear (up to 1.8 kN/m² peak velocity pressure at elevations above 60 meters). Our heavy-gauge 6005-T6 aluminum recessed base shoes deliver certified resistance to dynamic cyclical wind buffet while maintaining an uninterrupted glass line. Integrated weep-drainage channels prevent water pooling on slab edges during torrential Alpine thunderstorms.
Upgrading classical 19th-century residential palazzos along the Navigli canals or in the Brera design quarter requires minimal visual disruption. Our minimalist Juliet balustrade profiles (SUS 316 and slimline aluminum) feature custom clamp offsets and concealed anchoring plates. This allows direct installation into masonry without damaging historic ornamental moldings, fully respecting Soprintendenza Archeologia, Belle Arti e Paesaggio guidelines.
In Milan’s high-fashion luxury epicenter (Quadrilatero della Moda), interior floating staircases and open mezzanines demand optical perfection. We supply low-iron ultra-clear (Extra-Chiaro) laminated glass featuring zero greenish hue, polished flat edges with micro-chamfers, and concealed hardware. The result is pure light transmission that accentuates high-end retail displays and high-value architectural interiors.
Ahead of the Milano-Cortina 2026 Winter Olympics, hotel renovations, rooftop cocktail bars, and short-term luxury rentals are upgrading open-air leisure decks. Our modular spigot railings and sub-floor channel profiles incorporate warm LED ambient lighting strips (IP67 waterproof) nestled directly beneath the glass panel edge, combining nighttime pedestrian safety with striking architectural illumination.
Contractors and developers operating across Milan face shifting regulatory priorities, post-Superbonus fiscal realities, and strict carbon footprint disclosure rules driving current balustrade specifications.
Public tenders and top-tier private developments across Lombardy must conform to Criteri Ambientali Minimi (CAM). Architectural firms favor structural balustrades fabricated from aluminum alloys containing over 40% certified post-industrial recycled scrap. Furthermore, the complete separation of rubber dry-glazing gaskets, metal shoes, and glass panels allows 100% material recyclability at end-of-life, directly aiding LEED Gold and BREEAM certifications.
The predominant aesthetic demand across Milanese design firms is total invisibility. Surface-bolted brackets and thick top rails are rapidly being replaced by under-screed concealed aluminum base channels. Poured screed and natural stone paving cover the profile completely up to the glass edge, producing a pure glass sheet rising directly from the floor. This requires integrated dry-wedge leveling systems adjustable entirely from the balcony interior.
Skyrocketing installation labor costs on Italian job sites have made on-site fabrication financially unviable. General contractors increasingly procure fully prefabricated railing kits: precision CNC cut-to-length profiles with pre-machined drainage slots, factory-assembled glass clamps, pre-inserted EPDM gaskets, and complete anchoring hardware. This reduces job-site installation timelines by up to 60%, mitigating urban staging constraints on cramped Milan streets.
Leveraging over 15 years of specialized export fabrication, our state-of-the-art manufacturing plants bridge large-scale industrial efficiency with the exacting bespoke standards expected by Italian architects.
Every glass panel undergoes diamond-wheel bilateral edging, high-pressure waterjet notch drilling, and robotic CNC flat polishing. We maintain an engineering tolerance of ±0.5 mm, ensuring that continuous multi-panel runs achieve razor-straight top alignment without step errors or unsightly joint offsets upon on-site Italian assembly.
Operating dual-chamber forced-convection tempering furnaces prevents roller waves, bow distortion, and surface pitting on low-iron and pyrolytic soft-coated glass. Every batch of architectural toughened glass is optionally subjected to in-house Heat Soak Testing (HST) conforming to EN 14179-1, eliminating spontaneous breakage risks from nickel sulfide (NiS) inclusions.
Our dedicated structural engineering department provides comprehensive calculation reports tailored specifically to your site’s geographical wind zone (Zona 1 - Pianura Padana) and seismic design peak ground acceleration ($a_g$). We supply CAD cross-sections, Revit BIM families, and anchor pull-out load calculations for immediate submittal to your Italian structural engineer (Ingegnere Collaudatore).
Exporting structural goods to Northern Italy requires specialized packaging. Glass panels are cushioned with anti-mildew interleaving paper, vacuum-filmed, and crated in fumigated ISPM-15 heavy-duty timber end-caps. Shipments discharge at the Port of Genoa or La Spezia with direct intermodal bonded rail or truck delivery to Milanese interports (Rivalta Scrivia, Segrate, or Melzo), delivering frictionless customs clearance right to the construction site gate.
Direct answers addressing technical parameters, customs regulations, structural certifications, and installation logistics for Italian general contractors, facade fabricators, and architectural specifiers.
Every production run is accompanied by a comprehensive technical dossier: CE Declaration of Performance (DoP) under EN 1090-1 (aluminum substructures) and EN 12150-1 / EN ISO 12543 (tempered/laminated safety glass). We provide complete third-party laboratory pendulum impact test certificates (EN 12600 Class 1B1) and linear static deflection test reports conforming to UNI 11678. These documents are organized to ensure seamless validation by your local municipal building control (Sportello Unico per l’Edilizia) and structural verifier (Collaudatore Statico).
Yes. We supply extruded 6063-T6 and 6005-T6 aluminum profiles with Qualicoat-certified architectural polyester powder coatings. The most demanded finishes across Milan—such as RAL 7016 Anthracite Grey, RAL 9005 Jet Black, and textured architectural corten finishes—are applied under strictly controlled industrial pretreatment processes. We also provide Class 15 and Class 20 micron architectural anodizing in satin silver, titanium bronze, and champagne, offering unmatched protection against aggressive urban pollution and acid rain.
The choice depends on the installation geometry and NTC 2018 risk rating. For residential Juliet balconies and interior stairs, standard 0.76mm or 1.52mm PVB is economical and code-compliant. For exterior balustrades on multi-story buildings, commercial terraces (2.0 kN/m thrust), or cantilevered structures without continuous top handrails, structural ionoplast interlayers (SentryGlas®) are strongly recommended. SGP exhibits five times the tear strength and one hundred times the rigidity of conventional PVB, eliminating edge delamination from standing rainwater and preventing post-breakage barrier collapse.
Orders are dispatched under CIF or DDP terms. Ocean freight arrives at Genoa (Vado Ligure / Pra') or La Spezia, taking approximately 22–26 days on the water. Customs clearance uses Harmonized System (HS) codes 7007.19.80 (toughened glass) and 7610.90.90 (aluminum structural apparatus). Italian VAT (IVA 22% or concessionary 10% for residential restructuring under Bonus Ristrutturazioni) is settled via your forwarder or deferred customs account. Direct trucking handles transit from the port to your warehouse or Milan job site with pre-arranged tail-lift offloading.
Modern Italian architectural slabs frequently display structural slope variations for drainage. Our continuous U-channel profiles incorporate an interior dry-glazing clamping wedge mechanism. Using simple metric Allen hex-keys, installers can tilt, align, and lock each glass panel by up to ±1.5° (equivalent to ±15 mm at 1.1 meters height) entirely from the inner balcony balcony surface. This eliminates scaffolding costs, messy structural grouts, and excessive labor time on site.
For customized project-based orders (pre-cut profiles, bespoke glass dimensions, custom CNC holes), manufacturing lead time is typically 18 to 25 days following technical drawing approval. Our minimum order quantity starts at 50 linear meters for standard profiles, or full 20ft container loads (approx. 400–600 linear meters) for custom extrusions and development projects. We also offer phased shipment schedules matching the floor-by-floor construction progression of your site.
Gain direct factory access to our technical specifications, CAD details, BIM structural families, and tested balustrade calculation books for your next Italian project.