
Direct-from-factory architectural fenestration, premium balcony balustrades, and precision-tempered glass structures designed to meet strict European Union structural stability and thermal insulation standards.
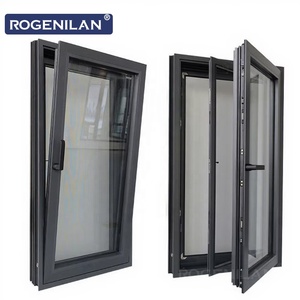
Engineered with polyamide PA66 thermal breaks, multi-cavity EPDM perimeter gaskets, and European tilt-and-turn hardware to achieve a window thermal transmittance rating suitable for Central European winter isotherms.
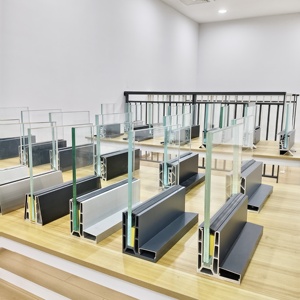
Continuous base-shoe extruded aluminium profiles designed for floor-mounted or fascia-mounted configurations. Meets structural wind-load and horizontal impact thresholds for multi-story residential blocks.
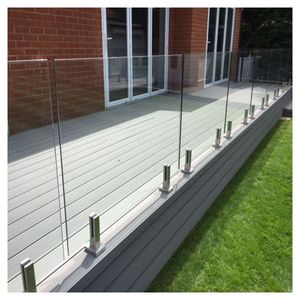
Marine-grade 2205 duplex or AISI 316 stainless steel friction spigots combined with toughened float glass panels. Delivers unobstructed sightlines for modern Czech suburban estates and leisure resorts.
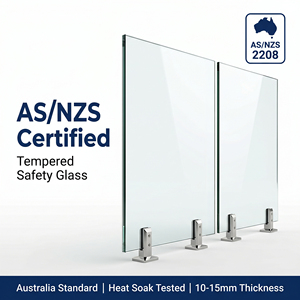
Precision-ground flat polished edges, radius corners, and factory-drilled cut-outs. Undergoes rigorous heat-soak testing to prevent spontaneous nickel sulfide (NiS) inclusion failure under shifting thermal environments.
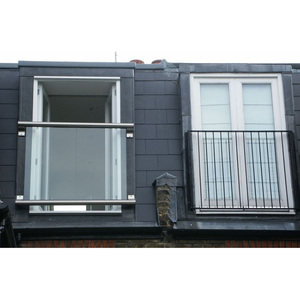
A minimalist solution for floor-to-ceiling French windows and sliding patio configurations. Preserves natural lighting across urban interiors while providing mandatory fall protection for multi-story residential units.
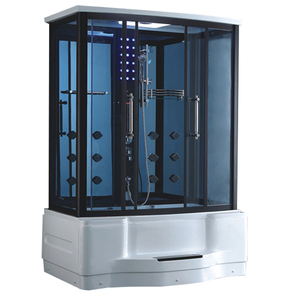
Hermetically sealed tempered glass enclosure assemblies featuring anti-limescale hydrophobic surface treatments, magnetic seals, and anodised corrosion-resistant architectural framing for spa and wellness suites.
Heavy-duty 16.76mm to 21.52mm PVB/SentryGlas laminated safety glass anchored into structural extruded aluminium shoe profiles. Engineered to withstand heavy pedestrian shear and cyclonic lateral pressures.
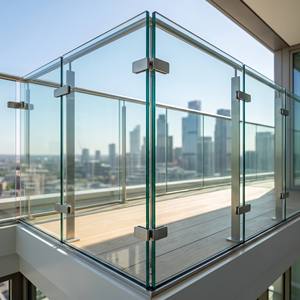
Wholesale direct-to-developer building glass featuring advanced acoustic interlayer damping, UV filtering, and edge polishing. Manufactured to strict EN 14449 specifications for modern exterior balconies.
A comprehensive examination of building codes, thermal barrier configurations, and air permeability standards governing external sliding patio door installations across Central Europe.
Czech national building standards specify rigorous thermal transmittance values for building envelopes. For external doors separating heated residential interiors from unheated exterior spaces, the required standard value is Ud ≤ 1.2 W/(m²·K), while passive and low-energy structures demand recommended targets of Ud ≤ 0.85 W/(m²·K).
Meeting these criteria requires structural aluminium frames equipped with multi-chamber thermal breaks exceeding 34mm in depth, utilizing glass-fiber reinforced polyamide strips (PA66 GF25), low-emissivity soft coatings, and argon-gas-filled triple-glazed units with warm-edge composite spacers.
Residential renovations and modern developments in the Czech Republic frequently leverage the Nová zelená úsporám (New Green Savings) subsidy program. To qualify, fenestration products must satisfy audited thermal efficiency indices and hold validated SVT (Seznam výrobků a technologií) registration codes.
Our direct manufacturing supply channels provide the verified testing dossiers, thermal chamber simulations (EN ISO 10077-2), and CE Declarations of Performance (DoP) necessary for general contractors and importers to claim maximum subsidy allocations.
Central European continental climates subject buildings to significant temperature deltas—from freezing winters reaching -20°C to scorching summer highs above +35°C—alongside heavy precipitation and wind shear across elevated Bohemian terrains.
Our sliding patio doors undergo testing compliant with ČSN EN 12207 (Air Permeability Class 4), ČSN EN 12208 (Watertightness Class 9A/E900), and ČSN EN 12210 (Wind Load Resistance Class C4/B5), guaranteeing that building envelopes remain air-sealed and condensation-free.
Architects and project developers in the Czech Republic balance opening dimensions, threshold requirements, sash weights, and thermal performance across diverse door mechanisms.
| Engineering Parameter | HS Portál (Lift-and-Slide) | PSK Portál (Parallel Slide-Tilt) | Slimline Minimalist Sliding |
|---|---|---|---|
| Target Structural Application | Expansive luxury glazed openings, villa living rooms, commercial hotel terraces | Standard residential balcony transitions, budget-conscious modern apartments | High-end minimalist architectural estates requiring near-invisible outer profiles |
| Maximum Sash Weight Capacity | Up to 400 kg per sash (heavy triple-glazed acoustic laminates) | Up to 160 – 200 kg per active operating sash | Up to 300 – 500 kg utilizing precision floor-bearing roller carriages |
| Threshold Design (Práh) | Barrier-free flush threshold (bezbariérový práh) ≤ 15mm according to decree | Step-over frame profile threshold (typically 65mm – 75mm high step) | Fully concealed structural sub-floor recessed drainage rail channel |
| Visible Interlock Sightline | 50 mm – 75 mm reinforced interlock section | 110 mm – 130 mm standard profile overlap | Ultra-narrow 20 mm – 25 mm structural interlock stile |
| Air & Driving Rain Sealing | Double perimeter continuous vulcanized EPDM compression gaskets | Continuous multi-point compression peripheral rubber sealing gaskets | Integrated brush seals paired with pneumatic or magnetic active gasket strips |
| Typical Thermal Performance (Uw) | 0.78 – 0.95 W/(m²·K) with warm triple glazing | 0.85 – 1.10 W/(m²·K) with high-spec profile cores | 0.82 – 0.98 W/(m²·K) using specialized structural glass edge spacers |
Thermal bridging along large-format glass doors causes condensation and perimeter mold when indoor humidity encounters sub-zero exterior temperatures. We isolate the interior and exterior aluminium profile extrusions using reinforced Polyamide PA66 reinforced with 25% glass fiber. This composite matches the coefficient of thermal expansion of structural aluminium (2.3 × 10⁻⁵ K⁻¹), eliminating structural warping (bimetallic bow effect) when solar radiation cooks the exterior frame while the interior remains air-conditioned.
Modern Czech urban planning decrees stipulate barrier-free access in new residential and municipal constructions. Our HS Portál assemblies utilize high-performance composite glass-fiber sub-thresholds combined with concealed drainage trays. This allows seamless transitions between the living floor and external outdoor decking without creating a cold thermal bridge or allowing capillary water intrusion during heavy central European snow melts.
From the historic restorations and high-density apartments of Prague to the vineyards of South Moravia and the alpine peaks of the Giant Mountains (Krkonoše), specific design adaptations are required.
In high-density developments around Prague 5, Prague 6, and expanding luxury subdivisions in Průhonice or Říčany, project designs favor ultra-slimline sliding systems and minimalist Juliet glass balconies. Large glazed spans maximize natural sunlight during short winter days while providing high sound insulation (Rw ≥ 42 dB) against suburban transit corridors.
Architects predominantly specify durable powder coatings in RAL 7016 (Anthracite Grey) and RAL 9005 (Jet Black) with fine-structure matte textures that resist airborne urban particulates and industrial emissions.
The South Moravian wine country experiences the highest solar irradiation indices and warm summer temperatures across the Czech Republic. Fenestration systems here require carefully balanced solar heat gain coefficients (g-value ≈ 0.35 – 0.40) to prevent indoor overheating, paired with laminated safety glass to connect indoor dining spaces with private vineyards.
Our heavy-duty HS-Portál systems with integrated Venetian blind tracks or motor-driven solar louvers are widely specified across eco-friendly wineries, hotels, and family villas throughout the Brno-venkov district.
Highland regions subject building envelopes to heavy localized snow accumulation, sub-zero wind-chill, and intense structural lateral wind loads. Projects in these mountainous areas necessitate triple-tempered laminated glazing units (e.g., 6 ESG Low-E + 16 Ar + 6 Float + 16 Ar + 6 ESG Low-E) with high-density EPDM compression gaskets.
Our reinforced profiles resist snow drift pressures against the bottom threshold and integrate internal electrical trace heating elements to prevent ice buildup along the structural roller guide rails.
Combining industrial manufacturing capacity with bespoke precision cutting to deliver fully assembled or knock-down (KD) fenestration systems tailored to your exact architectural blueprints.
We extrude solely from primary aluminium billets conforming strictly to EN AW-6063 with artificial aging to T6 temper. This delivers a tensile strength ≥ 205 MPa and yield strength ≥ 170 MPa, preventing structural deflection in multi-panel patio spans up to 12 meters wide.
All milling, lock-case routing, drainage slot perforation, and corner joint mortising are executed on automated German and Italian 5-axis CNC machining centers. Positional tolerances are maintained within ±0.1mm, ensuring flawless on-site alignment and zero water penetration.
Finishes are certified under Qualicoat Class 2 standards with a minimum film thickness of 60–80 microns. Our architectural coatings resist continuous exposure to industrial smog, road salt de-icing mists, and severe solar UV radiation without chalking, cracking, or color fading.
Glass and structural framing are secured inside heavy-duty fumigated wooden A-frame crates with shock-absorbing foam interlayers, moisture desiccant bags, and corner armor guards. Optimized for intermodal container freight directly to job sites or logistics hubs in Prague, Brno, and Ostrava.
In-house engineering translation of architectural elevations into precise manufacturing cut-lists, detailing static wind-load calculations and glass deflection limits.
Automated profile processing, thermal break insertion, robotic dual-seal silicone glazing application, and corner crimping with structural two-component epoxy.
100% pre-assembly of hardware gears, roller trucks, multi-point locking rods, and sash gliding calibration prior to protective wrapping and crating.
Complete customs declaration, CE certification paperwork, bill of lading management, and multimodal delivery straight to your project staging site.
Direct answers for architects, structural engineers, developers, and facade contractors concerning building certifications, logistics, thermal engineering, and warranty terms.
Connect directly with our senior structural glazing engineering team. We provide complimentary CAD take-offs, wind-load static calculations, thermal modeling simulations, and wholesale container pricing tailored to your technical project specifications.