
The United Arab Emirates represents one of the world's most demanding architectural landscapes. Modern architectural trends across luxury residential developments—such as Palm Jumeirah, Emirates Hills, Saadiyat Island, and Dubai Hills Estate—demand uninterrupted panoramic vistas, paper-thin frame profiles, and floor-to-ceiling glass expanses. However, fenestration systems in the Gulf Cooperation Council (GCC) must withstand relentless hyper-arid conditions: ambient summer temperatures exceeding 50°C, severe ultraviolet radiation, airborne micro-sand abrasions from Shamal windstorms, and intense marine chloride atmospheric corrosion. As a premier manufacturer and global exporter of high-precision architectural aluminium and glass systems, we deliver bespoke minimalist sliding doors engineered specifically to surpass the structural, acoustic, and thermal thresholds mandated by UAE building authorities.
Explore our export-certified fenestration and architectural glass portfolio. Each system incorporates structural-grade alloy extrusions, multi-point hermetic seals, and thermal break engineering calibrated for the Middle Eastern climate.
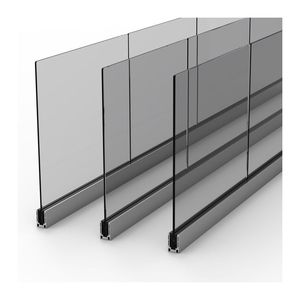
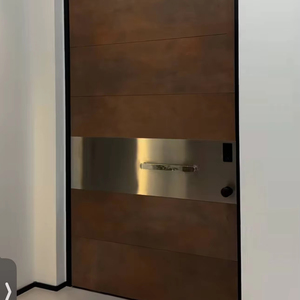
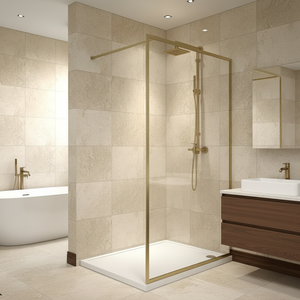
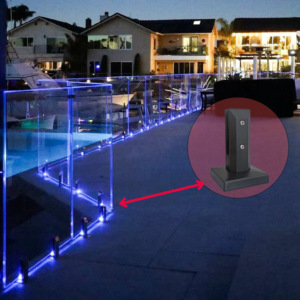
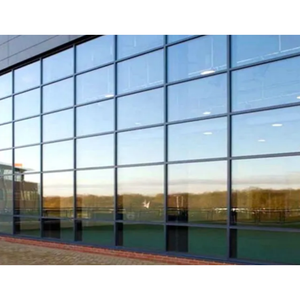
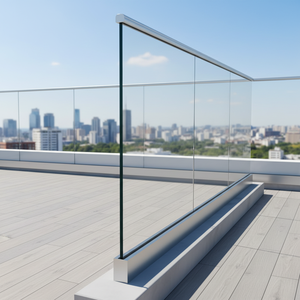
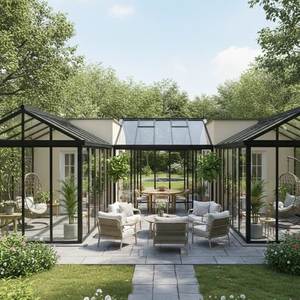
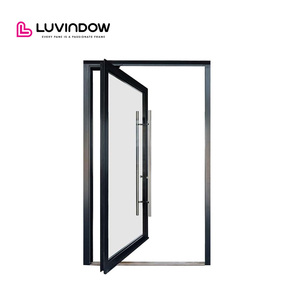

The standard architectural sliding door fails in the UAE if engineered solely for temperate environments. The Arabian Peninsula experiences intense solar irradiance (up to 1,000 W/m²), causing standard aluminium frames to expand exponentially, stressing perimeter structural sealants and allowing air conditioned air to bleed outward. Our minimalist sliding door systems solve this through high-spec multi-cavity Polyamide 66 glass fiber-reinforced (PA66 GF25) thermal break barriers measuring up to 34mm in depth.
Furthermore, the abrasive desert sand carried by cyclical Shamal winds penetrates low-grade sliding hardware, causing roller seizure, track scoring, and seal degradation. Our minimalist systems integrate dual-durometer EPDM continuous co-extruded gaskets combined with high-density fin-seal weather brushes and concealed sub-track drainage channels with positive pressure air-locks. This ensures complete airtightness (Class 4 rating under EN 12207) and zero dust ingress.
Comprehensive engineering specifications comparing our flagship minimalist sliding systems against local UAE Municipality fenestration mandates and international ASTM / EN testing criteria.
| Performance Parameter | Horizon-16 Ultra-Slim | Apex-21 Thermal Break | Titan Heavy-Span (Motorized) | UAE Building Code (Al Sa'fat / Estidama) |
|---|---|---|---|---|
| Vertical Interlock Sightline | 16 mm (Concealed) | 21 mm | 28 mm (Heavy Load) | Unregulated (Architectural Aesthetic) |
| Thermal Transmittance (Uw) | 1.3 W/m²K | 1.1 W/m²K | 0.95 W/m²K (Triple Glazed) | ≤ 1.7 W/m²K (Dubai Green Building) |
| Solar Heat Gain Coefficient (SHGC) | 0.20 – 0.24 | 0.18 – 0.22 | 0.16 – 0.20 | ≤ 0.25 (Estidama Pearl 2 Mandate) |
| Air Permeability (EN 12207) | Class 4 (600 Pa) | Class 4 (600 Pa) | Class 4 (600 Pa) | Class 3 Minimum |
| Water Tightness (EN 12208) | Class 9A / E900 (900 Pa) | Class E1050 (1,050 Pa) | Class E1200 (1,200 Pa) | 450 Pa Minimum Requirement |
| Wind Load Resistance (EN 12210) | Class C5 / 3,000 Pa | Class C5 / 3,500 Pa | Custom Engineered > 4,500 Pa | Determined by Project Height/Exposure |
| Max Panel Dimensions (W × H) | 3,000 × 3,800 mm | 3,200 × 4,200 mm | 4,000 × 6,000 mm | Standard openings limit structural deflection |
| Max Weight Capacity per Panel | 450 kg | 650 kg | 1,200 kg (Electric Servo Drive) | Standard manual hardware fails > 250 kg |
Across the emirates, varied geographic topologies and master plan guidelines dictate distinct technical requirements. We customize profile alloy extrusions, glass configurations, and sill profiles for each specific project location.
Waterfront estates face continuous saline mist, extreme relative humidity, and negative suction wind pressures created by coastal storms. Our systems feature marine-grade AAMA 2605 70% PVDF fluorocarbon coatings and 316-grade stainless steel hardware that prevent galvanic corrosion and pitting. Dual concealed drain baffles ensure zero water entry under coastal squall winds.
Inland luxury desert sanctuaries experience rapid diurnal temperature swings, with daytime highs of 48°C dropping precipitously at night. This expansion-contraction cycling stresses fenestration gaskets. We utilize reinforced structural polyamide thermal breaks coupled with low-E insulated glass units (IGUs) filled with 95% Argon gas to control interior cooling loads and minimize HVAC strain.
High-rise penthouses require massive structural deflection resistance under severe high-altitude wind pressure. Standard frames shudder or leak under pressure differentials. Our reinforced vertical stiles incorporate internal carbon-fiber or titanium-steel stiffeners, enabling floor-to-ceiling glass installations up to 4.5 meters without intermediate transoms or sightline compromise.

Our company reputation is built on fifteen years of rigorous metal fabrication and architectural glazing expertise. Unlike brokerage exporters, we control the entire engineering lifecycle: from raw 6063-T6 / 6061-T6 prime aluminium billet extrusion to state-of-the-art 5-axis CNC machining, laser measurement verification, robotic thermal break assembly, and precision glazing.
Every profile system is engineered to zero-tolerance specifications, ensuring that when crates arrive at job sites in Dubai Maritime City, Jebel Ali Freezone, or Abu Dhabi Khalifa Port, installation proceeds seamlessly without on-site cutting or dimensional rectification. We provide full containerized crating with desiccant protection, vacuum shrink wrapping, and timber A-frame structural reinforcement to withstand long ocean transits without glass distortion or profile scratching.
The UAE fenestration landscape is undergoing a technological transformation driven by sustainable building codes, motorized automation, and biophilic living designs.
Stricter green codes in Dubai and Abu Dhabi mandate lower overall building heat transfer coefficients. High-performance double-glazed solar reflective glass with Low-E coatings is now non-negotiable for project approval.
Developers are eliminating visible frames by embedding head tracks into suspended gypsum ceilings and sinking sill tracks completely beneath continuous indoor-outdoor stone flooring.
Heavy panels weighing up to 1,000 kg are increasingly paired with silent, concealed brushless servo motors integrated into KNX, Crestron, and Control4 smart home automation ecosystems.
With urbanization expanding along major arteries like Sheikh Zayed Road, multi-layered acoustic PVB laminated glass panels are in high demand to ensure tranquil interior spaces.
Direct answers for façade consultants, general contractors, developers, and quantity surveyors sourcing minimalist door systems for projects in the United Arab Emirates.
Our systems incorporate heavy-duty multi-chambered Polyamide 66 (PA66 GF25) thermal break strips that physically isolate the exterior aluminum extrusion from the interior profile. Combined with double or triple-glazed Low-E units filled with Argon gas, heat conduction is reduced drastically, maintaining an overall system U-value as low as 1.1 W/m²K and preventing interior cooling loss.
We utilize an inverted track geometry featuring concealed bottom rollers enclosed in sealed stainless steel carriages. Dual continuous EPDM wiper gaskets and high-density barrier brushes continuously sweep the track during operation. Drainage troughs beneath the track feature angled discharge paths that flush out micro-particles with condensation or wash-down water.
Yes. Our systems are engineered to meet and exceed the thermal and solar performance parameters set by Dubai Municipality's Green Building Regulations (Al Sa'fat) and the Abu Dhabi Urban Planning Council's Estidama Pearl Rating System, maintaining Solar Heat Gain Coefficients (SHGC) ≤ 0.22 and air leakage performance meeting Class 4 (EN 12207).
For coastal installations (such as Palm Jumeirah, Jumeirah Bay Island, and Abu Dhabi Corniche), we apply Qualicoat Class 2 or Class 3 certified PVDF fluorocarbon coatings or high-micron architectural anodization (≥ 25 microns). These finishes undergo 3,000+ hours of continuous acetic salt spray testing with zero blistering, pitting, or chalking.
Yes. Our in-house technical engineering department provides comprehensive AutoCAD shop drawings, 3D BIM/Revit models, structural wind-deflection calculations, and glass stress analysis tailored to your specific project building height and local exposure category for rapid submission to UAE municipal authorities and engineering consultants.
Standard custom fabrication turnaround is 4 to 6 weeks depending on project scale and glass specification. We provide flexible incoterms including FOB, CIF Jebel Ali / Khalifa Port, or complete DDP (Delivered Duty Paid) to your project site or consolidation warehouse in Al Quoz, Dubai Industrial City, or Musaffah.
Motorized systems require integrated head box tracks and drive belt channels that must be pre-machined during the factory fabrication phase. Our motorized units integrate concealed DC brushless motors, magnetic limit sensors, soft-start/stop features, and battery backups with dry-contact terminals for immediate connection to home automation systems.
We provide a comprehensive 10-year warranty on all structural aluminium profiles and surface coatings, along with a 5-year warranty on insulated glass hermetic seals and heavy-duty roller hardware. We maintain standard inventories of replacement rollers, EPDM gaskets, and lock cylinders ready for express air dispatch whenever needed.
Combining industrial-scale production capabilities with artisan attention to detail, our manufacturing infrastructure delivers predictable quality, certified safety, and transparent pricing.
Automated dual-head precision cutting equipment guarantees miter angle tolerances within 0.1 degree, ensuring air-tight corner joins and effortless on-site assembly.
Every extrusion batch undergoes spectrometric metallurgical analysis, confirming strict adherence to international 6063-T6 chemical and mechanical properties.
Custom fumigated plywood crating with internal shock absorbers, desiccants, and water-resistant protective liners guarantees items arrive without micro-scratches.
Our bilingual structural engineers coordinate directly with your local project team to verify opening dimensions, wind-load ratings, and installation sequencing.
Connect directly with our senior architectural glazing team for technical consultation, budget estimates, system specifications, and shop drawing support.