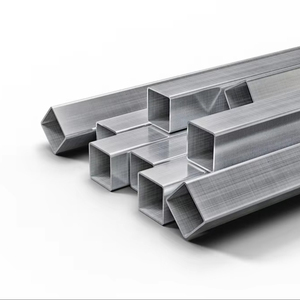

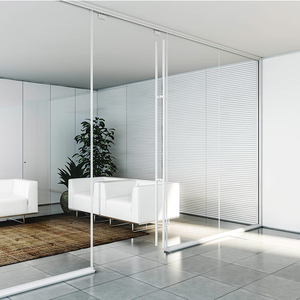
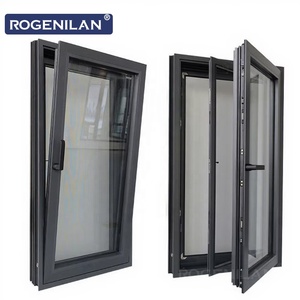
Explore our precision-machined 6061/6063 structural extrusions, heavy impact-rated casements, thermal bifold assemblies, and engineered tempered glass partitions built for rigorous North Atlantic exposure.
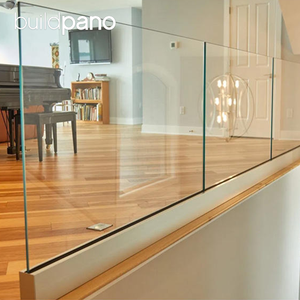
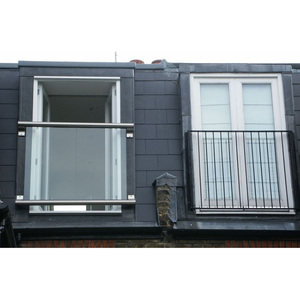
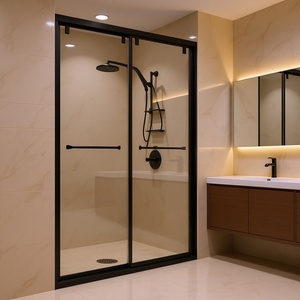
When commercial general contractors, façade engineers, and property developers specify impact-rated fenestration systems in Greater Boston, they encounter a dual-threat performance paradox unique to the North Atlantic seaboard. In subtropical hurricane regions like South Florida, impact window engineering is almost exclusively focused on dynamic wind-borne missile debris mitigation (ASTM E1886/E1996 Large Missile Level D) and cyclical positive/negative wind pressures (TAS 201, 202, 203) coupled with high solar radiation control. However, Greater Boston operates within IECC/ASHRAE Climate Zone 5A, characterized by severe sub-zero winter temperatures, deep freeze-thaw cycles, high condensation differentials, and coastal salt-fog atmospheric corrosion class C5-M.
As a specialized architectural manufacturer engineered to overcome this exact structural challenge, our fenestration envelopes merge heavy-wall extruded 6063-T6 and 6061-T6 structural aluminum frames (leveraging proven Pak Alco and Chawla heavy-gauge extrusion standards) with multi-chambered polyamide 66 (PA66) structural thermal isolation struts. This critical manufacturing barrier stops winter interior heat from conducting outwards while structurally anchoring multi-ply insulated laminated glass (IGU) assemblies that withstand up to 100 PSF (Pounds per Square Foot) structural design pressure.
A critical material-level comparison illustrating why commercial developers in Massachusetts require balanced U-factor and DP ratings.
| Performance Metric | Standard Commercial Glazing | Miami-Dade Subtropical Impact | Boston Coastal Impact Engineered (Our Systems) |
|---|---|---|---|
| Wind Pressure Rating (DP / PSF) | DP 25 to 35 (approx. 90 mph wind load) | DP 65 to 100+ (structural missile impact) | DP 70 to 100+ (Wind Borne Debris + Nor'easter Rated) |
| Overall U-Factor (Btu/h·ft²·°F) | 0.45 – 0.60 (severe winter thermal leakage) | 0.50 – 0.75 (thermally un-broken frames) | 0.22 – 0.28 (Exceeds MA Stretch Energy Code 780 CMR) |
| Interlayer Mechanical Core | Single Monolithic Annealed or Tempered | 0.090" Standard PVB (Softens/Brittle at freezing) | SentryGlas® (SG) Ionoplast / Cold-Tough Thick PVB |
| Condensation Resistance (CRF) | CRF < 35 (Interior frost and water pooling) | CRF 30 – 42 (Unsuitable for sub-zero Boston winters) | CRF > 68 (Dual PA66 Struts + Warm-Edge Argon Spacers) |
| Atmospheric Salt Fog Resistance | Mill Finish or Class II Anodized (Pits in 2 yrs) | Standard Powder Coat AAMA 2603 | AAMA 2605 70% PVDF / Kynar 500® Coastal Marine Finish |
| Air Infiltration Rate (cfm/ft²) | 0.20 – 0.30 cfm/ft² | 0.10 – 0.15 cfm/ft² | ≤ 0.04 cfm/ft² (Multi-Point Locking Compression Seals) |
Every sector of Greater Boston presents distinct wind tunneling, salt corrosion, zoning restrictions, and energy thresholds. Our manufactured products solve exact site challenges across these environments.
High-rise residential and commercial developments along Northern Avenue, Seaport Boulevard, and East Boston face severe urban wind-tunnel vortex shedding from Boston Harbor. High-velocity winds accelerate between waterfront towers, pushing static design pressure requirements beyond DP-85. In these exposed zones, our Tilt-Turn Aluminum Impact Windows and structural curtain wall profiles prevent sash deflection, glass push-out, and water infiltration under relentless cyclic pressure. Coated in fluoropolymer marine finishes, our frames resist continuous chloride attack from coastal sea spray without pitting or chalking.
Replacing windows in historic districts overseen by the Boston Landmarks Commission (BLC) requires exact aesthetic compliance, including narrow sightlines, deep historically profiled brick moulds, and simulated divided lites (SDL). Historically, architects were forced to accept drafty, low-efficiency double-hung wood frames. We custom-extrude custom 6063 architectural profiles that replicate the exterior shadow lines of 19th-century fenestration while encapsulating 1-5/16" triple-glazed impact glass assemblies with SentryGlas interlayers. This allows brownstone owners to meet Category 3 wind-load defense without triggering historic commission violations.
Life-science laboratories and modern technology incubators in Cambridge and Somerville demand ultra-quiet acoustic environments along heavy transit routes (MBTA Red Line and truck corridors). Our hurricane-grade laminated glazing modules inherently double as sound-barrier envelopes, pushing acoustic ratings past STC 45 and OITC 38. Concurrently, the oversized glass partitions and structural fixed window systems maintain high structural rigidity, eliminating vibrational noise and protecting critical laboratory cleanrooms against external shockwaves and severe storm microbursts.
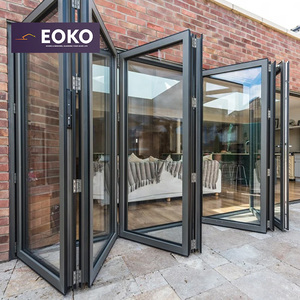
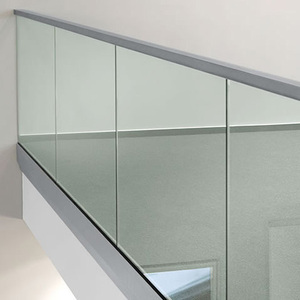
Coastal estates in Marblehead, Gloucester, Scituate, and the outer Harbor Islands require indoor-outdoor luxury integration that survives direct open-ocean gusts. By specifying our EOKO Thermal Low-E Exterior Bifold Doors and Heavy-Duty U-Channel Frameless Balustrades, architects create uninterrupted oceanic panoramic sightlines. When ocean gales roll in, our bottom-running stainless carriage assemblies and continuous gasket seals compress securely to lock out horizontal driving rains and storm surges, verified by ASTM E331 dynamic water pressure protocols.
The intersection of strict municipal carbon-reduction goals and accelerating climate threats is reshaping commercial fenestration procurement across the Commonwealth.
Over 30 communities across Greater Boston (including Boston, Cambridge, Somerville, Newton, and Brookline) have formally enacted the Specialized Stretch Energy Code. This standard mandates passive-house-level envelope performance, pushing fenestration overall U-factor thresholds to ≤ 0.24 for commercial construction and ≤ 0.20 for high-performance residential. Our specialized thermal-break profiles and triple-pane krypton/argon fill configurations ensure that hurricane-grade impact glazing effortlessly complies with BERDO (Building Emissions Reduction and Disclosure Ordinance) mandates.
With the City of Boston's official Climate Ready framework projecting up to 40 inches of sea-level rise and increasing frequency of 100-year coastal flood stages, ground-floor and subterranean openings require structural impact glazing that functions as dynamic hydrostatic flood barriers. Our heavy-walled 6061 billet extrusions and structural structural silicone glazing (SSG) seals are engineered to withstand not only airborne impact missiles but also static flood water pressure up to critical benchmark heights.
Modern institutional specifications from Harvard, MIT, and leading Boston development trusts require environmental product declarations (EPDs) with documented low-carbon billet sourcing. By leveraging precision primary billets with high recycled aluminum content, hydroelectric smelting chains, and infinite lifecycle recyclability, our extrusion workflows reduce embodied carbon by over 40% compared to typical coal-powered extrusion foundries, securing LEED Platinum envelope credits.
Eliminating fragmented supply chains and middleman distributor markups, our manufacturing plants deliver factory-direct engineering, mill-tolerance extrusion, and automated CNC glass processing backed by 15+ years of architectural excellence.
We work exclusively with certified prime 6061-T6 and 6063-T5 structural aluminum alloys, utilizing standardized heavy profiles from Pak Alco and Chawla extrusion dies. This delivers superior tensile yield strengths (> 31,000 PSI) essential for resisting heavy coastal deflection.
Every fenestration schedule is verified via high-precision 3D digital laser site scanning with rapid 24-hour dispatch. We verify structural plumb, masonry settlement, and perimeter anchoring points to guarantee zero site-drilling retrofits or fabrication tolerances deviations.
Our insulated glass units are structurally bonded directly to the aluminum matrix utilizing robotic dual-component neutral-cure structural silicone (Dow Corning 983 / Sika 268), ensuring the glass will not dislodge even if subjected to repeated Category 4 storm shockwaves.
Unlike outdated pour-and-debridge methods that can crack under extreme cold, we roll high-strength glass-fiber reinforced Polyamide 66 (PA66 GF25) thermal struts into the aluminum chambers, eliminating cold transmission into Boston interior living spaces.
State-of-the-art vertical powder coating and hardcoat anodizing facilities provide finish choices ranging from Class I architectural bronze and matte black to 70% PVDF Kynar coatings that pass AAMA 2605 10-year South Florida saltwater exposure testing.
All fenestration crates are manufactured from reinforced timber, desiccated, shrink-wrapped, and containerized for direct jobsite delivery to Greater Boston commercial or residential addresses with full container tracking and offloading coordination.
Technical, regulatory, and logistics guidance for general contractors, developers, architects, and private estate owners sourcing hurricane impact windows in Massachusetts.
Under Massachusetts State Building Code 780 CMR (governed by the International Building Code / IBC with regional amendments), fenestration within wind-borne debris zones must comply with ASTM E1886 (cyclic wind pressure) and ASTM E1996 (missile impact testing). For exposed waterfront elevations along Boston Harbor, Dorchester Bay, and Cape Cod, engineers require Large Missile Level D testing (a 9-lb 2x4 timber shot at 50 ft/s) followed by 9,000 cycles of positive and negative pressure reaching Design Pressures (DP) of 65 to 90+ PSF. Our fenestration lines meet and exceed these performance thresholds.
Typical Florida-rated impact windows utilize solid aluminum frames with single laminated glass, which yield terrible thermal performance (U-factors between 0.70 and 1.05), resulting in code rejection in Massachusetts. Our cold-climate systems utilize dual multi-chambered polyamide PA66 thermal breaks combined with 1-1/4" to 1-5/8" triple-glazed insulated glass units, warm-edge stainless/composite spacers, and argon gas fills. This configuration drops whole-window U-factors down to 0.22 - 0.26 Btu/h·ft²·°F, fully satisfying 780 CMR Chapter 13 and municipal Stretch Code requirements.
Yes. Historic preservation in neighborhoods like Beacon Hill, Back Bay, and the South End requires strict adherence to historical profile details, sightline widths, and external shadow lines. We engineer custom narrow-profile aluminum extrusions fitted with custom exterior ogee or putty-glaze profiles and simulated divided lite (SDL) muntin bars that mirror vintage wood double-hung aesthetics. We routinely furnish detailed architectural CAD submittals, cross-sectional shop drawings, and corner finish mock-ups for your presentation to the BLC or local historic district commissions.
Standard Polyvinyl Butyral (PVB) interlayers exhibit visco-elastic thermal sensitivity; in hot climates they are flexible, but when subjected to sustained sub-zero temperatures (0°F to -15°F during Boston Nor'easters), standard PVB becomes brittle, diminishing its tear resistance under debris impact. Furthermore, when moisture infiltrates unprotected frame corners, PVB can suffer edge delamination. In contrast, Kuraray SentryGlas® ionoplast interlayers are 5 times tougher and up to 100 times stiffer than PVB, maintaining uncompromised mechanical post-breakage strength and crystal-clear edge stability even in severe sub-zero freeze-thaw cycles.
From final approved shop drawings and laser measurement sign-off, standard custom fabrication ranges between 4 to 6 weeks depending on the complexity of architectural finishes (custom RAL powder coating or PVDF). Direct sea-freight transit to the Port of Boston (Conley Terminal) or expedited East Coast hub routing takes an additional 3 to 4 weeks. All units arrive crated in heat-treated, heavy-ply seaworthy containers with complete moisture barrier desiccant packs, drop-shipped directly to your jobsite staging area.
Boston's architectural stock varies dramatically from 140-year-old unreinforced multi-wythe brick masonry in the South End to steel studs with continuous exterior insulation in the Seaport. For historic masonry, we engineer steel strap anchors or structural sleeve anchors that embed deep into the inner brick core, utilizing elastomeric perimeter backing to prevent thermal bridging and masonry spalling. For commercial curtain walls or steel framing, we supply heavy extruded aluminum mounting fin systems engineered to transfer high cyclic shear loads directly into the building's structural framework.
Yes. Condensation forms when warm, humid indoor air strikes cold window surfaces that fall below the dew point. Standard aluminum windows without advanced thermal isolation quickly cause interior perimeter pooling and mold. Our engineered fenestration achieves a Condensation Resistance Factor (CRF) of 68 or higher by pairing 24mm to 34mm wide polyamide thermal breaks with composite warm-edge glass spacers and Low-E interior surface coatings, ensuring the interior frame and glass temperature remains comfortably above the dew point even when external conditions hit 0°F.
Yes. Leveraging our 6061-T6 structural billet capabilities and heavy-duty Pak Alco / Chawla profile profiles, we manufacture multi-panel exterior bifold doors and fixed architectural glass walls up to 12 feet (3.65 meters) in height without requiring bulky secondary steel sub-frames. Every large-format system utilizes heavy stainless-steel rolling carriages, concealed multipoint tie-rods, and tempered-laminated impact glass panels capable of withstanding peak coastal suction pressures.
Submit your architectural window schedule, elevation plans, or commercial project specifications. Our structural fenestration engineering desk will provide a complete technical takeoff with thermal ratings, DP calculations, and factory-direct pricing within 24 hours.
Inquire Now