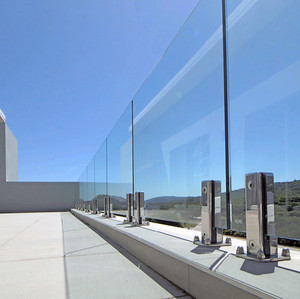

Custom structural balustrades, CNC aluminum base channels, and tempered-laminated safety systems certified for Japanese civil building codes.
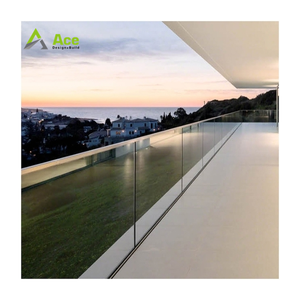
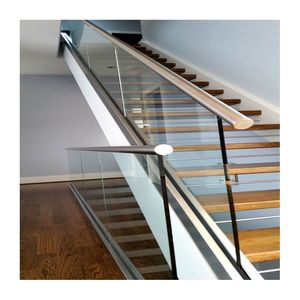
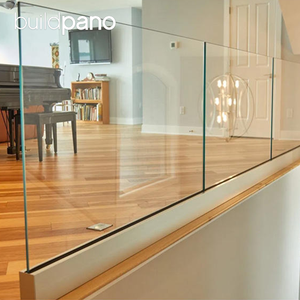
Procuring architectural envelope components for Osaka demands an uncompromising synthesis of transparent minimalism and ultra-rigorous civil engineering. Under the Building Standard Law of Japan (BSLJ, 建築基準法) and its associated Cabinet Enforcement Orders, exterior balustrades, parapets, and indoor atrium railings are classified as vital life-safety elements. Projects situated across the Osaka prefecture—from high-density commercial clusters in Kita-ku (Umeda) and Chuo-ku (Shinsaibashi/Namba) to coastal mixed-use precincts along Osaka Bay (Yumeshima, Konohana-ku)—confront two distinct structural hazards: severe seasonal typhoon wind velocity pressures and active seismic horizontal ground motions.
Our manufacturing division designs, fabricates, and exports customized frameless glass railing assemblies that specifically comply with Japanese wind pressure calculations defined by Ministry of Construction Notification No. 1454. The dynamic velocity pressure ($q$) for low-rise and high-rise structures in the Osaka Bay basin frequently dictates design wind pressures exceeding $W = C_f \cdot q \cdot A$, demanding minimum horizontal loadings of 2.8 kPa to 4.2 kPa for balustrades above 30 meters. To resist sudden barometric pressure surges and windborne projectile impacts during typhoons originating in the Western Pacific, our structural glass packages feature JIS R 3205 certified tempered-laminated glass constructed with rigid structural ionoplast interlayers (Kuraray SentryGlas® / SGP) or multi-layered, moisture-resistant PVB matrices.
Information Gain: Seismic Dynamic Drift Compliance (θ ≤ 1/200): Unlike static installations elsewhere, frameless glass railings installed in Japanese seismic zones must accommodate lateral inter-story drift without transferring shear stresses into the glass panel. Our Osaka-export aluminum shoe profiles incorporate isolated, high-elasticity EPDM/Santoprene dual-durometer dry-glaze wedge blocks. This allows structural flexure during earthquake excitation, preventing direct contact between the brittle glass edge and the rigid extruded 6063-T6 aluminum channel.
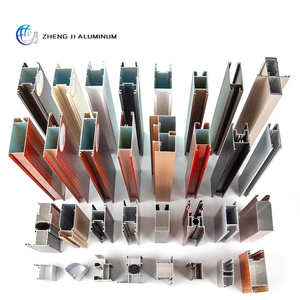
By removing intermediate vertical mullions, architects operating in Kansai attain pure spatial transparency without sacrificing occupant safety. Our extruded aluminum shoe channels are drawn from premier structural aluminum billets (Pak Alco / Chawla equivalent architectural-grade alloy formulations, predominantly Al-Mg-Si 6063-T6 and 6005A-T6). These sections undergo precision CNC milling, continuous anodization up to 25μm (Class 1 architectural finish under JIS H 8601), or architectural fluorocarbon (PVDF) electrostatic powder coating compliant with AAMA 2605 / Qualicoat standards to completely repel coastal marine salt-spray fog from Osaka Bay.
Selecting the appropriate structural attachment mechanism is essential for meeting both Japanese architectural approval protocols (Kenki inspections) and developer budget targets. Below is a comparative engineering breakdown of our primary systems exported to general contractors in the Kansai region:
| Railing Typology | Structural Material Spec | Standard Glass Composition | Wind Load Capacity | Seismic Drift Rating | Primary Application in Osaka |
|---|---|---|---|---|---|
| Dry-Glaze U-Channel Base Shoe | Continuous 6063-T6 Aluminum with Wedge System | 10+1.52SGP+10mm or 12+1.52SGP+12mm Laminated | Up to 4.5 kPa | Class A (θ = 1/150 - 1/100) | Osaka Bay observation decks, high-rise residential balconies, parapets |
| Heavy-Duty Duplex 2205 Spigots | Cast/Machined Duplex 2205 Stainless Steel (Marine Grade) | 12mm or 15mm Monolithic Tempered / 17.52mm PVB | Up to 2.8 kPa | Class B (θ = 1/200) | Private luxury decks in Ashiya/Minoo, pool perimeters, garden terraces |
| Side-Mount Facade Standoffs | Solid SS316 CNC-Turned Point-Fixing Pins (Ø50mm) | 8+1.52PVB+8mm or 10+1.52PVB+10mm Toughened | Up to 3.2 kPa | Class A (θ = 1/150) | Atrium lightwells, open cantilever staircases, subway terminal mezzanines |
| Smart LED Structural Shoe System | Extruded Aluminum with Integrated IP67 Luminaire Channel | 10+1.52SGP+10mm Ultra-Clear Low-Iron Glass | Up to 3.8 kPa | Class A (θ = 1/150) | Midosuji commercial retail flagships, luxury hotels, nightlife riverfronts |
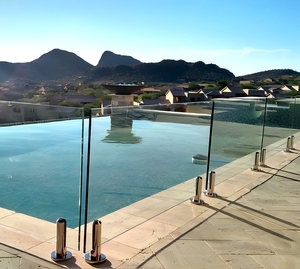
Custom-engineered architectural glass systems designed to harmonize with diverse urban topographies, coastal weather patterns, and contemporary Japanese interior aesthetics.
Surrounding Yumeshima, Konohana-ku, and the Port of Osaka (Nanko), marine-grade atmospheric corrosion presents an acute challenge. Sea salt particulates carried by intense southwesterly winds corrode sub-standard metals. Our Osaka-export balustrades utilize continuous 6063-T6 alloy base shoes pre-treated with heavy-layer deep anodization (25μm) and Duplex 2205 non-reactive hardware, guaranteeing 20+ years of maintenance-free service life along public boardwalks and oceanic transit hubs.
In central Osaka's high-traffic urban corridors—including corporate complexes in Umeda, Nakanoshima, and vibrant commercial spaces along Shinsaibashi—indoor atrium barriers require exceptional horizontal live-load resistance (1.5 kN/m crowd pressure under JIS A 4709). We fabricate ultra-clear low-iron laminated panels that maximize light penetration across multi-story floor plates, paired with slim top-capping profiles for sleek architectural hand protection.
Modern residential masterworks in the northern Kansai foothills often emphasize the Japanese spatial concept of "Engawa"—seamless continuity between interior living areas and exterior natural landscapes. Our completely recessed, flush-mount U-channel systems sit invisibly beneath finished timber decking, architectural stone pavers, or tatami borders, delivering uninhibited panoramic views of surrounding gardens and city lights.
Contemporary Japanese architecture under the influence of masters like Kengo Kuma, Tadao Ando, and SANAA has consistently pushed toward "dematerialization"—making building envelopes disappear to elevate natural light and organic materials. In the Kansai building industry, this aesthetic philosophy is now intersecting with ambitious Japanese government mandates for Net Zero Energy Buildings (ZEB) and Circular Economy / Decarbonization by 2030.
To meet these exacting environmental objectives, our manufacturing facilities have instituted eco-responsible extrusion refining processes. We produce structural aluminum profiles using recycled billet feeds with an exceptional 80%+ low-carbon recycled content, dramatically reducing embedded emissions without compromising yield strength or tensile resilience. Furthermore, our finishing lines deploy chrome-free passivation pretreatment bath chemistries that comply with European RoHS and Japanese PRTR pollution reduction standards.
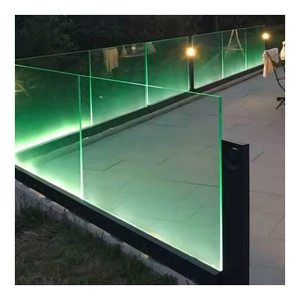
Another transformative trend in Osaka's mixed-use and hospitality sectors is the integration of programmable, low-voltage RGBW architectural LED strip channels concealed directly inside the base shoe extrusion. By grazing light upward through the polished, chamfered bottom edge of ultra-clear low-iron glass panels, the balustrade transforms into an active civic beacon after twilight. This technique is extensively specified for rooftop observation terraces overlooking Osaka's luminous skylines, riverfront walks along the Okawa, and boutique hotels welcoming international travelers.
Combining 15+ years of architectural fabrication expertise, rigorous quality control, and frictionless export logistics directly to Kansai project job sites.
Originating from advanced structural aluminum and high-end glazing systems, our veteran technicians bring 15+ years of verified precision site and shop experience to every custom architectural profile.
Zero size constraints. Every extrusion, channel, and glass panel is milled using high-speed 5-axis CNC machining centers to match exact site dimensions with tolerances held within ±0.5mm.
We source heavy-gauge structural aluminum billets (Pak Alco / Chawla equivalent benchmark grades). Profiles exceed ASTM B221 and JIS H 4100 structural tensile yield benchmarks without deformation.
Seamless CIF / DDP ocean shipping to Osaka Nanko Terminal and Kobe Port. Crates feature vapor-barrier sealed desiccants, reinforced steel-corner fumigated timber, and insurance coverage.
Direct technical answers addressing structural certification, custom finishes, seismic testing, and cross-border delivery to Osaka.
Yes. Our glass products undergo full destructive, pendulum impact, and four-point bending validation compliant with JIS R 3205 (Laminated Glass) and JIS R 3206 (Tempered Glass). Structural calculation sheets, finite element stress analysis reports, and mill test certificates (MTC) are issued alongside shop drawings for direct submittal to Japanese building inspectors (Kakunin-Shinsha / 確認検査機関).
Our systems are engineered using dynamic velocity pressure formulas tailored to Osaka's reference wind speeds ($V_0 = 34 - 38\text{ m/s}$). By utilizing 10+1.52SGP+10mm or 12+1.52SGP+12mm tempered laminated glass combined with continuous structural aluminum 6063-T6 base shoes, our railings withstand localized suction and positive pressure peaks in excess of 4.0 kPa without mechanical failure.
Absolutely. We provide high-thickness architectural anodization in silver, champagne, dark bronze, and deep matte black (up to 25μm, JIS H 8601 Class 1). Additionally, we provide electrostatically applied Qualicoat Class 2 / AAMA 2605 PVDF fluorocarbon coatings in exact RAL, Nippon Paint, or Kansai Paint color matches to ensure seamless harmony with exterior curtain walls and cladding.
Sea freight shipments typically transit directly to Osaka Port (Nanko Container Terminal) or Kobe Port. Maritime ocean transit takes approximately 10 to 14 days following departure. Fabrication lead times for custom CNC base shoe channels and CNC pre-drilled laminated glass generally range between 20 and 30 working days depending on total project linear meterage.
All exported materials are packaged to survive trans-oceanic handling. Aluminum profiles are wrapped in protective polyethylene films, bound with impact foam, and bundled in custom timber crates. Glass panels are individually separated by cork spacers, wrapped in vapor-barrier sealed foil packs with industrial silica gel desiccants, and crated in IPPC ISPM 15 heat-treated, fumigated plywood boxes.
Yes. Our engineering department works fluently in Autodesk Revit, AutoCAD, and SolidWorks. We generate detailed 2D/3D BIM shop drawings, anchor pull-out load calculations, and dimensional installation sequencing guides in English (with Japanese technical annotations available upon request), ensuring rapid coordination with on-site Japanese site supervisors (Kantoku).
Because our aluminum extrusions and structural glass assemblies are manufactured in eligible member nations under the Regional Comprehensive Economic Partnership (RCEP) agreement, Japanese importers can leverage preferential tariff schedules. We provide stamped Certificates of Origin (Form RCEP) to eliminate or significantly reduce customs tariffs upon arrival at Osaka Customs.
Yes. Drawing from our established remote management workflows, international investors and developers managing projects in Osaka receive high-resolution photo and video verification, digital 3D model walk-throughs, mill certificate documentation, and live video container loading inspections prior to cargo dispatch, ensuring complete transparency without requiring physical factory visits.
Connect with our senior glazing engineering desk today to obtain comprehensive technical submittals, dynamic wind-load calculations, sample profile segments, and competitive factory-direct pricing for your Kansai commercial, high-rise residential, or institutional development.