Balustrade System
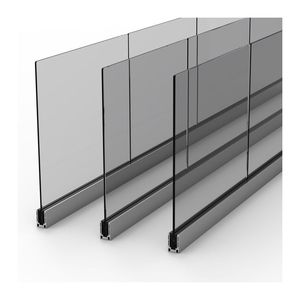

Factory-direct structural glazing, thermal-break patio systems, and architectural envelopes engineered for Tokyo contractors, commercial facades, and luxury residences.
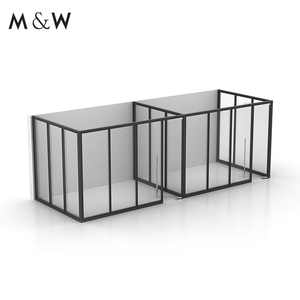
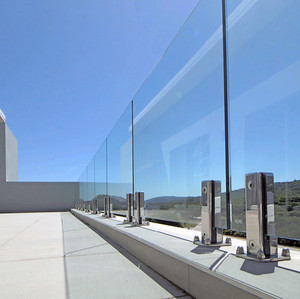
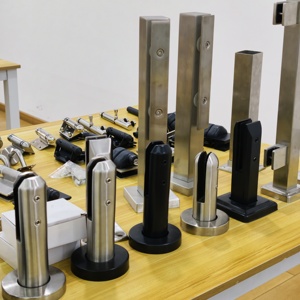
Designing exterior sliding systems for the Kanto metropolitan zone requires navigating complex engineering variables: high seismic drift limits, typhoon-driven wind pressures from Tokyo Bay, and strict thermal insulation regulations set by the Ministry of Land, Infrastructure, Transport and Tourism (MLIT).
From minimalist panoramic glass doors in Meguro residential enclaves to ultra-durable heavy-duty multi-slide systems in Yokohama bayfront commercial centers, our factory produces customized configurations tailored to Japan's exact dimensional and structural codes.
Engineered with polyamide PA66 GF25 thermal bridges and multi-point perimeter EPDM gaskets. When the ergonomic handle is engaged, the sash lifts effortlessly from its continuous base gasket onto precision stainless steel double tandem rollers, ensuring frictionless movement of panel weights exceeding 400kg.
Best for: Tokyo penthouse terraces, suburban luxury residences in Den-en-chofu, and elevated garden pavilions.
Designed to seamlessly disappear into exterior pocket walls, creating an unobstructed 100% opening width. Our multi-track pocket solutions modernize the traditional Japanese Engawa concept, effortlessly bridging interior living areas with exterior courtyard gardens (Tsuboniwa) while maintaining an airtight, insulated thermal barrier.
Best for: Compact Tokyo urban infill houses, high-end Minato apartments, and modern Japanese tea houses.
Reinforced with internal structural steel stiffeners within 6063-T6 aluminum extrusion cavities. These systems undergo stringent testing for severe structural deflection, cyclic wind loads, and inter-story drift. Designed to resist wind pressure surges up to 3600 Pa while preventing water seepage through concealed chamber drains.
Best for: Waterfront villas in Odaiba, Tokyo Bay commercial storefronts, and mid-rise rooftop decks.
Tokyo’s architectural typology demands customized fenestration parameters. Extreme urban density, strict fire prevention codes, seismic mitigation, and micro-climate variances between inland valleys and coastal bays dictate distinct engineering decisions.
In narrow residential alleys across Setagaya and Nakano, spatial efficiency is paramount. Our zero-clearance exterior pocket sliders slide cleanly into wall cavities, eliminating swing interference while optimizing indoor usable floor area without sacrificing thermal containment or natural ventilation.
Contemporary reinterpretations of Japanese heritage architecture utilize our completely flush, barrier-free track systems. Integrated sub-floor stainless drainage grates prevent rainwater intrusion while creating an uninterrupted, level spatial continuum between cedar-floored living rooms and outdoor stone verandas.
Projects along Shinagawa, Odaiba, and Yokohama face humid, salt-laden marine air and severe typhoon wind shear. We supply marine-grade 25-micron anodic oxide coatings and specialized Fluoropolymer PVDF architectural finishes to resist saline pitting, surface chalking, and UV oxidation over multi-decade lifespans.
With high-speed Shinkansen lines and the Yamanote loop cutting through high-density residential wards, exterior doors must provide substantial acoustic dampening. Our multi-chambered profiles with asymmetrical laminated acoustic glass (e.g., 6mm Low-E + 16Ar + 4mm+0.76PVB+4mm) achieve laboratory-tested sound attenuation up to 38dB.
Exporting exterior fenestration to Tokyo requires structural alignment with the Building Standard Law of Japan (Kenchiku Kijun-hō). Windows and sliding glazed exterior walls must withstand horizontal forces generated by level 2 earthquake ground motions (intensity 6 to 7) without catastrophic structural deformation or glass fallout.
Our sliding assemblies incorporate specialized structural EPDM glazing blocks and flexible sub-frame mounting brackets that accommodate inter-story drift angles up to 1/120 radian. Even under heavy cyclic building drift, our sashes remain securely anchored within the structural perimeter channel.
Analyzing consumer lifestyle preferences, decarbonization mandates, and demographic transitions reshaping high-end residential and commercial developments across Tokyo and the Kanto prefecture.
With Japan mandating the Zero Energy House (ZEH) standard for all new construction, exterior doors with thermal leakage are no longer permitted. High-performance multi-chamber thermal breaks and triple-glazed Low-E panels are rapidly becoming the required specification across Tokyo's 23 wards.
Contemporary Japanese luxury residences prioritize clean geometries and visual transparency. Demands have surged for hidden perimeter frames, recessed top tracks, and ultra-slender center interlocks (less than 30mm) that capture natural light and panoramic skyline views.
Reflecting Japan’s aging demographic and modern barrier-free living ordinances, sliding doors must eliminate threshold trip hazards. Our patented flush sub-surface tracks sit completely flush with finished interior tatami, timber, or tile surfaces without compromising sill drainage or air tightness.
Smart home integration is standard in upscale Tokyo developments. Our motorized sliding assemblies operate via concealed magnetic drive systems, pairing with smartphone apps, wall sensors, and home automation systems for silent, single-touch opening of multi-panel glazed doors.
Built on over 15 years of precision architectural fabrication, 1,200+ completed projects, and strict certified profile standards, we provide direct engineering communication from workshop floor to site handover.
Over a decade and a half of specialized fabrication knowledge handling precision architectural extrusions, custom corner joining, and high-tolerance glass assemblies for demanding international climates.
We source certified structural alloy extrusions produced to strict compositional standards. Gauges range from 1.2mm for economy applications up to 3.0mm heavy-duty commercial wall thicknesses.
Every frame, sash, and glass panel is laser-measured and custom cut to your rough opening. There are no catalog-bound modular size constraints—custom ceiling heights up to 4.5 meters are fully supported.
Export crating with vapor-barrier desiccant wrapping, fumigated solid wood ocean crates, and direct sea freight dispatch into Tokyo Port (Oi/Aomi terminals) and Yokohama Port with full customs clearing paperwork.
Direct technical and commercial guidance for Tokyo developers, general contractors (Zenecon), independent architects, and project managers importing custom exterior sliding door systems.
Consult directly with our fenestration engineering specialists. We provide complimentary CAD detail reviews, structural wind load evaluations, and CIF Tokyo / Yokohama shipping estimates for residential estates, luxury penthouses, and commercial developments.