
Precision-engineered architectural systems fabricated to harmonise structural stability, thermal insulation, and strict Canadian commercial construction compliance.
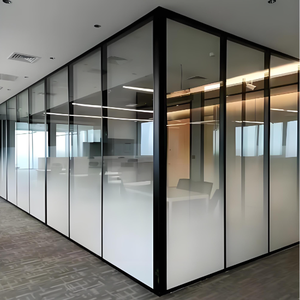
Sound-dampening architectural tempered glass partitioning featuring slimline aluminum extrusions for high-density corporate environments.
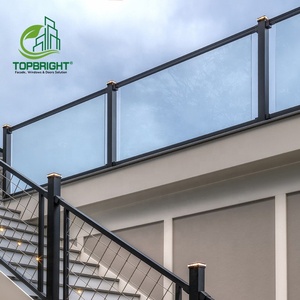
Heavy-gauge laminated and tempered security balustrades engineered for high wind-load exposures across multi-story Canadian developments.
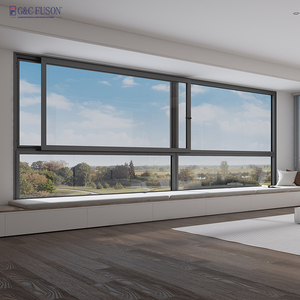
Ultra-efficient dual-sash sliding fenestration with argon-injected Low-E glass units, built for thermal retention in severe northern climates.
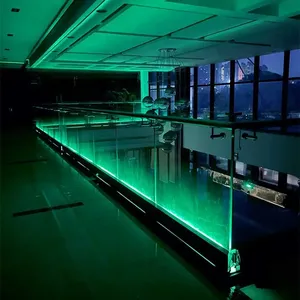
Integrated channel-lit LED balustrades built with marine-grade 6063-T6 aluminum structural shoes for premium multi-family facades.
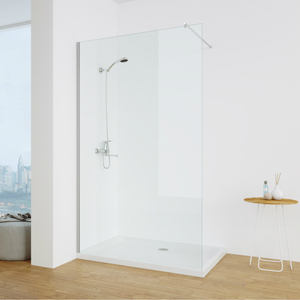
Commercial hospitality-grade bi-fold enclosure systems with anti-corrosion anodized profiles and leak-proof continuous magnetic gaskets.
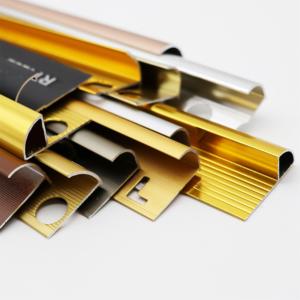
Precision extruded structural and edge trims engineered to tight mill tolerances for commercial interior transitions and exterior reveals.
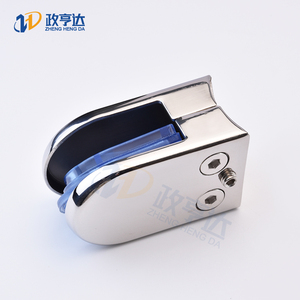
Precision cast 316-grade stainless hardware and structural alloy brackets rated for 16mm-18mm exterior curtain and railing assemblies.
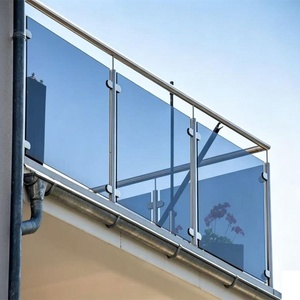
Architectural grade stainless steel structural post assemblies designed for rapid anchoring and compliant barrier loads across commercial decks.
From historical Victorian streetscapes in Montreal and Toronto to high-performance multi-family master developments in Vancouver and Calgary, modern double hung windows represent the apex of natural ventilation and structural thermal performance.
Ultra-low thermal transmittance with krypton-filled triple-glazed sealed units.
Certified positive/negative structural design pressure handling severe wind shears.
Continuous stepped weep cavities preventing water ingress during extreme rainfall.
STC/OITC acoustic damping ratings engineered for dense urban transit corridors.
Traditional single-hung and casement designs dictate unidirectional air movement. In contrast, commercial double hung windows leverage thermodynamic convective air currents through operable upper and lower sashes. Opening the lower sash admits cooler, denser ambient air into the room, while simultaneously lowering the upper sash allows heated, buoyant indoor air, volatile organic compounds, and excess moisture to exhaust out through the top opening.
In Canadian climate zones subjected to humid continental summers (such as Southern Ontario and Quebec), this natural stack effect reduces residential air-conditioning loads by up to 28%. During winter freeze cycles, our advanced triple-lip EPDM interlocking weather-strips compress tightly under negative air pressure, sealing the building envelope against convective energy loss and draft infiltration.
Standard uninsulated aluminum exhibits an aggressive thermal conductivity of roughly 160 W/m·K, which leads to immediate interior surface condensation, frost accumulation, and structural mold in sub-zero Canadian temperatures. Our double hung profile architecture integrates high-density Polyamide 66 with 25% structural glass fiber reinforcing (PA66 GF25).
This continuous 34mm thermal barrier structurally isolates exterior and interior aluminum extrusion walls, eliminating conductive thermal bridging. When integrated with warm-edge composite spacer bars and argon/krypton inert gas infills, our double hung configurations achieve extraordinary Condensation Resistance Factors (CRF > 72), surpassing the rigorous threshold standards dictated by the National Energy Code of Canada for Buildings (NECB).
Architects, general contractors, and facade consultants must evaluate fenestration performance under harmonized North American Fenestration Standards. Below is our engineering performance validation matrix.
| Performance Parameter | Test Standard / Protocol | Standard Commercial Target | Our Double Hung Series | Operational Benefit in Canada |
|---|---|---|---|---|
| Air Infiltration / Exfiltration | ASTM E283 / CSA A440S1 | Level A2 (< 1.5 m³/h·m) | Fixed/A3 Certified (< 0.2 m³/h·m) | Mitigates extreme convective heat loss during winter blizzards. |
| Water Penetration Resistance | ASTM E547 / ASTM E331 | 300 Pa (6.27 psf) | 730 Pa (15.25 psf) | Zero water penetration under coastal hurricane-force gale driving rains. |
| Structural Design Pressure (DP) | ASTM E330 (Uniform Load) | DP 35 (Residential) | DP 55 to DP 75 (CW/AW Class) | Prevents sash deflection or frame racking in high-rise mid-span facades. |
| Overall U-Factor (W/m²·K) | CSA A440.2 / NFRC 100 | 1.40 W/m²·K | 0.82 to 1.14 W/m²·K | Fully compliant with BC Energy Step Code (Step 4/5) & Ontario SB-10. |
| Solar Heat Gain Coeff. (SHGC) | NFRC 200 | 0.25 – 0.40 | Customizable: 0.22 – 0.48 | Optimized passive solar heat gain tailored to southern or northern facades. |
| Forced Entry Resistance | ASTM F588 / Grade 40 | Pass Level 10 | Enhanced Level 40 Standard | Hardened steel anti-lift locking pins prevent external jimmying attempts. |
Fenestration units cannot adopt a one-size-fits-all methodology across Canada. Our manufacturing process calibrates glass coatings, extrusion wall thicknesses, and hardware alloys based on geographic delivery zones.
Characterized by prolonged precipitation, high driving rain indices, and mild humid winters. Our double hung profiles utilize extended exterior sill extensions with internal pressure-equalized rain-screen chambers to evacuate heavy moisture before it contacts secondary inner seals.
Subject to radical seasonal temperature swings from +35°C down to -45°C. Features high-tensile 6063-T6 aluminum alloys fitted with cryogenic silicone perimeter seals that retain elastic memory without cracking under sustained sub-zero thermal contractions.
High ambient humidity paired with heavy winter freeze cycles and demanding urban noise levels. Double hung configurations integrate acoustic laminated glazing panels (up to 12.76mm) and low-e soft coatings that optimize passive winter solar heat while blocking summer solar spikes.
Exposed to corrosive marine airborne salinity and extreme coastal gales. We deploy AAMA 2605-compliant fluoropolymer powder coatings or 25-micron hard anodization alongside marine-grade 316 stainless counterbalance components resistant to salt-fog corrosion.
Canada's climate commitments and evolving national building codes are transforming the fenestration manufacturing sector at an unprecedented pace.
With the roll-out of the National Building Code (NBC) Tiered Energy Performance and municipal policies such as the Toronto Green Standard (TGS v4), envelope efficiency minimums are rising sharply. Our manufacturing facilities incorporate triple-glazed insulated glass units (IGUs) filled with 90% krypton gas and warm-edge structural foam spacers, driving window U-factors below 0.90 W/m²·K to guarantee step-code approval.
Many Canadian commercial and municipal revitalization programs require replicating the historical aesthetic of historic wood double hung windows while providing the air tightness and thermal resistance of high-grade commercial curtain walling. Our custom aluminum extrusion dies allow for narrow historic sightlines, authentic exterior putty-profile muntin grids, and integrated balance systems concealed inside structural jamb cavities.
Embodied carbon reporting is swiftly shifting from voluntary green rating systems (LEED v4.1) to mandatory municipal procurement criteria across Canadian institutional tenders. We utilize low-carbon hydroelectric-smelted primary aluminum containing a verified minimum of 35% post-consumer recycled billet, reducing cradle-to-gate embodied carbon by over 52% compared to coal-fired smelting operations.
We combine deep precision manufacturing capabilities with transparent engineering protocols to deliver zero-defect window and facade systems nationwide.
Over a decade and a half of specialized architectural engineering, providing stability, rigorous tooling tolerances, and trusted institutional supply chains.
Extensive project portfolio spanning commercial developments, civic spaces, mid-rise residential towers, and luxury single-family estates.
High-tensile aluminum extrusions with guaranteed alloy chemistry and strict traceability, eliminating brittle stress failures.
Parametric laser-calibrated sizing and custom structural mullion reinforcing allow for oversized architectural spans without structural racking.
Factory pre-hung testing, optical laser alignment, protective export crating, and complete technical after-sales assistance.
Direct, engineering-backed answers addressing energy standards, building permits, freight logistics, and technical specifications for Canadian projects.
All our double hung fenestration assemblies undergo independent physical testing in accordance with AAMA/WDMA/CSA 101/I.S.2/A440 (NAFS) and the Canadian Supplement (CSA A440S1). Testing encompasses air infiltration resistance (achieving Level A3/Fixed), static and dynamic water penetration resistance up to 730 Pa (B7 rating), and structural deflection under maximum uniform wind load pressures (DP 55 to DP 75). Complete stamped laboratory test reports are provided for submission to local Canadian municipal building authorities (e.g., City of Toronto, City of Vancouver, City of Calgary) for plan approval and permit sign-off.
Yes. Standard residential aluminum profiles lack the insulation values required by current Canadian thermal energy models. Our specialized systems utilize extra-wide 34mm multi-chambered polyamide (PA66 GF25) thermal struts with aerogel insulation inserts. Combined with triple-pane insulated glass units, warm-edge silicone structural foam spacers, and dual low-emissivity coatings (such as Solarban 60/70), our double hung windows achieve whole-window U-factors down to 0.88 W/m²·K (0.15 Btu/h·ft²·°F), fully aligning with BC Energy Step Code Step 4/5 and Passive House envelope performance criteria.
In continental Canadian regions like Edmonton, Saskatoon, and Winnipeg, aluminum components experience significant linear thermal contraction during deep freezes. We address this by engineering our frame assemblies with floating corner cleats and expansion slip-joints calibrated for cyclical movement. Furthermore, rather than relying on standard PVC gaskets which turn brittle and crack at -20°C, we specify vulcanized cellular EPDM and specialized fluorosilicone perimeter seals that maintain continuous elasticity and pressure down to -50°C, ensuring unbroken draft exclusion throughout the harsh Canadian winter.
For residential and commercial projects requiring extra-large daylight openings, traditional spiral spring balances can fatigue or cause heavy friction. We engineer our heavy-duty architectural double hung sashes with Class 5 hybrid constant-force stainless steel balances or concealed ultra-heavy-duty block-and-tackle balance systems. These assemblies are factory-calibrated to the exact gram weight of the triple-glazed insulated sash, ensuring smooth operation with opening and closing forces of less than 22 Newtons (5 lbs), exceeding ADA and Canadian accessibility guidelines.
Yes. A large volume of Canadian urban work involves heritage revitalization overlays (such as Toronto's Cabbagetown, Montreal's Old Port, and historic Halifax). We provide custom extruded aluminum SDL profiles with authentic historical putted-bevel profiles on the exterior and sculpted ogee stops on the interior. These are matched with internal spacer bars within the sealed glass unit to simulate true divided lites without sacrificing the energy performance of a modern sealed thermal unit.
Standard precision engineering, extrusion anodizing or powder coating, and robotic glass unit assembly typically requires 4 to 6 weeks from finalized CAD shop drawing approval. Ocean freight to West Coast ports (Port of Vancouver / Prince Rupert) averages 14 to 18 days, while delivery to East Coast points (Montreal / Halifax) via intermodal rail transit averages 22 to 28 days. We handle end-to-end containerized logistics, customs clearance, and deliver directly to the job site in heavy-duty enclosed steel-banded marine plywood crates.
Cross-ocean and trans-continental shipments to Canada often traverse rapid climate shifts. All our window assemblies receive protective peelable poly-masking on both aluminum and glass surfaces. Insulated glass units incorporate integrated capillary breather tubes for transit across high-altitude Canadian mountain ranges (e.g., Rocky Mountain passes), which are crimped upon job-site delivery. Crates are equipped with industrial moisture-absorbing desiccant packs and heat-shrink industrial vacuum wrapping to prevent moisture condensation during transport.
We back our fenestration systems with a 20-year structural warranty on aluminum profiles, guaranteeing against structural cracking, weld delamination, or material degradation. Insulated glass units carry a 10-year warranty against hermetic seal failure, argon leakage, and internal condensation. Architectural surface finishes (AAMA 2605 fluoropolymer coatings) are warrantied for 15 to 20 years against fading, chalking, and peeling. We maintain a stock of replacement balance hardware, locks, and weather-stripping for rapid courier dispatch across Canada.