
Explore our precision-manufactured OEM laminated glass railing systems. Engineered with CNC-machined structural aluminum profiles, marine-grade stainless steel fixings, and high-tensile safety lamination designed specifically for high-density London residential, commercial, and waterfront environments.
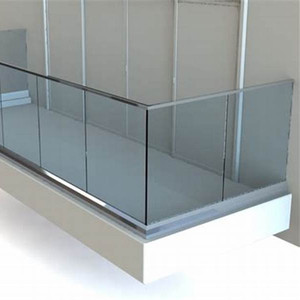 BS 6180 Rated
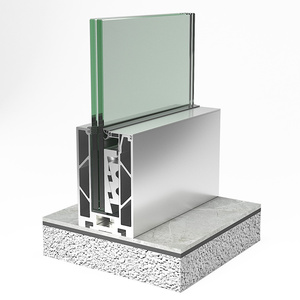 Minimalist Edge
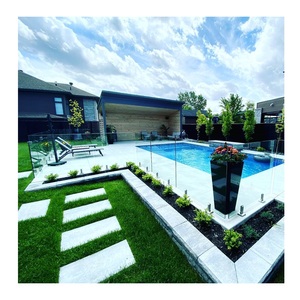 Heavy Traffic
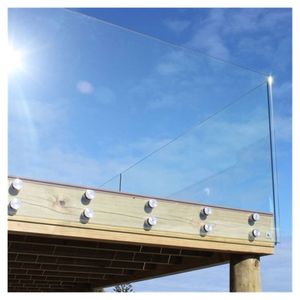 Point-Fixed
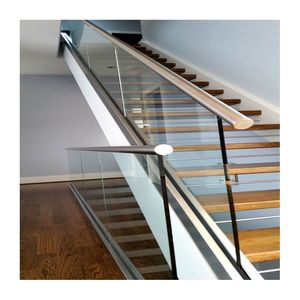 Dry-Glaze Tech
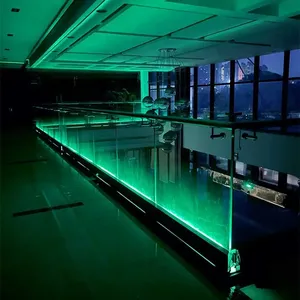 LED Integrated
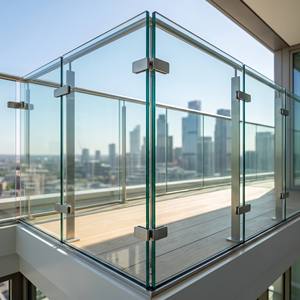 OEM Custom Sized
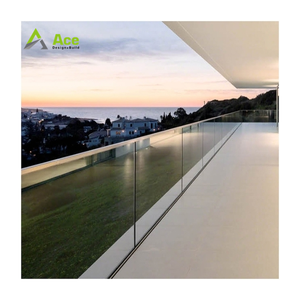 Staircase & Ramp
Navigating the regulatory landscape of Greater London requires rigorous compliance with the Building Regulations Approved Document K (Protection from falling, collision, and impact) and BS 6180:2011 (Barriers in and about buildings). Our OEM engineering services provide structural engineers, facade consultants, and Tier-1 contractors with fully certified laminated glass balustrade systems verified under stringent Eurocode wind-loading and crowd-pressure calculations.
Under BS 6180:2011, balustrades must resist three distinct load conditions: horizontal uniformly distributed line load (kN/m), uniformly distributed load across the infill (kN/m²), and concentrated point load (kN). Our systems are factory-engineered to satisfy residential criteria (0.74 kN/m), commercial office spaces (1.50 kN/m), and high-density assembly areas (3.00 kN/m).
In high-wind Thames estuary zones and high-rise London apartments, standard Polyvinyl Butyral (PVB) can deform under sustained summer temperatures and load. We manufacture using DuPont SentryGlas® (SGP) ionoplast interlayers, which deliver 5 times the tear strength and 100 times the rigidity of conventional PVB, ensuring zero post-breakage panel collapse.
Post-Grenfell building safety mandates strict scrutiny under Regulation 7(2) for external residential walls exceeding 11 meters and 18 meters. Our structural aluminum shoe channels (EN 755-9) and non-combustible A1/A2 rated mechanical clamp assemblies provide total compliance without relying on combustible plastic packer inserts or unrated polymers.
| London Occupancy Type | BS 6180 Required Line Load | Recommended Glass Composition | Base Fixation System | Primary London Borough Typology |
|---|---|---|---|---|
| Domestic Balconies & Private Terraces | 0.74 kN/m | 17.52mm Toughened Laminated (8.8.4 PVB/SGP) | Surface-Mount Aluminum U-Channel | Islington, Richmond, Wandsworth, Fulham |
| Commercial Offices, Retail & Restaurants | 1.50 kN/m | 21.52mm Toughened Laminated (10.10.4 SGP) | Recessed / Fascia Clad Base Shoe | Canary Wharf, City of London, Shoreditch |
| Public Assembly, Stadiums & Transport Hubs | 3.00 kN/m | 25.52mm / 31.52mm Multi-Laminated SGP | Heavy-Duty Steel Core Bracket Shoe | Stratford, Wembley, Southwark Stations |
| Internal Cantilever Architectural Stairs | 0.74 – 1.00 kN/m | 17.52mm Toughened Laminated (Rake Cut) | Heavy 316 Stainless Steel Standoff Pins | Mayfair, Kensington, Chelsea Townhouses |
| Exposed Thames Waterfront Sky Terraces | 1.50 kN/m + Wind Shear | 21.52mm Low-Iron SentryGlas® Laminated | Continuous Cast-in Top Fixed Channel | Nine Elms, Battersea Power Station, Greenwich |
From heritage conservation retrofits to cutting-edge Docklands commercial towers, our custom OEM glass balustrades integrate harmoniously with diverse local architectural languages and regional planning requirements.

Multi-tier commercial atriums requiring 1.5 kN/m line loading with acoustic lamination to attenuate office ambient resonance. Clean, low-iron glass panels preserve architectural openness while meeting strict corporate fire and evacuation clearances.

Residential high-rises along the River Thames demand specialized wind-tunnel calculation modeling. Our 21.52mm SentryGlas® balustrades feature marine-grade 25-micron anodized aluminum profiles resistant to riverine moisture and thermal expansion.

Discreet standoff-mounted laminated glass railings tailored for multi-story luxury townhouse renovations. Custom precision-drilled glass units integrate with narrow Victorian and Georgian floorplates without stealing usable circulation width.

Integrating modern architectural glazing into exposed-brick industrial conversions. Featuring matte-black powder-coated aluminum base channels and acid-etched privacy laminated glass for overlooked urban rooftop terraces.

Large-scale modular balustrade packages for build-to-rent developments. Prefabricated aluminum shoe cassettes allow rapid crane-fed site installation, drastically reducing on-site labor overheads in unionized London construction zones.

Frameless floor-recessed U-channels enclosing subterranean garden extensions and basement walk-outs. Crystal-clear low-iron glass maximizes natural daylight penetration down into lower-ground multi-level family residences.
Strategic market shifts shaping specification requirements among London architectural practices, planning boards, and institutional developers.
Architects are eliminating composite bracket assemblies and combustive plastic packers. Specifications favor certified structural aluminum shoe channels with zero-combustible elastomer gaskets compliant with amended UK Building Safety Acts.
Minimalism dominates modern London aesthetics. Developers specify base shoes fully embedded within screed or terrace decking, creating a completely seamless "emerging from the floor" aesthetic without visible hardware or bulky clamps.
Driven by luxury terrace design in central London, base channels and micro-handrails now feature integrated IP67-rated 24V warm LED strip diffusers, providing ambient pathway illumination without requiring secondary light posts.
Major developers prioritize low-carbon aluminum billets extruded using hydro-electric power, coupled with recyclable glass compositions that support BREEAM 'Outstanding' ratings and circular economy credentials across Greater London.

Building on over 15 years of precision architectural fabrication, our production facilities combine state-of-the-art European glass tempering lines, cleanroom autoclave lamination, and heavy-duty 5-axis CNC extrusion milling. We bridge the gap between factory-direct cost efficiency and rigorous UK building control compliance.
Unlike standard traders, we maintain comprehensive in-house control over material chemistries: certified 6063-T6 / 6061-T6 structural aluminum alloy extrusions, authentic DuPont SentryGlas® autoclaving, and fully verified pendulum impact testing.
Every pane is subjected to EN 14179 heat-soak testing, practically eliminating spontaneous nickel sulfide (NiS) inclusions and field fracture risks.
Precision CNC waterjet drilling and robotic diamond-edge arrising deliver exact hole centers and rake-cuts for fast alignment on UK sites.
Channel profiles are finished in C4/C5 marine-grade architectural powder coatings or 25-micron deep anodizing to withstand London rain and sulfur deposits.
Complete project documentation supplied with full 3.1 mill test certificates, glass batch identification, and independent lab test reports.
Clear, engineering-focused answers covering British building codes, custom OEM manufacturing lead times, fire ratings, and logistics consolidation for London projects.
Yes. All our glass railing profiles, clamp standoffs, and laminated glass configurations are engineered to satisfy or exceed BS 6180:2011 barrier testing. We supply verified calculation packs and independent lab load test certificates demonstrating compliance with 0.74 kN/m (domestic), 1.50 kN/m (commercial), and 3.00 kN/m (assembly) line load limits.
Under UK building practice, SGP is recommended for frameless balustrades without a continuous handrail, balconies above 3 stories, or high-wind environments such as the Thames riverside. SGP provides structural rigidity that keeps broken glass upright, preventing fall risks, whereas broken PVB folds and sags over the slab edge.
Approved Document K mandates a minimum finished balustrade height of 1100mm above finished floor level (FFL) for external residential balconies and roof terraces, and 900mm for internal stair flights and ramps. Because we manufacture custom OEM glass panels, we cut your glass panels to accommodate exact floor finish build-ups, paving pedestals, or sub-base depths.
Absolutely. Our low-profile side-mount and top-mount U-channels are engineered for full subterranean cast-in or sub-floor recessed mounting. We provide architectural CAD/BIM section details showing drainage weeping paths to avoid water pooling beneath pavers or finished hardwood timber decking.
We offer an exhaustive suite of metal finishes: Qualicoat Class 2 powder coating in any standard RAL color (with RAL 9005 Jet Black and RAL 7016 Anthracite Grey being the most specified in London), natural satin anodized, electro-plated bronze/brass, and satin-brushed 316 marine-grade stainless steel capping rails.
We pack all glass and extrusions in fumigated, steel-strapped, moisture-sealed end-cap timber crates designed for direct crane lifting or forklift handling. Shipments are consolidated with London freight hubs to accommodate timed site delivery slots within the London Low Emission Zone (LEZ) and Congestion Charge zones.
Yes. Using advanced 5-axis CNC diamond waterjets, we machine precise parallelogram shapes, radius cuts, and chamfered arrises for internal staircases, helical flights, and descending terrace ramps. We accept client 3D laser-scan files (DWG/DXF/IFC) to achieve exact ±0.5mm fitting tolerances.
Standard bespoke fabrication requires approximately 15 to 22 business days from drawing approval to final crating. For large developments, we arrange rolling production batches to synchronize with multi-phase site handover schedules across London boroughs.
Connect directly with our structural glazing engineers. Request comprehensive structural calculation sheets, custom extrusion dies, or certified project quotations tailored to your exact bill of quantities.