
Direct factory extrusion, CNC precision milling, and certified metallurgical assemblies designed to satisfy California Building Code (CBC 2022/2025) and ASCE 7-22 wind load dynamics across coastal San Francisco environments.
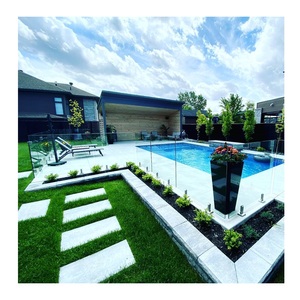
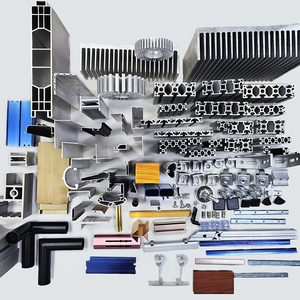
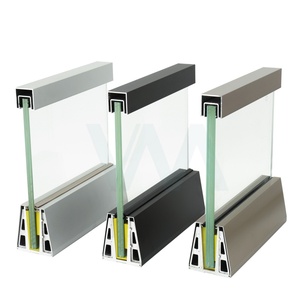
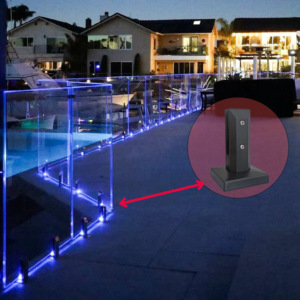
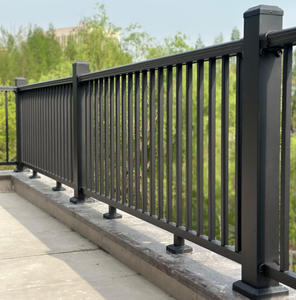
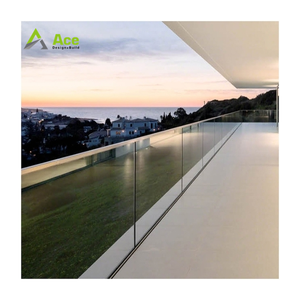
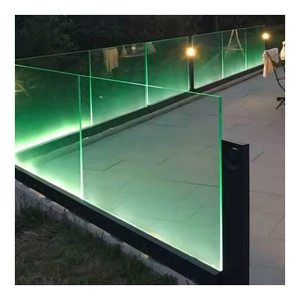
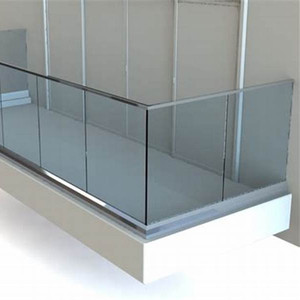
Architectural glass railing systems in the San Francisco Bay Area require structural engineering beyond typical residential standards. From ASCE 7-22 wind tunnel criteria along Twin Peaks and the Pacific coastline to California Building Code (CBC 2022/2025 Title 24, Part 2) Section 1607.8 and Chapter 24 requirements, OEM channel engineering must balance lateral rigidity with inter-story seismic drift ductility.
San Francisco is positioned adjacent to the San Andreas and Hayward Fault complexes, categorizing commercial and high-density residential structures into Seismic Design Categories D, E, or F. Under lateral seismic acceleration, multi-story buildings experience significant inter-story drift and perimeter diaphragm deformation. Conventional rigid grout base shoes or inflexible epoxy-fill channels transfer torsional stresses directly into the bottom edge of tempered glass lites, frequently causing catastrophic glass shatter via localized point-loading.
Our custom OEM channel glass railings solve this through our proprietary Dry-Glaze Elastomeric Cam-Lock System. By utilizing co-extruded high-density EPDM and Santoprene isolation isolators with engineered durometer ratings (70 Shore A base pads and 60 Shore A lateral wedges), the aluminum base shoe decouples the cantilevered glass lite from the structural concrete slab or perimeter steel stringer. This accommodates up to 1.5 inches of cyclic lateral racking drift without inducing compressive stress spikes on the glass perimeter.
In neighborhoods characterized by dramatic topography—such as Pacific Heights, Russian Hill, Telegraph Hill, and Twin Peaks—topographic wind speed-up effects (Kzt factor under ASCE 7-22) generate extreme windward pressures and leeward vortices exceeding 45 to 65 psf on elevated glass balustrades. Standard off-the-shelf residential balustrade shoes with thin 2.0mm aluminum walls yield excessive deflection, exceeding the allowable L/60 or 0.75-inch limit under peak gust events.
We engineer heavy-duty structural base channels utilizing virgin 6063-T6 and 6005A-T6 billet aluminum with nominal wall thicknesses spanning 8.0mm to 14.5mm. Extruded with reinforced internal stiffening ribs, our custom base shoes withstand uniform design loads of up to 110 plf (pounds per linear foot) and concentrated point loads of 300 lbs applied at any point along the top rail, exceeding the CBC Section 1607.8.1 baseline mandate (50 plf uniform / 200 lbs concentrated load) by more than 150% safety factor.

The iconic San Francisco marine fog—saturated with ocean salt particulate and volatile air compounds—presents a chronic risk of edge delamination in laminated glass balustrades. While standard polyvinyl butyral (PVB) interlayers perform acceptably in dry inland climates, continuous exposure to coastal humidity triggers moisture infiltration along open glass edges, causing cloudy discoloration and structural compromise within 24 to 36 months.
For San Francisco exterior envelopes, our OEM factory recommends DuPont SentryGlas® (SG) ionoplast interlayers or advanced hydrophobic structural PVBs. SentryGlas is 100 times stiffer and possesses five times the tear strength of conventional PVB, ensuring that if a lite sustains impact damage, the interlayer maintains full structural post-breakage barrier protection—meeting ASTM E2358 Class 1 and 2 standards without requiring unsightly vertical structural mullions.
Every micro-district in San Francisco presents distinct architectural typologies, seismic requirements, and atmospheric microclimates. Our OEM channel systems are tailor-milled to the specific building constraints of San Francisco neighborhoods.
Multi-million-dollar hillside homes demanding 100% unobstructed panoramic views of the Golden Gate Bridge and Alcatraz Island. Our flush-mount concealed U-channels recess completely beneath finished limestone, teak decking, or cast-in-place concrete, producing a pure infinity-edge cantilever aesthetic.
Properties immediately adjacent to the Bay face relentless marine salt mist and corrosive chloride deposition. Systems deployed here feature Class I Architectural Hardcoat Anodizing (25-micron thickness) or 3-coat AAMA 2605 fluoropolymer coatings combined with 316L stainless internal leveling components to eliminate galvanic oxidation.
Rooftop lounges and multifamily amenities operating at 150+ feet elevation encounter fierce downdrafts and strict fall-protection criteria. Our high-profile 1800mm windscreen balustrades incorporate laminated structural glass, integral drainage scuppers, and integrated LED accent channels that enhance nighttime tenant experience while mitigating turbulent shear.
Adaptive reuse and contemporary extensions require minimalist footprint installations on legacy timber joists or unreinforced masonry perimeters. Our side-fascia mounting aluminum U-channels distribute eccentric moments across custom engineered steel backer plates, preserving structural substrate integrity without compromising clean lines.
Architects and developers in the Bay Area are navigating rapid shifts in municipal code requirements, bird-safety legislation, and the urgent need to compress high-cost union jobsite labor timelines.
San Francisco was one of the earliest metropolitan jurisdictions to mandate comprehensive bird-safe glazing under Planning Code Section 139. Balustrades, roof-deck glass barriers, and exterior terrace railings situated near open parklands, Golden Gate Park, the Presidio, or waterfront corridors are recognized as high-risk collision zones due to sky reflection and vegetation transparency.
Our OEM factory directly fabricates bird-safe architectural glass panels featuring permanent ceramic frit patterns (2x4 rule or 2x2 rule), non-reflective acid-etched linear treatments, and sub-surface UV-reflective coatings visible to avian species but nearly invisible to human occupants. These treatments are fully laminated between the glass plies, preventing exposure to corrosive marine salts while ensuring 100% compliance with SF Department of Building Inspection (DBI) plan checks.
Historically, commercial glass base shoes utilized wet-poured expansive cementitious or structural epoxy grout. In San Francisco, where union glazier field labor rates range from $110 to $165 per hour, wet grout systems represent massive labor overhead, unpredictable weather delays (wet fog prevents proper epoxy curing), and virtually impossible replacement procedures when a single glass lite breaks.
Our advanced Fast-Wedge Mechanical Dry-Glaze Technology allows complete balustrade installation from the deck side alone (zero scaffolding required). Using an adjustable socket tool, a single glazier can level, plumb, and mechanically lock a 1200mm glass panel in less than 4 minutes. Replacement of shattered lites takes under 15 minutes by disengaging the cam wedges, delivering profound lifecycle savings for property managers across San Francisco.

We blend 15+ years of architectural fabrication experience, multi-axis CNC automated milling, and dedicated export logistics to supply Northern California with unmatched structural reliability and cost advantages.
We process certified structural 6063-T6, 6005A-T6, and high-tensile 6082-T6 aluminum billets, guaranteeing zero porosity, maximum tensile yield, and structural verification compliant with ASTM B221 specifications.
Equipped with 3,500-ton hydraulic extrusion presses and multi-axis CNC machining bays, we deliver continuous profile lengths up to 6.5 meters with pre-milled fastener slots, drainage weep holes, and interlocking joint pins.
Need a custom profile geometry to clear flashing or integrate a custom drip cap? We open custom extrusion dies in 12–16 days, providing rapid 3D prototyping and full pre-production structural testing.
Containerized, crated, and sea-freighted directly to the Port of Oakland with DDP (Delivered Duty Paid) service to commercial jobsites across San Francisco, South San Francisco, Oakland, and the Silicon Valley peninsula.
Maintaining long-term credibility requires uncompromising quality assurance protocols at every stage of the manufacturing continuum. Following 15+ years of export excellence across 1,200+ projects worldwide, our fabrication facilities adhere to strict ISO 9001 and CE structural glass safety directives.
Every extrusion batch undergoes spectrometric metallurgical composition analysis, eddy-current coating thickness verification, and mechanical pull-out load testing. Before seaworthy crating, our engineering team executes pre-assembly fit-checks with laser surveying precision, guaranteeing that when channel sections arrive at your San Francisco jobsite, bolt-hole alignment, corner miters, and dry-glaze gasket slots match CAD shop drawings to within 0.5mm tolerances.

Direct technical answers addressing structural plan check approvals, California building code compliance, marine durability, and direct factory procurement logistics.
Yes. Our systems are engineered in strict alignment with the 2022/2025 California Building Code (CBC Title 24, Part 2), Chapter 16 for structural load conditions, and Chapter 24 for safety glazing. We provide full structural calculation packages, finite element analysis (FEA), and test reports under ASTM E2358 and ASTM E935. When required by the San Francisco Department of Building Inspection (DBI), we coordinate PE (Professional Engineer) structural wet stamps for project-specific submittals.
San Francisco coastal salt air contains airborne chlorides that quickly attack substandard aluminum extrusions. We finish our channels with Class I Architectural Hardcoat Anodizing (minimum 25-micron oxide layer according to AAMA 611) or 3-coat 70% PVDF fluoropolymer (Kynar 500 compliant with AAMA 2605 specifications). Furthermore, our fasteners, shim plates, and adjustment cam pins are constructed from Duplex 2205 or 316-grade stainless steel with non-conductive isolation membranes to prevent galvanic electrolytic corrosion.
Yes. We manufacture ceramic frit patterned lites (dots, lines, or customized geometric visual markers conforming to the 2x2 or 2x4 rule), acid-etched low-iron finishes, and specialized UV-reflective interlayers that birds perceive as solid barriers while preserving transparent human sightlines. All bird-safe coatings are permanently embedded inside laminated glass assemblies, making them completely immune to abrasive cleaning and coastal weathering.
Wet grout installation in San Francisco is heavily constrained by high union glazier labor costs and ambient moisture. Grout requires mixing, extensive deck taping, 24-48 hours curing time, and is nearly impossible to remove if a lite breaks. Our mechanical Dry-Glaze Cam-Lock system allows one technician to adjust, plumb, and lock glass lites in minutes using deck-side access tools only. Replacement lites can be swapped out cleanly in 15 minutes, cutting overall installation and lifecycle maintenance costs by over 50%.
Yes. Bay Area seismic engineering demands that exterior barriers flex and drift without brittle failure. Our channel profiles incorporate engineered elastomeric EPDM base shock-absorber blocks and side wedge cushions with specific Shore A durometer ratings that absorb horizontal racking and inter-story displacement without creating lethal concentrated pinch points on tempered glass edges.
For standard structural shoe profiles (surface mount, side mount, and recessed U-channels), production typically spans 14 to 20 days. Custom die extrusion geometries require approximately 15 days for die tooling and sampling. Ocean freight directly to the Port of Oakland takes 14 to 18 transit days. We offer complete door-to-jobsite DDP logistics, handling customs clearance, harbor duties, and staging directly to your San Francisco laydown yard.
Yes. Winter storm atmospheric rivers in California bring intense precipitation that can pool within base channels, leading to mold, gasket degradation, and interlayer hydro-delamination. Our U-channels feature CNC-machined continuous bottom drainage troughs and calibrated weep slots drilled every 300mm–500mm, with matching directional drainage blocks that guide water away from the concrete slab or roof parapet flashing.
Because we operate our own direct extrusion facilities, our custom profile die MOQ is remarkably accessible—starting at just 500 kilograms (approximately 1,100 lbs or roughly 50 to 80 linear meters depending on extrusion wall thickness). For standard profiles in stock alloys, there is virtually zero MOQ, allowing contractors to order exact project footage without costly inventory overruns.
Whether you are bidding on a luxury residential terrace in Pacific Heights, an urban multi-family roof deck in SoMa, or a major commercial campus across Silicon Valley, our engineering team is standing by to deliver precision CAD shop drawings, sample channel kits, and factory-direct pricing.