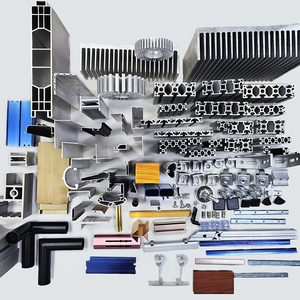
Explore our flagship structural building components engineered for general contractors, architectural ateliers, and facade specialists across Tokyo, Osaka, and Fukuoka.
The Japanese architectural sector enforces some of the most rigorous structural, thermal, and optical compliance standards on earth. Under the statutory governance of Japan's Building Standard Law (BSLJ / 建築基準法) and Ministry of Land, Infrastructure, Transport and Tourism (MLIT) technical notices, exterior entrance assemblies, interior glass partitions, and heavy-duty sliding panels must demonstrate resilient structural integrity against seismic inter-story drift, severe wind pressure from East Asian typhoons, and zero tolerance for spontaneous glass failure.
As a leading Chinese manufacturer and direct exporter to Japanese general contractors (Zenecon), architectural design studios, and trading houses (Sogo Shosha), we bridge precision factory automation with localized Japanese installation norms. Every toughened glass door panel is manufactured using top-tier float glass substrates, tempered in intelligent continuous convection furnaces, and subjected to stringent Heat Soak Testing (HST) to mitigate nickel sulfide (NiS) inclusions.

Spontaneous breakage from Nickel Sulfide (NiS) inclusions is unacceptable in high-density Japanese pedestrian zones. We run automated batch Heat Soak Testing compliant with EN 14179-1 and JIS guidelines.
Japanese architectural designers reject roller-wave distortions and edge kinking that warp external facade reflections. Our horizontal convection furnace controls tempering micro-waves.
Japan sits in a major seismic belt requiring door sub-frames and perimeter clearances to accommodate seismic building deformations without pinching or shattering the glass core.
Cross-border shipping from Shanghai, Ningbo, or Shenzhen to Tokyo/Yokohama ports exposes glass to sea spray humidity, risking chemical iridescence, mold, and interlayer haze.
Engineered to harmoniously blend with Japanese spatial philosophies—from urban commercial high-rises to traditional wooden-modern hybrid architecture.
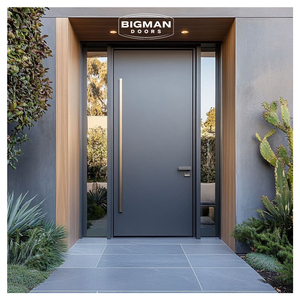
Supplying high-traffic, heavy-duty 12mm and 15mm clear tempered pivot entrance assemblies for office towers in Marunouchi, Roppongi, and Shinjuku. Equipped with concealed bottom floor springs and NHN/Ryobi-compatible overhead pivots designed for continuous 500,000+ cycle durability.
Ultra-clear low-iron tempered glass sliding wall doors connecting interior tatami suites directly to dry Zen rock gardens (karesansui). Features ultra-slim anodized architectural bronze aluminum framing, silent sliding tracks, and high thermal insulation preserving acoustic tranquility.
Impact-resistant tempered laminated glass double-door automated systems for underground concourses, department store entranceways, and high-footfall retail storefronts. High resistance to rapid air pressure fluctuations caused by subterranean transit networks.
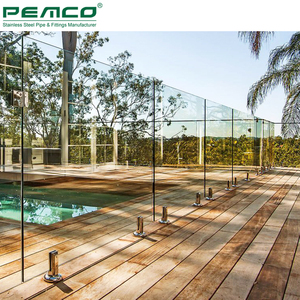
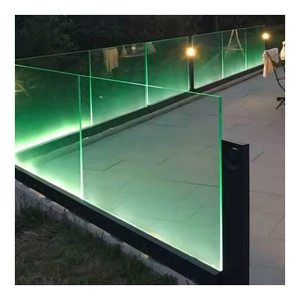
Corrosion-proof, salt-spray-resistant tempered glass balcony access doors and frameless glass balustrades. Manufactured using marine-grade 6063-T6 aluminum alloys and SUS316 stainless fittings capable of withstanding typhoon-grade wind pressure exceeding 3.5 kPa.

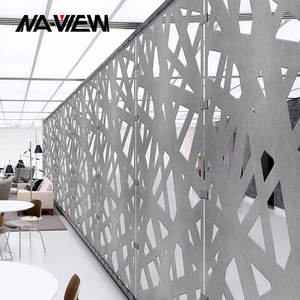
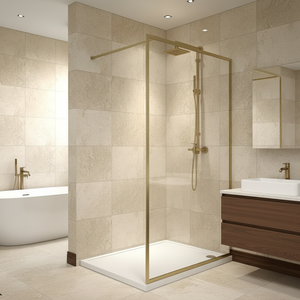
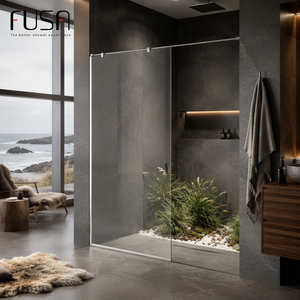
In contemporary Japanese interior design, space optimization is paramount. Our frameless toughened glass doors and demountable aluminum interior partitions allow light to penetrate deep into core floor plates, significantly reducing daytime artificial illumination requirements while upholding acoustic isolation.
Furthermore, in accordance with the Japanese Act on Promotion of Smooth Transportation for the Elderly and Persons with Disabilities (Barrier-Free Law), our sliding door assemblies can be specified with completely flat, barrier-free floor guides (under 3mm threshold height) or suspended overhead carriage tracks that eliminate trip hazards completely.
Every batch produced in our workshop is pre-assembled and pre-drilled to millimeter accuracy, ensuring that installation crews in Tokyo or Osaka experience zero on-site machining delays.
Navigating decarbonization mandates, evolving seismic norms, and minimal sightline engineering required by Japanese architects.
The Japanese government has targeted net-zero energy standard compliance for all newly constructed public and commercial buildings by 2030. This necessitates exterior glass doors with superior thermal breaks, warm-edge spacers, and double/triple insulated toughened Low-E glazing with U-values dropping below 1.4 W/(m²·K) to prevent indoor heating loss.
Architectural luminaries like Kengo Kuma and SANAA have cemented the global influence of Japanese dematerialized design—dissolving the boundary between exterior environment and interior sanctum (soto-uchi). Demands for ultra-slim profile borders (<20mm visible sightline) combined with oversized, floor-to-ceiling 3200mm single-pane tempered glass doors have surged.
With increasing frequencies of Category 4 and 5 typhoons making landfall across Honshu and Kyushu, building envelope specifications have moved beyond standard tempered glass to structural laminated tempered units incorporating SentryGlas® (ionoplast) interlayers that maintain structural shielding even if fractured by high-velocity windborne debris.
Review how our dedicated Japanese export production line surpasses conventional international building supply tiers.
| Engineering Property | Conventional Global Standard | Our Dedicated Japan Export Line | JIS Reference Code |
|---|---|---|---|
| Surface Compression Stress | ≥ 69 MPa (EN 12150 / ASTM C1048) | ≥ 95 - 120 MPa (High Impact Durability) | JIS R 3206:2019 |
| Roller Wave Distortion | ≤ 0.15 mm per 300 mm | ≤ 0.04 - 0.05 mm per 300 mm (Optical Grade) | BSLJ Architectural Notice |
| Heat Soak Testing Protocol | Optional / Selective 10% sampling | 100% Full Batch Automated Calibration (290°C) | DIN EN 14179 / JIS Norm |
| Aluminum Alloy Purity | Generic 6063 recycled content | Virgin Ingot 6063-T5 / T6 Architectural Grade | JIS H 4100 Compliant |
| Dimensional Tolerance | ± 2.0 mm | ± 0.5 mm CNC Automated Precision | JIS A 4702 Class 1 |
| Seismic Inter-Story Drift Allowance | 1/300 static displacement | 1/150 - 1/100 Dynamic Seismic Resistance | BSLJ Seismic Code |
For more than 15 years, our manufacturing enterprise has delivered tailor-engineered aluminum systems, precision curtain walling, and structural tempered glass to over 1,200 landmark developments worldwide. Unlike trading brokers or standard glass cutters, we maintain an integrated, vertically controlled manufacturing campus housing computerized CNC glass machining, continuous tempering ovens, precision profile extrusion, and certified clean-room lamination lines.
We solve the traditional friction points encountered by Japanese procurement managers sourcing from China: inconsistent dimensional tolerances, surface scratching, lack of traceable test certificates, and poor maritime moisture protection. Every single door assembly leaves our workshop accompanied by spectral test reports, tempered stress verification data, and complete dimensional quality logs.
Profiles, glass, hardware, and perimeter gaskets undergo trial pre-assembly in our workshop to verify squareness and flawless operational alignment before sea boxing.
Our project engineering desk provides CAD shop drawings, hardware load-calculation reviews, and structural anchor calculations compatible with Japanese construction standards.

Direct answers covering quality certification, logistics, payment mechanisms, and on-site integration for Japanese general contractors and developers.
Every glass batch is certified with full mechanical fragmentation test reports (exceeding 40 fragments per 50x50mm area), surface compressive stress test logs, and third-party laboratory verification certificates. We provide complete chemical assay reports for float substrates and can accommodate client-appointed third-party inspectors (e.g., SGS, TÜV, or Japanese agency inspectors) at our factory prior to crating.
Spontaneous breakage caused by microscopic alpha-phase nickel sulfide (NiS) inclusions is eliminated through our certified Heat Soak Testing (HST) facility. Glass panels undergo calibrated heat soaking at 290°C ± 10°C for a verified two-hour holding period, destroying defective glass inside the testing chamber rather than on your Tokyo or Osaka job site.
Yes. For medium-to-large residential or commercial developments, we fabricate full-scale 1:1 visual mockups (VMU) and performance mockups (PMU). We can conduct water penetration, air infiltration, and seismic drift cycle testing on the mockups and dispatch physical corner samples and profile extrusions directly to your architectural office in Japan within 5 business days via air courier.
Ocean transit across the East China Sea exposes shipments to severe maritime humidity. We interleave every glass pane with non-reactive mildew-proof polymeric powder, seal the entire glass bundle inside a heavy-gauge vacuum thermal plastic barrier with molecular-sieve desiccants, and anchor the consignment in fumigated (ISPM 15) custom heavy-duty steel-reinforced wooden A-frames.
Absolutely. Our automated CNC extrusion and milling centers can be customized precisely to match mortise dimensions, lock cases, and concealed pivot cutouts for Japanese hardware brands including Miwa Lock (美和ロック), Goal (ゴール), Ryobi (リョービ), and NHN Daihatsu. Alternatively, we can source genuine Japanese hardware sets directly or factory-fit pre-supplied client mechanisms.
We regularly ship under FOB (Shanghai, Ningbo, Shenzhen, Guangzhou), CIF (Tokyo, Yokohama, Nagoya, Osaka, Kobe, Hakata), or DDP directly to job sites throughout Japan. We prepare complete RCEP (Regional Comprehensive Economic Partnership) certificates of origin, entitling Japanese buyers to preferential import tariff classifications, accompanied by clean bills of lading and packing declarations.
Submit your architectural CAD drawings, door schedules, or tender documents. Our engineering desk will deliver an itemized technical proposal with structural calculations within 24 hours.