
Engineered to integrate seamlessly with Nagoya's urban residential estates, commercial hubs in Sakae, and waterfront developments along Ise Bay. Fully customizable to millimetric tolerances.
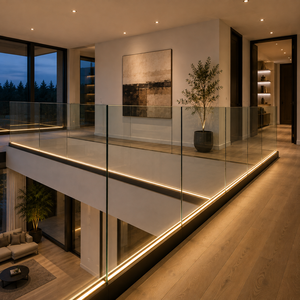
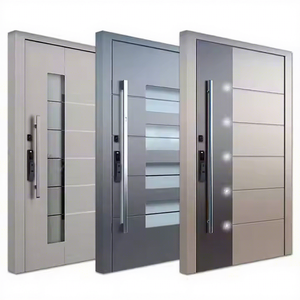
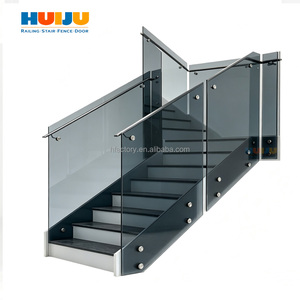
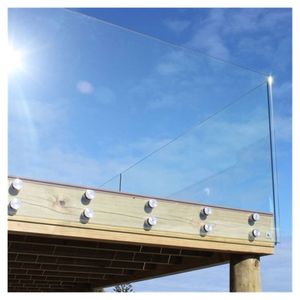
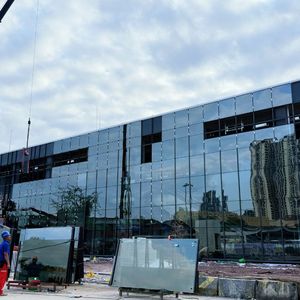
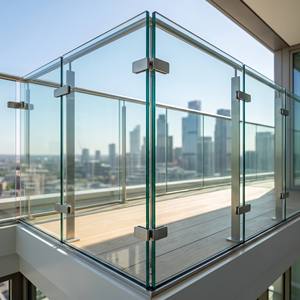
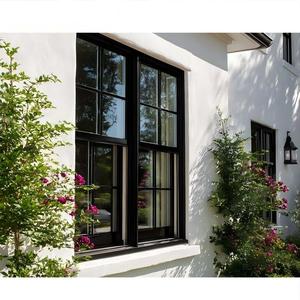
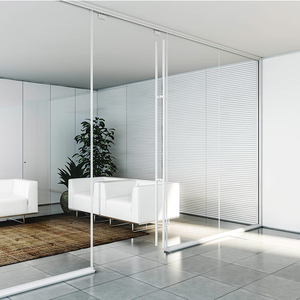
Nagoya, as the industrial and logistical powerhouse of Japan's Chubu region, presents a distinct structural and cultural paradigm in contemporary architecture. From the high-density urban regenerations in Meieki (Nagoya Station district) and the luxury retail corridors of Sakae, to the prestigious residential enclaves of Yagoto, Shirakabe, and Hoshigaoka, architectural expectations demand an exacting synthesis of minimalism and uncompromising engineering resilience. Sourcing structural sliding fenestration for this territory requires a granular understanding of regional Japanese building codes, climatic severity, and cultural spatial philosophy.
Unlike interior-centric low-rise construction, the modern residential and commercial envelopes of Nagoya are governed by the Japanese Building Standard Act (Kenchiku Kijun-hō), requiring rigid adherence to strict performance classes under JIS A 4702 (Doorsets) and JIS A 4706 (Windows). Furthermore, the 2025 revision of Japan’s Building Energy Efficiency Act imposes mandatory ZEH (Net Zero Energy House) and ZEB (Net Zero Energy Building) standards across all new developments. Fenestration can no longer be merely transparent; it must serve as an advanced thermodynamic barrier against Nagoya’s extreme continental temperature fluctuations—ranging from sweltering, high-humidity basin summers to biting sub-zero winter temperatures driven by the dry Ibuki-oroshi winds sweeping down from Mount Ibuki.
As an established export-grade manufacturing specialist with extensive experience across major Asian and global metropolises, our facility bridges the critical procurement gap facing Nagoya-based general contractors (Zenecon), architectural design studios, and property developers. We deliver bespoke, millimeter-accurate minimalist sliding door systems that combine aerospace-grade 6063-T6 aluminum extrusions, advanced thermal barrier breaks, and heavy-duty structural stability capable of resisting the relentless lateral loads of the Nankai Trough earthquake contingency criteria and Category 4+ Pacific typhoons originating in Ise Bay.
Fenestration systems installed in coastal Aichi Prefecture and elevated Nagoya hillside districts face intense wind loads. Standard commercial profiles frequently suffer from sash deflection, whistling, and rainwater penetration under extreme barometric pressure drops. Our minimalist sliding systems are engineered to surpass JIS Wind Pressure Resistance Grade S-5 and S-6 (up to 3,600 Pa).
By utilizing finite element structural analysis (FEA), our structural mullions incorporate internal cold-drawn galvanized steel reinforcements or carbon-fiber composite cores within the ultra-slim 16mm–21mm vertical interlocking stiles. This guarantees structural rigidity for monumental panel heights up to 4.5 meters without bowing. To prevent water ingress during relentless driving rainstorms, the sub-sill is engineered with an offset stepped drainage baffle and high-volume concealed drainage slots, achieving JIS Water-Tightness Class W-5 (500 Pa).

Traditional Japanese architecture has long championed spatial ambiguity. The concepts of Engawa (the transitional veranda mediating interior and exterior) and Hikido (sliding wooden partitions) emphasize unbroken sightlines and unobstructed flow. Conventional modern double-glazed aluminum doors, with their bulky 100mm+ profiles, often disrupt this architectural harmony.
Our minimalist sliding doors honor this spatial dialogue through complete structural concealment. The outer frame is entirely embedded within the finished ceiling, jambs, and subfloor, leaving only the razor-thin vertical interlock visible. Combined with a truly flush, zero-barrier floor track that complies with Japan’s Universal Design (Bariafurī) residential accessibility directives, our systems dissolve the boundary between indoors and the manicured courtyard gardens common in modern Japanese residential architecture.

A transparent architectural evaluation of our export-grade minimalist sliding fenestration against conventional domestic Japanese profiles and high-cost European imports.
| Performance / Engineering Metric | Our Minimalist Export Series | Standard Japanese Domestic (JIS Standard) | European Luxury Imports |
|---|---|---|---|
| Vertical Interlock Sightline | 16mm – 21mm (Ultra-Slim) | 55mm – 85mm (Bulky Visuals) | 20mm – 25mm (Minimalist) |
| Thermal Transmittance (Uw Value) | 0.9 – 1.3 W/m²·K (Triple/Double Low-E) | 1.6 – 2.4 W/m²·K (Standard Thermal Break) | 0.8 – 1.2 W/m²·K (High Performance) |
| Seismic Inter-Story Drift Capacity | 1/100 (Dynamic Gasket Compensation) | 1/150 to 1/200 (Standard Elastic Limit) | 1/200 (Often Rigid, Needs Modification) |
| Maximum Panel Weight & Height | Up to 600kg / 4,500mm Height | Max 250kg / 2,700mm Height | Up to 500kg / 4,000mm Height |
| Floor Track Transition | 100% Flush Zero-Barrier / Integrated Drain | 5mm–15mm Raised Lip Track | Flush with Specialized Sump Pump System |
| Roller Mechanism Cycle Testing | 150,000 Cycles (Precision Stainless Bearings) | 50,000 Cycles (Nylon Rollers) | 100,000 Cycles (Composite Rollers) |
| Project Customization & Lead Time | Custom to millimeter / 25–35 Days Production | Fixed Catalog Sizes / 45–60 Days | Fixed Standards / 120–180 Days |
| Delivered Cost Efficiency to Port of Nagoya | High (Direct Manufacturer Price Advantage) | Moderate (Multi-tier Domestic Distribution) | Very High (Significant Import Tariff & Freight) |
Custom-engineered architectural configurations meeting specific neighborhood aesthetics, structural loads, and acoustic demands.
In Nagoya's heritage residential districts where contemporary villas harmonize with natural topographies, our large-format motorized minimalist sliding systems open vast interior living pavilions to private stone gardens. Featuring triple-pane Low-E coatings with warm-edge spacers, they maintain whisper-quiet acoustic serenity while exceeding Aichi Prefecture's stringent ZEH residential energy thresholds.
High-traffic automotive showcases, flagship fashion boutiques, and luxury gastronomy venues in downtown Nagoya require massive, flawless vision panels with effortless manual glide. Our pocket-sliding doors retract invisibly into surrounding perimeter walls, delivering 100% open-aperture frontage for promotional exhibitions, seasonal events, and seamless indoor-outdoor dining integration.
Projects along Mikawa Bay and the Chita Peninsula confront saline-dense sea mist, typhoons, and aggressive oxidation. We supply architectural finishes treated with 25-micron Qualicoat Class 2 powder coating and fluorocarbon PVDF finishes that resist salt spray corrosion for over 30 years, coupled with stainless steel 316 running gear and multi-chamber EPDM vulcanized sealing gaskets.
Anticipating regulatory updates, fabrication technologies, and demographic requirements across Japan's central industrial hub.
With Japan’s comprehensive enforcement of energy-saving performance standards across all new residential buildings, architects in Nagoya are phasing out single-chamber aluminum profiles. The future belongs to structural polyamide thermal break technology (PA66GF25) combined with multi-cavity argon-filled triple insulating glass (IGU), driving window U-values below 1.1 W/m²·K without increasing visible frame bulk.
In response to Japan’s super-aging society, Aichi urban planning guidelines strictly advocate for barrier-free environments. Traditional sliding door tracks that create trip hazards are being replaced by completely recessed flush tracks featuring self-draining concealed gutters. These allow smooth wheelchair and trolley transit while sustaining airtight and watertight performance under heavy storm conditions.
High-net-worth homeowners and premier corporate developers in Nakamura-ku increasingly demand automated sliding systems integrated into building management systems (BMS). Using whisper-quiet magnetic levitation brushless drive motors concealed directly inside the ceiling header, multi-ton glass panels glide effortlessly via wall switches, smartphones, or environmental wind-rain sensors.
A trusted manufacturing partner delivering high-precision custom fabrication, structural transparency, and end-to-end project management.

15+ Years of Specialized Manufacturing & Global Delivery: With over 1,200 successful residential and commercial installations globally, our factory operates advanced automated German CNC machining centers, automated cutting saws, and robotic assembly lines. We do not rely on standard pre-cut kits; every single component is tailored to your site's exact structural calculations and architectural shop drawings.
Zero Dimensional Constraints: Unlike domestic catalog-driven suppliers who restrict architectural vision to preset dimensional modules, our custom engineering allows continuous spans, oversized corner-opening configurations without corner posts, multi-track sliding layouts (2-track, 3-track, 4-track, and 6-track), and curved structural glass installations.
Certified Material Traceability: We utilize exclusively certified high-grade primary aluminum alloys (6063-T6, 6061-T6) extruded to exact wall thicknesses ranging from 2.0mm to 3.5mm for structural integrity. Every batch includes chemical composition reports, tensile stress validation, and anodizing/powder coating thickness certifications.
Seamless Remote Project Management for Japanese Teams: From initial architectural CAD/BIM model review to 3D laser-survey integration, our dedicated engineering desk collaborates directly with Japanese general contractors, architects, and foreign project leaders via bilingual project managers, live video workshop audits, and step-by-step installation manuals.
Everything you need to know about regulatory compliance, maritime shipping to the Port of Nagoya, structural anchoring, and long-term maintenance.
Yes. Our structural profiles and glazing assemblies are engineered to meet or exceed relevant provisions of the Japanese Building Standard Act (Kenchiku Kijun-hō). We regularly supply comprehensive factory testing documentation, structural wind load calculation sheets, and glass safety certificates that correspond to JIS A 4702 (Doorsets) and JIS A 4706 (Windows) requirements for third-party building inspector approval.
All door assemblies and glass units are secured in custom, IPPC-certified fumigated steel-reinforced wooden crates with moisture-absorbent desiccants and anti-scratch protective films. Shipments depart directly to the Port of Nagoya (Kinjo or Tobishima terminals). We work with your designated customs clearance broker or provide turnkey CIF/DAP shipping arrangements straight to your job site in Aichi, Gifu, or Mie.
Our systems feature dynamic structural perimeter expansion joints and specialized anti-derailment interlocking guides. The glass panels are cushioned within deep EPDM elastomeric setting blocks with high-modulus structural silicone glazing, allowing the frame to absorb inter-story drift angles up to 1/100 without glass-to-metal contact, frame racking, or pane shattering during intense seismic tremors.
Absolutely. By specifying our polyamide thermal break profiles (PA66GF25 with 25% fiberglass reinforcement) coupled with double-chamber argon-filled triple glazing with dual Low-E coatings, our systems achieve overall heat transfer coefficients (Uw values) down to 0.9–1.2 W/m²·K. This comfortably meets the regional thermal performance benchmark for Region 6 under Japan’s energy conservation classifications.
Our systems integrate multi-tier EPDM continuous perimeter seals, specialized wind-pressure balancing chambers, and stepped sub-sill drainage profiles with non-return silicone flap valves. Even under extreme wind-driven rains exceeding 500 Pa (equivalent to JIS W-5 watertightness), water flows directly into the sub-sill drainage channels and discharges outward without back-siphoning.
Physical installation is executed by your local Japanese general contractor (Zenecon), metalwork subcontractor, or glazing specialist. To ensure flawless execution, we supply bilingual (English/Japanese) shop drawings, full-scale 3D anchor installation schematics, step-by-step video assembly guides, and real-time remote engineering consultation throughout the leveling, fixing, and glazing stages.
We utilize heavy-duty stainless steel carriage tandem rollers fitted with hermetically sealed precision needle bearings, tested for 150,000 continuous operating cycles under maximum sash weights (up to 600kg). All locks, concealed flush pull handles, and roller cartridges are modular and standardized; replacement components and consumable weather seals can be dispatched via air freight to Nagoya within 5-7 business days.
Yes. We offer an extensive selection of architectural surface treatments, including architectural matte anodized finishes (silver, champagne, bronze, deep charcoal, and jet black), custom Qualicoat-certified architectural powder coatings in any RAL or DIC color, and ultra-durable fluorocarbon PVDF coatings specifically formulated to resist UV radiation and coastal atmospheric pollution.
Whether you are designing a private hillside sanctuary in Yagoto, a luxury penthouse in Sakae, or an expansive commercial development in Meieki, our engineering desk is ready to review your CAD drawings, calculate wind load parameters, and deliver an itemized factory direct proposal within 48 hours.