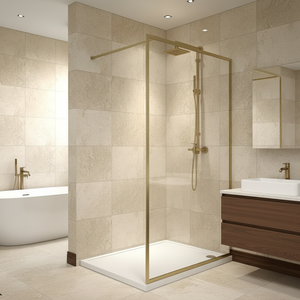
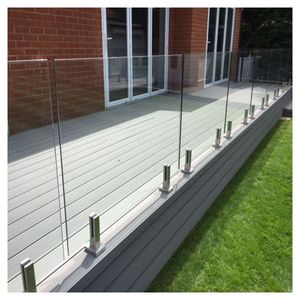
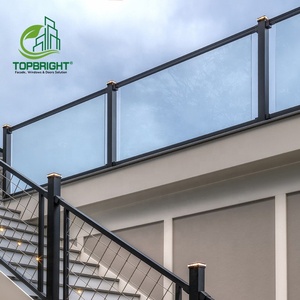
Direct OEM/ODM industrial manufacturing delivering verified Rw acoustic insulation, certified EN 12150-1 safety glass, and architectural aluminium alloy frames tailored to Danish interior design specifications.
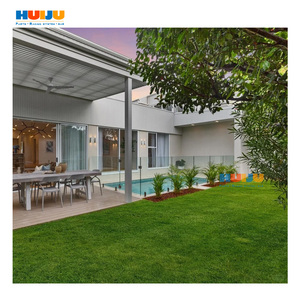
In the Danish commercial real estate landscape—encompassing Copenhagen's vibrant Nordhavn and Medicon Valley biotech hubs, Aarhus's software corridors, and Odense's robotics clusters—interior space design is defined by strict architectural tenets. Office spaces must balance openness, high daylight penetration (Dagslyskrav), and rigorous acoustic zoning governed by the Danish Building Regulations (Bygningsreglementet BR18). For Danish general contractors (Hovedentreprenører), architectural practices, and interior turnkey fit-out specialists, sourcing architectural glass systems directly from certified Chinese manufacturing facilities offers a decisive competitive advantage: substantial procurement cost efficiencies without compromising on micron-level mechanical tolerances, metallurgical purity, or European testing certifications.
Modern office partition manufacturing in China has transitioned from basic extrusion assembly to high-precision engineering. Leading export facilities utilize automated European extrusion presses (handling 6063-T6 aerospace-grade architectural aluminium), CNC machining centers capable of complex milling for concealed drop seals, and fully enclosed tempering and PVB/SGP lamination cleanrooms. By manufacturing strictly in accordance with DS/EN 12150-1 (thermally toughened soda lime silicate safety glass) and DS/EN ISO 10140-2 (laboratory measurement of airborne sound insulation), our production lines deliver partition modules that integrate natively into Scandinavian building envelopes.
Crucially, the intersection of daylight optimization and sound dampening is paramount. Under BR18 sound classification guidelines (DS 490 Sound Classification of Buildings), private executive offices, boardrooms, and telehealth consultation chambers frequently demand in-situ weighted sound reduction indexes ($R'_w$) ranging between 38 dB and 45 dB. Achieving these metrics requires not merely thick glass, but mathematically optimized asymmetric acoustic lamination (e.g., 6mm Toughened + 0.76mm acoustic PVB + 8mm Toughened) paired with dual-sealed EPDM perimeter gaskets, isolated expansion tracks, and German-designed auto drop seals fitted to matching flush glass doors.
Custom structural and glazed systems engineered specifically for Denmark's high-tech, financial, academic, and industrial retrofit environments.
Biomedical and pharmaceutical headquarters in Glostrup, Ballerup, and Lyngby require sound-attenuated consultation suites, transparent clinical research labs, and executive boardrooms. Our double-glazed acoustic partitions (up to Rw 48dB) provide airtight acoustic containment while maximizing core-floor natural lighting, fully compliant with Danish occupational health (Arbejdstilsynet) indoor climate requirements.
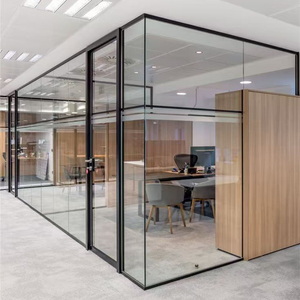
Fast-scaling SaaS startups, fintech innovators, and software incubators situated in Aarhus Ø and Katrinebjerg prioritize modularity and agile reconfigurability. Our demountable, pre-glazed slimline black aluminium partitions allow facility managers to convert open co-working floorplates into private scrum rooms, focus pods, and acoustic phone booths over a single weekend with zero drywall waste.
Retrofitting maritime warehouses, grain silos, and heritage industrial buildings in Copenhagen's Nordhavn and Christianshavn calls for delicate architectural balancing. Our ultra-clear low-iron glass partitions with custom black anodized or micro-fluted industrial mullions preserve the raw brick and steel heritage while providing state-of-the-art thermal and acoustic comfort.
Technical benchmarks for commercial specifiers, acoustic engineers, and Danish building certifiers.
| System Typology | Glass Configuration | Acoustic Rating (Rw) | Profile Dimension | BR18 Application Scenario | DGNB Credit Impact |
|---|---|---|---|---|---|
| Single Glazed Frameless | 10mm or 12mm Toughened (EN 12150-1) | 33 dB – 36 dB | 25mm × 30mm Slim U-Channel | Open-plan circulation, focus nooks, corridors | Indoor Air Quality & Visual Comfort |
| Single Glazed Acoustic Laminated | 12.76mm (6+0.76A+6) Acoustic PVB | 38 dB – 40 dB | 35mm Minimalist Aluminium Track | Departmental division, manager offices | Daylight Autonomy & Acoustic Comfort |
| Double Glazed Modular System | 10mm Toughened + 12mm Air + 10mm Laminated | 44 dB – 48 dB | 100mm Modular Architectural Profile | Executive boardrooms, video conference, HR suites | Superior Acoustic Class A / B (DS 490) |
| Micro-Framed Industrial Line | 8mm Toughened / Low-Iron Acid-Etched | 35 dB – 37 dB | 20mm Surface-Bonded Nordic Grids | Creative agencies, showroom dividers, hospitality | Circularity & High Material Recyclability |
Analyzing key structural shifts shaping office fit-outs and interior glazing procurement across the Nordic region.
Danish sustainability guidelines penalize single-use interior partitions that generate demolition waste during lease turnover. Demountable, dry-joint modular glass partitions with circular life cycles are becoming non-negotiable. Our systems utilize 100% recyclable structural aluminium alloys and mechanical fixings that permit zero-damage disassembly, relocation, and re-assembly to satisfy DGNB Denmark Gold and Platinum criteria.
With Danish winter daylight dropping to under seven hours daily, architectural daylight optimization is legally mandated. The demand has pivoted decisively toward ultra-clear low-iron glass partitions with light transmittance values ($VLT > 90\%$). By eliminating the greenish iron oxide tint of traditional float glass, light penetrates deeply into building cores, enhancing circadian rhythms and reducing corporate energy consumption.
The post-hybrid workplace requires fewer permanent private offices and substantially more on-demand video conferencing booths, acoustic zoom-rooms, and multi-functional collaboration spaces. The trend heavily favors double-glazed modules integrated with smart PDLC privacy switchable glass, allowing instantaneous transitions from open transparency to confidential meeting states via digital building management systems (BMS).
Operating our own direct extrusion milling, glass tempering, and pre-assembly testing facilities ensures unmatched quality control and direct factory pricing.
Over a decade and a half specializing in precision aluminium and structural architectural glass processing, handling complex commercial and residential projects globally with complete drawing-to-crating accountability.
We extrude using certified 6063-T6 virgin aluminium billet, providing superior tensile strength, pristine anodized surface finishes (silver, champagne, bronze, or deep black), and durable Qualicoat-compliant powder coatings.
Every custom partition batch undergoes 100% dry-fit workshop pre-assembly. We test-align frame channels, glass clamps, pivot hinges, and EPDM gaskets to verify sub-millimeter tolerances before sea-freight packing.
Experienced shipping desk handling full-container-load (FCL) and consolidated (LCL) shipments directly to Port of Copenhagen (Københavns Havn) or Port of Aarhus, complete with export fumigation, moisture barriers, and DDP processing.
Crucial commercial, technical, and regulatory clarity for Danish architects, property owners, and procurement directors.
Yes. Our glass panels are fully certified in accordance with EN 12150-1 (tempered safety glass) and EN 14449 (laminated safety glass). They comply directly with BR18 requirements for personal impact safety, barrier loads (linjelast), and acoustic comfort classes (DS 490). Complete CE Declarations of Performance (DoP) and laboratory test reports are provided for municipal building approvals.
All panels are individually separated by high-density EVA shock-absorbing corner protectors and non-residue cork pads, then enclosed in customized, heat-treated (ISPM 15 compliant) fumigated solid plywood cases. Crates include desiccant packs and waterproof foil wrap to withstand the 28–35 day maritime route through the North Sea into Copenhagen or Aarhus.
Absolutely. Unlike standard retail systems limited to 2.8m or 3.0m, our in-house engineering and extrusion lines accommodate floor-to-ceiling heights up to 4.2 meters with reinforced vertical stiffeners and heavy-gauge structural base channels, customized to exact structural opening laser measurements.
Yes. Our CNC milling lines precisely prepare lock cutouts, pivot hinge points, and floor spring pockets for standard European architectural hardware, including Dormakaba, Geze, and ASSA ABLOY Scandinavia locks (such as Scandinavian oval cylinder preparations).
Shop drawings and BIM models are typically finalized within 48–72 hours. Factory production spans 15 to 22 business days depending on surface finish (anodized vs bespoke RAL powder coating) and acoustic glass composition. Ocean freight from Shanghai or Ningbo to Copenhagen/Aarhus averages 30–35 days. Air express is available for urgent mock-ups and hardware.
We provide comprehensive 3D isometric exploded-view installation manuals, numbered profile placement plans, and step-by-step video walk-throughs for your local glazier or carpenter crew (tømrer). Every profile is tagged with CAD reference numbers corresponding exactly to your architectural floor plan.
Yes. We provide verified carbon footprint documentation, raw aluminium traceability certs, and factory Environmental Product Declarations (EPDs). This allows project specifiers to calculate precise embodied carbon metrics and secure maximum life cycle assessment (LCA) points in DGNB Denmark audits.
We routinely operate on CIF (Copenhagen/Aarhus port), DAP (delivered to site address anywhere in Sjælland, Jylland, or Fyn), and DDP (Delivered Duty Paid), where our clearing agents manage Danish customs clearance, import documentation, and port handling fees for a seamless handover.
Whether you require full-height acoustic modular walls for a Copenhagen corporate headquarters or minimalist demountable partitions for an Aarhus tech studio, our project engineering desk will review your CAD drawings and provide an itemized quote, acoustic assessment, and sample dispatch within 24 hours.