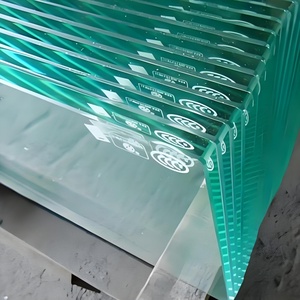
Explore our certified portfolio of ultra-slimline profile entries, oversized panoramic sliding systems, and hurricane-rated glazed architectural assemblies engineered to surpass Houston building codes and International Residential Code (IRC) standards.
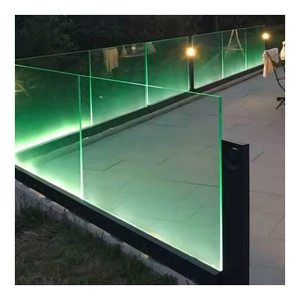
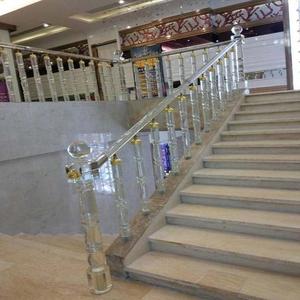 Laminated Glass
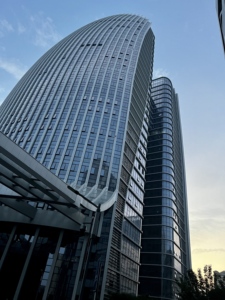 Commercial Facade
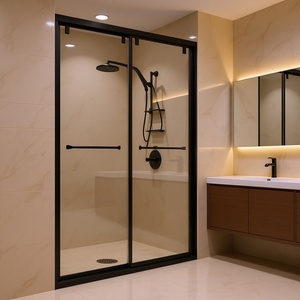
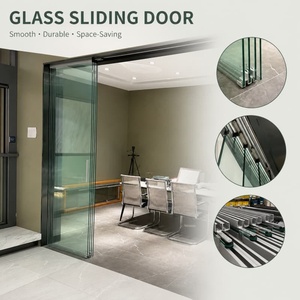 Minimalist Interior
The Greater Houston metropolitan area presents a demanding fenestration environment in North America. Combining intense subtropical solar radiation, persistent relative humidity, and inland hurricane wind pressures from the Gulf of Mexico, Houston projects demand specialized fenestration manufacturing.
Houston’s International Energy Conservation Code (IECC 2021/2024) mandates strict fenestration U-factors (≤ 0.32 W/m²K) and aggressive Solar Heat Gain Coefficients (SHGC ≤ 0.25). Our factory incorporates 24mm to 34mm multi-cavity Polyamide 66 reinforced with 25% glass fiber (PA66 GF25) thermal breaks. Paired with PPG/Vitro Solarban 70 low-emissivity double and triple-glazed units filled with 90% Argon gas, our systems deflect up to 78% of infrared solar radiation while maintaining pristine visible light transmittance.
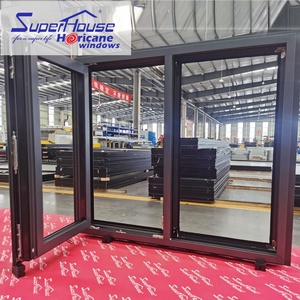
From Harris County through to coastal Galveston, fenestration must resist intense coastal storm gusts. Our narrow-frame assemblies are fabricated from high-tensile 6063-T6 aluminum alloys boasting web thicknesses of 2.0mm to 3.2mm. Tested in alignment with ASTM E1886 and ASTM E1996 Large Missile Impact Level D standards, each panel utilizes structural SentryGlas (SG) or Kuraray PVB interlayers, achieving Design Pressures of DP50 to DP75 without expanding visible sightlines.
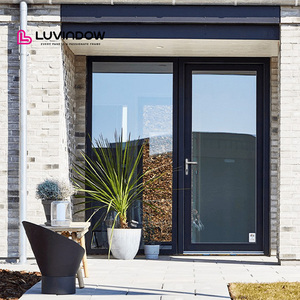
Luxury residential architecture across River Oaks, Memorial, and The Woodlands embraces seamless indoor-outdoor transitions. Standard American commercial profiles often feature chunky 4-inch (100mm) stiles that obstruct sightlines. Our ultra-narrow sliding and pivot patio doors deliver an interlock sightline of just 20mm (0.78 inches), recessed bottom tracks, and integrated floor-flush drainage capable of handling Houston’s intense tropical rainfall.
| Performance Criterion | Houston Standard Code (Baseline) | Our Narrow Frame Export Specification | Engineering Value-Add |
|---|---|---|---|
| U-Factor (Thermal Insulation) | U ≤ 0.32 Btu/h·ft²·°F (IECC Zone 2A) | U = 0.20 – 0.26 Btu/h·ft²·°F | Exceeds Energy Star standards; cuts summer cooling HVAC loads by ~32%. |
| Solar Heat Gain (SHGC) | SHGC ≤ 0.25 (Harris County code) | SHGC = 0.19 – 0.22 | Triple-Silver Low-E coatings reject solar heat while retaining daylighting clarity. |
| Design Pressure (Wind Load) | DP30 – DP40 (Inland Houston) | DP50 – DP75 Tested | Withstands 165+ mph hurricane gusts; approved for coastal TDI windstorm corridors. |
| Interlock Visual Profile | 75mm – 110mm (Standard US sliders) | 20mm Slimline Interlock | Maximizes glass-to-frame ratio up to 96% for unobstructed panoramic views. |
| Coating & Saline Resistance | AAMA 2603 (Standard Powder Coat) | AAMA 2605 / 70% Fluorocarbon PVDF | Resists coastal salt-fog pitting, humidity blistering, and chalking for 25+ years. |
From upscale inner-loop renovations to expansive coastal estates, our custom factory-direct manufacturing caters to high-end Texas architectural projects requiring tailored fenestration configurations.
Expansive estates in Houston's affluent enclaves demand floor-to-ceiling panoramic glass expanses. Our customized thermal break narrow-frame multi-slide systems seamlessly tuck into pocket wall cavities, blurring outdoor lanais and indoor living areas.
Configuration: Pocketed 4-Track Multi-SlideModern luxury row homes and urban contemporary infill projects feature tight zero-lot-line configurations. Slim profile pivot front doors and oversized structural casement units maximize natural ambient daylight while maintaining sound attenuation.
Configuration: Heavy-Duty Pivot & CasementWaterfront lake residences demand extreme air-water-structural performance against violent squalls and high humidity. Stainless steel 316 concealed rollers and marine-grade corrosion coatings ensure operational fluidity over decades of use.
Configuration: Motorized Telescopic GlazingHigh-end corporate showrooms, boutique retail storefronts, and contemporary dining patios require thermal curtain wall facades and commercial swing entrance doors compliant with ADA egress guidelines and continuous wind cycling.
Configuration: Structural Glazed Curtain WallEliminate multi-tiered distributor markups without compromising on precision tolerances, metallurgical integrity, or North American testing certifications.
Unlike low-tier suppliers using scrap re-melt aluminum, our profiles are extruded strictly from high-purity virgin 6063-T6 architectural billets. This guarantees micro-structural density, uniform wall dimensions, and superior mechanical flexural strength under severe wind loads.
All frame miter joints, drain weeps, mortise pockets, and corner key assemblies are cut on advanced European 5-axis CNC machining centers. Achieving precision fabrication tolerances of ±0.5mm guarantees hermetic acoustic and hydraulic sealing once assembled on your Houston jobsite.
Overseas transit damage is eliminated through our multi-stage export packaging protocols: peel-coat surface films, closed-cell foam corner armor, thermo-sealed desiccant vapor wraps, and steel-reinforced fumigated ISPM-15 plywood crates designed for overhead gantry uncrating.
Direct answers addressing freight logistics, Section 301 tariffs, Texas building compliance, structural glazing certifications, and jobsite installation protocols for our narrow frame systems.
We provide full container load (FCL 20GP/40HQ) and less-than-container load (LCL) freight routed directly to the Port of Houston (Bayport or Barbours Cut Container Terminals) via direct trans-Pacific lanes crossing the Panama Canal. Average transit time is 24 to 28 days on water. We provide full CIF, DDU, and DDP (Delivered Duty Paid) shipping solutions, coordinating bonded drayage to your Houston jobsite or commercial staging warehouse.
Yes. Our hurricane-rated export product lines are engineered to meet the stringent structural and projectile testing protocols defined by the Texas Department of Insurance (TDI), ASTM E1886/E1996, and AAMA/WDMA/CSA 101/I.S.2/A440. We provide engineering calculation packages and fenestration test reports stamped by accredited third-party labs to facilitate smooth permitting with City of Houston Code Enforcement inspectors.
Our experienced export compliance team assists clients under HS Code 7610.10.00 (Aluminum doors, windows, and frames). We coordinate with licensed U.S. customs brokerages in Houston to file all necessary ISF (Importer Security Filings), manage CBP entries, handle Section 301 tariff declarations, and provide transparent pro-forma invoices so you encounter zero unexpected port fees or clearance delays upon docking.
Houston's dew point often exceeds 75°F (24°C) in July and August. When chilled interior AC air contacts non-thermal metal frames, immediate sweating occurs, damaging drywall and flooring. Our systems utilize wide polyamide structural insulation breaks (PA66 GF25) that physically isolate interior aluminum framing from exterior heat, eliminating thermal conductivity and internal condensation.
For installations in the Houston ship channel corridor or coastal Galveston, we exclusively specify AAMA 2605-compliant fluoropolymer PVDF coatings (such as PPG Duranar or AkzoNobel Interpon D3000) or 25-micron Architectural Class I anodizing. These surface treatments withstand 4,000+ hours of continuous ASTM B117 salt spray exposure without peeling, chalking, or fading.
Upon final sign-off of our detailed CAD/BIM shop drawings, typical factory manufacturing requires 25 to 35 business days depending on custom extrusion requirements and glass configurations (e.g., custom SentryGlas lamination or digital ceramic fritting). Combined with trans-Pacific shipping, most Houston builders receive their complete crated orders within 8 to 10 weeks from deposit.
We source heavy-duty operational hardware from certified global Tier-1 partners including German Siegenia, Hoppe, and Roto Frank, alongside our proprietary CNC-milled 316 marine-grade stainless steel tandem rollers. Each sliding roller carriage is engineered to support up to 450 kg (990 lbs) per panel with silent, finger-touch operational glide rated for 150,000 continuous cycle tests.
Glazed panels and narrow extrusion frames are sealed in heat-shrink anti-scratch protective wraps, stabilized with high-density EPE foam corner blocks, and mounted into heavy ISPM-15 compliant engineered plywood crates. Heavy duty corner lifting hooks and forklift runners are integrated into every crate, preventing shifting or racking during transit through the Panama Canal.
Connect with our senior engineering and export project management team. Submit your architectural CAD schedules, elevation layouts, or structural specifications for a comprehensive B2B quote delivered within 24 hours.