
Manufactured to rigid European standards, our export line serves modern multi-family investments, hotel waterfronts, and commercial terraces across Poland with laser-verified dimensional accuracy.
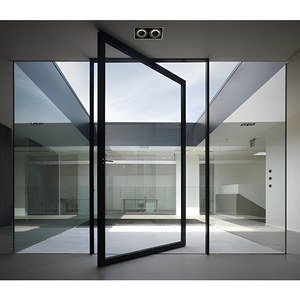
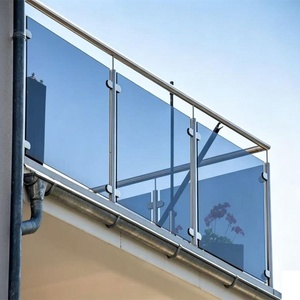
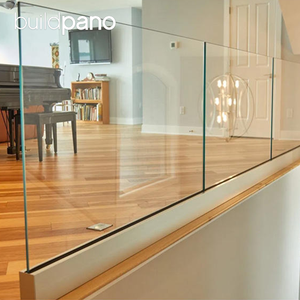
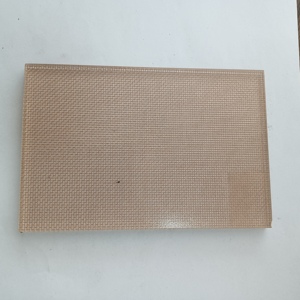
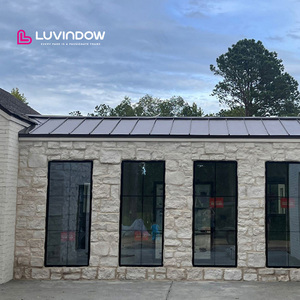
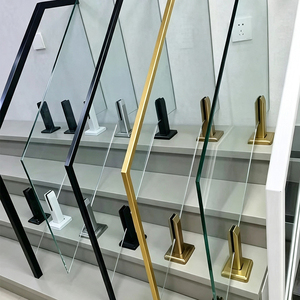
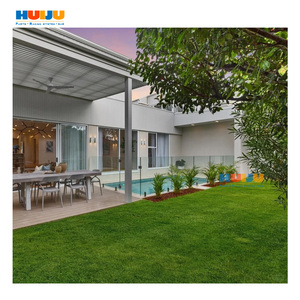
The Polish construction market (rynek deweloperski) is experiencing a sophisticated evolution in façade transparency, minimalist exterior balustrades, and multi-family residential balcony aesthetics. In metropolitan regions such as Warsaw (Wola, Mokotów), Kraków, Wrocław, and Gdańsk, contemporary architecture demands unobstructed panoramic views, clean lines, and absolute structural safety.
As a specialist balcony glass railing factory and global exporter serving Poland, we engineer systems that harmonize directly with Rozporządzenie Ministra Infrastruktury regarding the technical conditions of buildings (Warunki Techniczne 2021) and Eurocodes PN-EN 1991-1-1 and PN-EN 1991-1-4.
From dry-glaze aluminum continuous U-channel profiles to bespoke French balconies (portfenetry) and minimalist point-fixed glass adapters, our direct factory production eliminates intermediate broker markups while guaranteeing exact architectural tolerances down to +/- 0.5mm.

Different climate zones and structural exposures across the Voivodeships of Poland require distinct alloy selections, coating thicknesses, and laminated glass interlayers.
Projects along the Tri-City coastal strip (Gdańsk, Sopot, Gdynia), Szczecin, and Kołobrzeg are constantly subjected to severe chloride-laden air, coastal fog, and heavy horizontal storm winds from the Baltic Sea.
Dense residential towers in Warsaw, Wrocław, Poznań, and Kraków encounter vortex wind shedding, elevated acoustic decibel loads from transit networks, and strict mandatory falling-object safety protocols.
The mountainous environments of Małopolska and Lower Silesia (Zakopane, Karpacz, Krynica) experience sub-zero winter temperatures reaching -25°C, high snow drifts, and severe cyclic thermal contraction.
Reference calculations based on Rozporządzenie o Warunkach Technicznych and PN-EN 1991-1-1 imposed horizontal loads for balustrades and protective barriers.
| Building Category (PN-EN 1991-1-1) | Typical Polish Project Application | Min. Height (WT 2021) | Required Horizontal Line Load | Recommended Glass Configuration | Mounting Geometry |
|---|---|---|---|---|---|
| Category A (Residential Balconies) | Multi-family apartments in Warsaw, Poznań, Łódź | 1,100 mm (over 12m height) | 0.50 kN/m | 8.8.2 / 8.8.4 VSG/ESG (17.52mm) | Continuous Aluminum U-Channel, Floor Mount |
| Category B / C1 (Office & Hotel Corridors) | Corporate centers, boutique hotels, medical clinics | 1,100 mm | 1.00 kN/m | 10.10.4 VSG/ESG (21.52mm PVB/SGP) | Side-Mounted (Fascia) U-Channel with Shims |
| Category C3 / C5 (Public Gathering) | Shopping malls, stadiums, airport viewing terraces | 1,200 mm | 1.50 - 3.00 kN/m | 12.12.4 VSG/ESG SentryGlas (25.52mm) | Heavy-Duty Structural Shoe + Mechanical Pins |
| Portfenetr (French Window) | Floor-to-ceiling bedroom glazing, residential blocks | 1,100 mm | 0.50 - 1.00 kN/m | 6.6.4 or 8.8.4 VSG/ESG Laminated | Direct Window-Frame Clamping or Point Rotules |

Sourcing structural balustrade systems directly from our factory offers Polish developers, façade contractors, and wholesale distributors distinct commercial and structural benefits over local intermediaries:
By controlling both the precision metal extrusion lines and the architectural glass laminating autoclaves under one unified roof, our technical advisory team resolves hardware-to-glass interface tolerances prior to international container loading.
Driven by energy efficiency regulations (WT 2021) and the modern European push toward ESG compliance, architectural balustrades are undergoing major engineering shifts.
Urban apartments often utilize floor-to-ceiling opening windows rather than projecting cantilevered concrete slabs to eliminate thermal bridges. Minimalist glass French balconies mounted directly to aluminum window mullions with discrete point anchors are now standard across Warsaw and Kraków investments.
To prevent condensation and maintain high thermal envelope ratings, modern multi-family buildings utilize Isokorb thermal breaks. Our aluminum railing shoes are designed with specialized thermal-break shims and slotted drainage slots, preventing thermal bridging and moisture accumulation.
Developers increasingly specify structural ionoplast interlayers (Kuraray SentryGlas) over standard PVB. In the rare event that both tempered glass plies break, SGP retains its structural rigidity upright without drooping, eliminating public falling hazard risks on dense city streets.
Transporting heavy, delicate glass balustrades requires professional crating, certified seaworthy strapping, and reliable shipping lines. We offer complete logistics and documentation support tailored to Polish commercial workflows:

Detailed answers to legal compliance, structural standards, packaging, and project-specific questions asked by Polish architects, site managers (Kierownicy Budowy), and sourcing directors.
Yes. Every batch of architectural glass and structural metal profiles shipped to Poland is accompanied by a CE Declaration of Performance (DoP) in accordance with the European Construction Products Regulation (EU CPR 305/2011). Our laminated glass conforms rigorously to EN 14449 and EN 12600, while tempered safety glass complies with EN 12150. Aluminum extrusion profiles adhere strictly to EN 12020 and EN 755 alloy standards.
Poland is categorized into three distinct wind load zones (Zone 1 interior plains, Zone 2 coastal belt around Gdańsk/Gdynia, and Zone 3 southern mountainous belts). We analyze your building's height above ground terrain, exposure category, and local aerodynamic pressures. We then engineer the aluminum shoe profile wall thickness and glass build-up (e.g., upgrading from 17.52mm to 21.52mm VSG with stiffened SGP interlayers) to resist calculated wind pressures up to 1.8 kN/m² without exceeding deflection limits.
Absolutely. We produce bespoke French balcony kits engineered to mount directly into standard European window outer frame profiles (Aluprof, Reynaers, Schüco, Veka, Gealan) or masonry reveals. These systems include pre-machined point rotules, top protective handrail channels (pochwyt U in stainless steel or powder-coated aluminum), and certified 6.6.4 or 8.8.4 VSG glass panels pre-drilled with polished edges.
Water trapped inside an aluminum balustrade profile can freeze and expand in sub-zero winter temperatures, creating immense pressure on the glass pane and clamping gaskets. Our extruded U-channel systems feature pre-engineered CNC drainage slots along the bottom and side weep channels. When paired with our high-grade EPDM compression wedge gaskets, water flows out freely before ice formation can occur.
Over 80% of current Polish multi-family developments specify RAL 7016 (Anthracite Grey) or RAL 9005 (Jet Black) in fine matte or textured architectural finish. We apply Qualicoat Class 2 architectural polyester powder coatings with a controlled thickness of 60 to 80 microns. These coatings resist prolonged UV exposure, temperature shocks, and road salt corrosion without chalking or fading.
Yes. Every single glass panel is cut with automated CNC waterjet tables, double-edged with flat polished arrises, tempered in convection furnaces, and laminated in clean-room autoclaves. Aluminum base channels can be ordered in standard 2.5m, 3.0m, or 6.0m stock lengths or pre-cut to exact balcony spans with mitered 90-degree corner assemblies, reducing on-site fabrication labor.
For custom residential projects and developers, our typical project minimum is 50 linear meters of balustrade system or one 20ft container for mixed hardware/glass orders. For architectural evaluation and client mockups (wzorzec), we supply hardware samples and corner glass models within 7 to 10 working days via express international air freight.
We pack glass panels in bespoke fumigated solid-timber A-frame cases or enclosed plywood crates. Each glass pane is isolated with cork spacing pads and protective film to eliminate scratching. Cases are loaded into containers with anti-moisture desiccant bags and secured using heavy-duty ratchet straps and timber bracing according to international ocean and rail transport safety rules.
Whether you are designing a high-density multi-family estate in Warsaw, a boutique hotel along the Baltic Coast, or a commercial office development in Wrocław, our engineering desk delivers custom-tailored calculations, shop drawings, and competitive direct factory pricing.