
Manufactured to rigorous international architectural standards (ASTM C1048, EN 12150-1, EN ISO 12543), calibrated for structural stability and extreme gulf thermal shifts.
A comprehensive engineering evaluation of demountable structural glazing, acoustic performance, structural load tolerances, and micro-climatic longevity in Kuwaiti built environments.
In contemporary Middle Eastern commercial architecture—particularly within high-density business hubs like Kuwait City's Sharq, Mirqab, and the Shuwaikh corporate corridor—architectural glass partition systems have transformed from simple space-dividers into complex, load-bearing, acoustically rated structural assemblies. Designing, extruding, and manufacturing architectural glass partitions for Kuwait requires navigating unique structural, physical, and thermodynamic challenges rarely encountered in temperate European or North American zones.
Acoustic privacy is the chief KPI in Kuwaiti financial institutions, ministry headquarters, and executive management suites. Standard drywall systems traditionally offered adequate sound insulation but sacrificed spatial illumination and natural daylight harvesting. Modern engineered glass partitions solve this through multi-layer laminated glass combinations using acoustic polyvinyl butyral (PVB) or ionoplast interlayers (SentryGlas / SGP).
When engineering architectural glass partitions, the primary metric is Weighted Sound Reduction Index (Rw) or Sound Transmission Class (STC). High-performance single-glazed demountable systems achieve Rw values between 36 dB and 41 dB using 10.76mm to 12.76mm acoustic laminated glass. For C-suite boardrooms, legal arbitration rooms, and private consulting facilities, double-glazed architectural systems with asymmetrical glass panel thicknesses (e.g., 6mm toughened outer + 12mm acoustic cavity + 8.76mm laminated inner) eliminate resonance frequencies and yield field acoustic ratings exceeding Rw 48 dB to 52 dB.
| Glazing Architecture | Nominal Thickness | Acoustic Rating (Rw / STC) | Deflection Limit (L/200) | Thermal U-Value (W/m²K) | Standard Kuwait Application |
|---|---|---|---|---|---|
| Single Monolithic Tempered | 10mm – 12mm | 32 – 34 dB | Max Height 3000mm | 5.7 | Standard office retail partitions, internal dividers |
| Single Acoustic Laminated | 10.76mm – 12.76mm (0.76 Acoustic PVB) | 37 – 40 dB | Max Height 3400mm | 5.4 | Departmental cubicles, meeting rooms, corridors |
| Double Glazed Fully Framed | 6mm Tempered + 40mm Air + 6mm Tempered | 42 – 45 dB | Max Height 4000mm | 2.8 | Executive cabins, banking advisory offices |
| Double Acoustic High-Performance | 8mm Tempered + 50mm Air + 10.76mm Acous. Lam | 48 – 52 dB | Max Height 4500mm+ | 2.2 | Boardrooms, VIP Diwaniyas, arbitration chambers |
| Fire-Rated Architectural (EI60/EI90) | 18mm – 28mm Intumescent Gel Core | 42 – 46 dB | Per KFD Testing Certificate | 1.9 | Fire escape corridors, server centers, elevator lobbies |
A fatal flaw in low-cost imported partition systems is the use of secondary recycled aluminum billet (scrap melting), which exhibits structural micro-porosities and poor tensile yield under mechanical deflection. Qualified architectural glass partition manufacturers serving Kuwait strictly utilize primary virgin billet 6063-T6 architectural grade aluminum. With an ultimate tensile strength exceeding 205 MPa and yield strength above 170 MPa, these profiles withstand the dynamic mechanical forces exerted by continuous door swings, building live loads, and floor slab deflections.
Surface treatments must be engineered to endure Kuwait's atmospheric humidity, marine salt spray from the Arabian Gulf, and particulate dust abrasion. High-grade architectural powder coatings must conform to Qualicoat Class 2 super-durable standards (resisting 3 years of continuous Florida weathering benchmarks) or architectural anodization exceeding 20 to 25 microns (AA 25) to prevent oxidation, chalking, and micro-pitting in coastal areas such as Salmiya and Al-Bida'a.
Kuwait's frequent seasonal dust storms (shamal winds carrying fine particulate dust ≤ 2.5 microns) present an acute maintenance challenge for interior demountable glass systems. Poorly gasketed systems allow micro-fine sand particles to enter the internal cavity between double-glazed panels, permanently degrading optical clarity. Industrial manufacturers utilize continuous co-extruded cellular EPDM (Ethylene Propylene Diene Monomer) or vulcanized Santoprene gasketing rather than low-cost plasticized PVC. EPDM maintains elastic recovery up to 120°C without plasticizer migration, ensuring hermetic perimeter seals that preserve internal cavity cleanliness over decades.
Customized spatial configurations designed specifically for high-profile regional architectural typologies, from financial towers to sprawling suburban luxury properties.
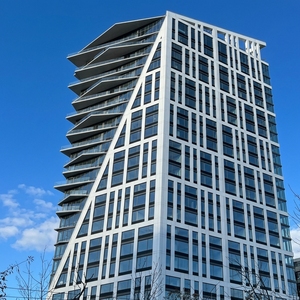
Sharq, Mirqab, and the Kuwait Capital Governorate feature high-rise commercial structures like Al Hamra Tower, KIPCO Tower, and NBK Headquarters. These premier corporate environments demand floor-to-ceiling glass wall systems capable of accommodating vertical slab deflection.
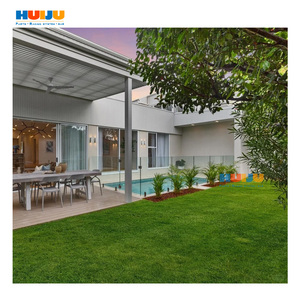
In residential enclaves such as Al-Bida'a, Shuwaikh Residential, Messila, and Yarmouk, traditional cultural hospitality spaces (Diwaniyas) require an architectural bridge between monumental grandeur and acoustic discretion.
Shuwaikh Industrial District has evolved into Kuwait's primary architectural design zone. Flagship fashion, furniture, luxury automotive, and tech concept stores require large-format frameless glazing modules.
Traditional fixed partition systems built from gypsum studs and standard tempered sheets are increasingly inadequate for dynamic commercial tenants who require organizational agility and lifecycle value. Our factory-engineered demountable glass partition assemblies allow fast interior layout reconfigurations with zero structural destruction.
Every profile is CNC-machined, punched, and miter-cut in an ISO-controlled factory environment, arriving on Kuwaiti job sites pre-engineered for rapid, quiet, and dust-free assembly. This reduces overall fit-out schedules by up to 45% compared to wet-trade drywall construction.

Strategic alignments with Kuwait Vision 2035, modern workplace psychology, and sustainable green building standards.
Under the national transformation roadmap (New Kuwait 2035), megaprojects like the Silk City development, expanded administrative complexes, and smart government hubs are adopting modular building standards. Specifiers are mandated to select recyclable, demountable architectural partitions that preserve interior building assets over multi-decade leasing cycles.
The Kuwait Ministry of Electricity and Water (MEW) enforces strict electrical energy density consumption quotas for commercial lighting and HVAC. Full-height structural glass wall assemblies allow deep daylight penetration into building floorplates, cutting artificial lighting demands by up to 35% while maintaining strict thermal zoning.
Following post-pandemic workplace evolutions across Kuwait's banking, telecom, and venture capitals, workspaces are shifting away from isolating cubicles toward hybrid collaborative hubs. This requires micro-acoustic glass pods, demountable telephone booths, and meeting rooms engineered with high Rw-index acoustic envelopes.
Concrete answers addressing fire regulations, seismic deflection, Gulf climatic impacts, and custom structural specifications.
Yes. For standard office demising walls, we supply tempered safety glass complying with BS EN 12600 Class 1 (or ANSI Z97.1). For designated fire escape routes, server rooms, and life-safety corridors, we supply fully certified KFD-compliant fire-resistant glass partitions with integrity and insulation ratings of EI30, EI60, and EI90, utilizing intumescent interlayer cores tested according to EN 1364-1 standards.
For executive privacy where confidential financial or legal discussions take place, monolithic 10mm or 12mm glass is insufficient (offering only 32–34 dB). We recommend our double-glazed modular system engineered with 10.76mm acoustic laminated glass + 50mm air gap + 8mm toughened glass. Paired with dual-perimeter acoustic silicone seals and drop-down mechanical bottom door seals, this system guarantees in-situ acoustic isolation of Rw 48 dB to 50 dB.
Commercial skyscrapers experience live-load vertical deflection between floor slabs. Our factory-designed ceiling tracks incorporate a patented telescoping deflection head channel with ±20mm to ±25mm vertical movement tolerance. The glass floats inside an EPDM-cushioned channel, preventing catastrophic glass fracture or binding during tower settlement and wind-sway conditions.
All aluminum extrusions are fabricated using primary 6063-T6 virgin aluminum alloy treated with Qualicoat Class 2 architectural polyester powder coating (tested to 1,000 hours of continuous acetic salt spray testing) or 25-micron architectural anodization. This guarantees no fading, micro-chalking, or filiform corrosion in high-salinity coastal districts like Salmiya, Fahaheel, and Kuwait Bay.
Yes. There are zero standard fixed dimensional constraints. Our local surveying engineers conduct precision 3D digital laser scans on site in Kuwait to capture out-of-plumb walls, uneven floor screeds, and ceiling transitions. Glass panels and aluminum extrusions are then custom CNC-machined according to the verified point-cloud data to guarantee flawless zero-gap perimeter fitment.
Standard architectural configurations (anodized black, natural silver, champagne, or RAL 9010 white with clear acoustic laminated glass) are processed with rapid expedited factory cycles. Complete project lots, containerized and crated in heavy-duty moisture-sealed maritime export crates, typically arrive at Shuwaikh Port within 3 to 5 weeks from approved shop drawings.
Decades of industrial fabrication capabilities, rigid material certifications, and end-to-end quality control.
We strictly utilize certified 6063-T6 aluminum alloys and high-purity architectural glass. Zero compromises with secondary re-melted aluminum or flawed architectural glass sheets.
Every project benefits from digital laser measuring protocols, eliminating site misalignment, improper gaps, and structural rattles during long-term building use.
Full manufacturing custody from high-precision extrusion cutting and corner-locking to glass tempering, laminating, and double-glazing sealing under one accountable roof.
All glass lites and profiles are packaged in fumigated steel-reinforced A-frames with moisture-absorbent desiccants and anti-scratch interleaving, ensuring zero transit breakage.

Architectural glass partitions should elevate interior spaces, not just separate them. Our minimal-profile series reduces visible frame sightlines to as little as 25mm, maximizing uninterrupted glass panoramas and creating bright, modern environments that foster corporate productivity and executive wellbeing.
Whether matching bespoke anodized bronze hardware for a VIP majlis in Al-Messila or executing high-volume modular partitions for an administrative development in Kuwait City, our engineers deliver tailored architectural solutions matching your exact structural drawings and acoustic performance targets.
Consult with our structural glazing engineers for comprehensive shop drawings, acoustic laboratory testing reports, profile finishes, and competitive factory pricing for projects across Kuwait and the GCC region.