Combining structural 6063-T6 architectural aluminium alloys, safety-tempered glazing, and micro-precision extrusion tolerances. Browse our certified window, railing, and exterior envelope systems designed for global export to Paris.
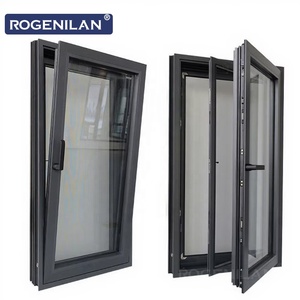
Modern architectural mandates in Paris and the greater Île-de-France region have fundamentally transformed the engineering criteria for aluminium louver windows. Specifiers, façade consultants, and general contractors (BTP majors) are no longer selecting ventilation louvers simply for cosmetic cladding or rudimentary fresh air transfer. Under the enforcement of the French Réglementation Environnementale 2020 (RE2020) and strict Plan Climat de Paris parameters, building envelopes must achieve passive night cooling (surventilation nocturne), superior acoustic damping against dense urban traffic, and verifiable lifecycle decarbonization.
Our architectural aluminium louver window assemblies are fabricated from primary 6063-T6 virgin extrusion alloys, incorporating advanced polyamide 6.6 thermal barrier strips reinforced with 25% glass fiber (PA66 GF25). By structurally separating exterior windward blades from internal thermal envelopes, we eliminate cold bridging, mitigate condensation risks during humid Parisian winters, and maintain precise solar heat gain coefficients ($S_w \le 0.18$) during extreme summer heatwaves.
Unlike European trading stockists that mark up multi-tiered fabrication costs, our factory direct-to-site supply chain provides Parisian façade developers with millimeter-accurate CNC end-milling, automated internal silicone gasket injection, and factory-assembled structural subframes ready for immediate crane hoisting.
Our export fabrications are engineered specifically to comply with DTU 33.1 (Curtain Walling) and DTU 36.5 (Window Installations), accommodating typical Parisian stone masonry reveals, structural steel frames, and concrete spandrel anchoring systems without field alteration.
Comprehensive physical and aerodynamic performance data comparing architectural louver variants engineered for Paris commercial, heritage, and residential building projects.
| Louver System Variant | Profile Alloy & Temper | Free Vent Area (%) | Aerodynamic Coeff. (Cd) | Acoustic Damping (Rw) | Water Tightness (EN 12208) | Primary Parisian Application |
|---|---|---|---|---|---|---|
| Thermal Break Motorized Louver | EN AW-6063-T6 (PA66 Strip) | 58% – 68% | 0.38 (High Efficiency) | Rw 28 dB (-1; -3) | Class E1200 (1200 Pa) | RE2020 Tertiary Offices (La Défense) |
| Acoustic Box Louver Fenestration | EN AW-6060-T6 + Mineral Core | 35% – 48% | 0.24 (Medium Flow) | Rw 34 dB (-2; -5) | Class 9A (600 Pa) | Boulevard Périphérique Multi-Family |
| Micro-Blade Architectural Jalousie | 6063-T6 Mill / Anodized | 72% – 82% | 0.52 (Ultra-High Flow) | Rw 22 dB (Thermal Double) | Class 7A (300 Pa) | Courtyard Retrofits & Haussmannian |
| Structural Heavy-Duty Sand/Storm Louver | 6005A-T6 High Strength | 45% – 52% | 0.31 (Triple Blade Barrier) | Rw 26 dB (Standard) | Class E1500 (Extreme) | Data Centers & RER Sub-Stations |
| Integrated Photovoltaic (BIPV) Louver | 6063-T6 + Laminated PV | 40% – 55% (Variable) | 0.34 (Dual Solar Tracking) | Rw 29 dB | Class 8A (450 Pa) | Positive Energy Buildings (BEPOS) |
From protected heritage cores in the 1st–8th Arrondissements to the expanding commercial perimeters of Grand Paris Express hubs, our systems solve critical structural challenges.
Preserving external limestone façades subject to strict Architectes des Bâtiments de France (ABF) oversight while integrating thermally broken intake/exhaust louver windows into inner lightwells (cours intérieures) to power discrete heat pump chillers without altering historic street sightlines.
Continuous dynamic double-skin façade envelopes where motorized aluminium aerofoil louvers interface seamlessly with Building Management Systems (BMS / GTB) via KNX/BACnet protocols, optimizing day-lighting control, solar reflection, and automated night flushing.
Residential housing blocks adjacent to the Boulevard Périphérique, A86 motorway, and SNCF surface rails require high-volume fresh air exchange without acoustic transmission. Our internal sound-baffled louver louvers deliver certified acoustic reductions exceeding 33 dB.
In newly master-planned sustainable districts such as Clichy-Batignolles and Saint-Ouen, our 100% infinitely recyclable aluminium assemblies satisfy strict low embodied carbon thresholds, bio-based certifications, and urban heat island (ICU) mitigation mandates.
The transition from RT2012 to RE2020 represents an unprecedented engineering shift across the French construction sector. Projects across Paris are rigorously scored on two interdependent axes: Energy Performance (Cep,nr) and Carbon Impact on the Climate (Ic construction), with stringent evaluations for Inconfort d'Été (Summer Comfort measured in Degree-Hours, DH).
Standard fenestration systems trap thermal energy, driving internal room temperatures beyond the maximum 1,250 DH non-compliance threshold and triggering severe administrative and financial penalties. Al-Karam's aluminium louver windows are engineered to actively resolve this challenge: precision automated blade modulation facilitates high-volume nocturnal purge cycles (surventilation nocturne) dropping structural concrete slab temperatures by up to 4.5°C naturally, drastically lowering mechanical chiller dependency.
Direct manufacturer capabilities engineered to eliminate site fabrication tolerances, streamline overseas transit, and ensure total conformity with European building standards.
Every profile is milled, drilled, and slotted on automated CNC centers with tolerances within ±0.2 mm. Mechanical miter joints utilize heavy-gauge die-cast internal corner brackets, crimped and chemically bonded to prevent moisture infiltration and frame racking over decades of wind loading.
Our extrusions undergo automated pre-treatment followed by Qualicoat Class 2 thermosetting architectural powder coatings or Qualanod 20-micron anodization. Available in all European RAL shades, including Parisian standards: RAL 7016 Anthracite, RAL 9005 Jet Black, and textured Sablé architectural tones.
We manage end-to-end containerized export workflows direct to Le Havre or direct road freight into the Paris metropolitan logistics hubs (Gennevilliers, Rungis). Louver assemblies are packed in fumigated timber crates, barcoded by floor and elevation number for rapid crane unloading.
Engineering parameters, regulatory approvals, delivery schedules, and technical considerations for importing custom aluminium louver window assemblies into France.
Submit your architectural elevations, AEV performance schedules, and acoustic targets. Our technical façade engineering desk will return complete static calculations, CAD section details, and an export tender proposal within 48 hours.