
Explore our primary export fenestration systems, manufactured under strict factory tolerance control with aerospace-grade 6063-T6 aluminum alloys and high-insulation thermal break architecture.
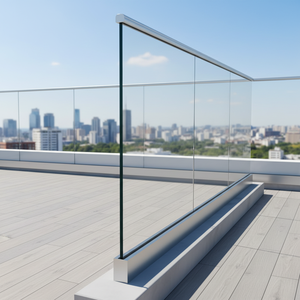
Integrated PV-ready tempered laminate balustrade, engineered for wind resistance and terrace boundary safety with sleek corrosion-resistant channel mounts.
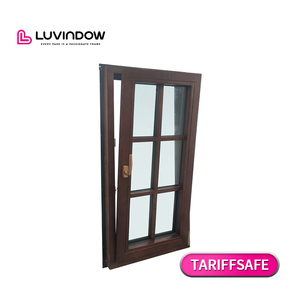
High-insulation composite window system delivering Uw ≤ 0.8 W/m²K, pairing certified European timber interior with weather-defying powder-coated aluminum shielding.
Precision stainless steel and structural glass fixings suited for commercial stairwells and atrium voids compliant with Luxembourgish building stability standards.
Slim interlock (20mm) sliding portal system engineered for high wind loads, smooth roller kinetics, and floor-to-ceiling panoramic sightlines for modern villas.
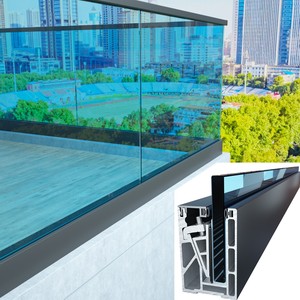
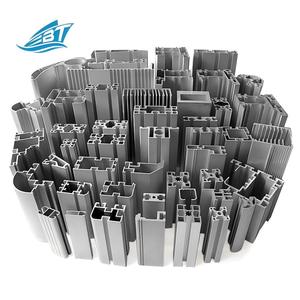
Continuous base shoe profile crafted from anodized architectural aluminum, engineered for laminated safety glass retention on mezzanine floors and high-rise terraces.
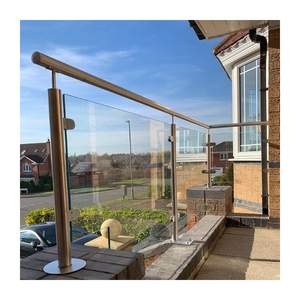
Outdoor glass balustrade engineered to European standard impact testing, offering weather-sealed point fixings and post anchors designed for heavy precipitation.
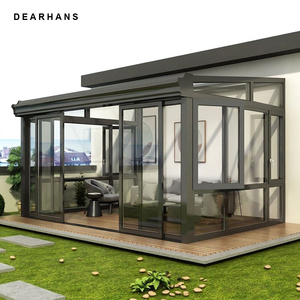
Fully insulated four-season sunroom envelope featuring reinforced box rafter extrusions, integrated thermal breaks, and structural roof glazing for residential extensions.
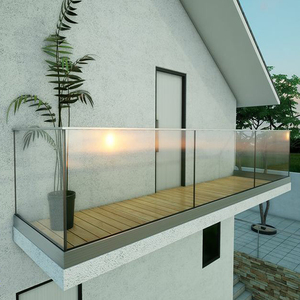
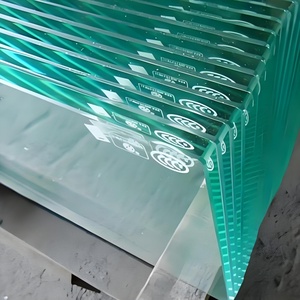
Ultra-clear low-iron toughened glass with heat soak testing (HST), eliminating nickel sulfide spontaneous breakage while delivering maximum light transmittance (>91%).
The Luxembourg construction sector enforces some of the most rigorous thermal, acoustic, and environmental directives in the European Union. Facade procurement requires more than competitive pricing; it demands verifiable compliance with the Grand-Ducal Regulation on Energy Performance (Règlement grand-ducal sur la performance énergétique des bâtiments), Eurocode standards, and the Ministry of Environment's circularity roadmaps.
Under Luxembourgish law, newly erected functional buildings and residential properties must achieve Class AAA energy ratings. This necessitates ultra-low thermal transmittance across the entire building envelope:
Luxembourg’s plateau topography exposes high-rise commercial structures in Kirchberg and Cloche d’Or to substantial atmospheric pressure differentials under Eurocode 1 (EN 1991-1-4):
Luxembourg City’s rapid mobility expansion—combining the Luxtram network, the Findel Airport corridor, and dense railway arteries—imposes stringent acoustic isolation demands:
| Performance Metric | Luxembourg Standard / Code | Export Factory Specification | Compliance Verification |
|---|---|---|---|
| Thermal Envelope (Curtain Wall) | Classe AAA / DIN EN 10077-2 | Ucw 0.78 – 0.85 W/m²K | Flixo Numerical Thermal Simulation & Notified Body Report |
| Glazing Centre-of-Glass | EN 673 Triple Low-E Argon | Ug 0.50 W/m²K (g-value: 0.38 - 0.52) | ENEC / CE Marking & Spectrophotometric Curves |
| Air Permeability | EN 12152 Class A4 (600 Pa) | Class AE (> 1000 Pa) | Full-Scale Laboratory Mock-up Chamber Testing |
| Watertightness | EN 12154 Class R7 (300 Pa) | Class RE1200 (1200 Pa Dynamic) | Static Pressure + Dynamic Aero-Engine Cascade Testing |
| Structural Wind Load | Eurocode 1 (EN 1991-1-4) | 2400 Pa Design / 3600 Pa Proof | Eurocode 9 Aluminum Structural Calculations (FEA Verified) |
| Acoustic Isolation | ITM / ISO 717-1 | Rw (C; Ctr) = 44 (-2; -6) dB | Acoustic Chamber Transmission Loss Certification |
Different administrative cantons and business hubs present contrasting architectural paradigms. Our factory engineers specific structural glazing configurations adapted to the micro-demands of Luxembourg’s urban centers.
As the institutional seat of the European Court of Justice and global financial banking headquarters, Kirchberg demands monumental, solar-optimized unitized curtain wall cassettes. Here, double-skin facade assemblies regulate radiant heating while integrated motorized louvers handle the strong solar exposure typical of open plateau elevations.
Luxembourg City’s premier mixed-use district combines high-traffic commercial retail plinths with dense, high-end residential towers. Systems applied in this corridor emphasize seamless thermal boundary transitions from ground-floor automated entrance swing portals to multi-story glass balconies.
The transformation of the former ARBED blast furnace complex into the Cité des Sciences and University of Luxembourg campus requires a dialogue between industrial steel heritage and sharp contemporary glazing. Our slim-profile fenestration replicates historical sightlines while exceeding modern thermal metrics.
In the affluent residential belts surrounding Luxembourg City, private developers and architects commission bespoke contemporary villas characterized by transparent elevations, oversized lift-and-slide glass walls, and thermal sunroom enclosures that open seamlessly to exterior gardens.
With the Grand Duchy positioning itself as a leader in sustainable finance and the circular economy, facade procurement is shifting dramatically toward low-carbon metallurgy, prefabricated cassettes, and smart solar integration.
Luxembourg’s Ministry of Energy and Spatial Planning actively promotes Cradle-to-Cradle (C2C) design principles. General contractors are prioritizing manufacturers that supply certified low-carbon aluminum billets with verified Environmental Product Declarations (EPDs). By utilizing post-consumer recycled aluminum scrap powered by renewable smelting, embodied carbon emissions are reduced from 16.7 kg CO₂e/kg down to under 4.0 kg CO₂e/kg of finished profile.
To fulfill strict NZEB (Near Zero Energy Building) requirements, Luxembourg architects are transforming inactive envelope surfaces into electricity-generating assets. Modern export solutions incorporate photovoltaic cells within opaque spandrel glass zones and terrace balustrades. These systems seamlessly interface with building microgrids while retaining identical aesthetic appearance to adjacent vision glazing.
Given the high cost and acute shortage of specialized installation labor in Luxembourg, site construction schedules are constrained. Developers are opting for pre-glazed, factory-assembled unitized curtain wall cassettes over stick-built systems. Cassettes are delivered complete with gaskets, structural vision units, and internal insulation, accelerating on-site enclosure speeds by up to 50%.
With over 15 years of dedicated extrusion processing, structural glass assembly, and more than 1,200 successfully completed projects, our manufacturing hub provides European specifiers with institutional-grade quality, zero dimensional constraints, and fully traceable materials.
We source certified primary alloy billets, primarily 6063-T6 and 6060-T66, extruded to wall thickness gauges ranging from 1.4mm to 3.0mm+ for extreme structural load spans. Anodizing complies with Qualanod specifications (up to 25 microns for harsh exposures), while powder coating utilizes Class 2 architectural polyester resins carrying Qualicoat certifications with 25-year gloss retention.
Every opening in modern architectural design carries unique tolerances. We employ CNC 5-axis profile machining centers capable of cutting, milling, and drilling complex thermal break profiles with repeatability tolerances within ±0.3mm. Every corner joint is assembled using heavy cast cleats, mechanically crimped, and dual-component epoxy injected for total joint water tightness.
Glass and aluminum components heading to Luxembourg are crated in bespoke, IPPC-certified fumigated steel-reinforced timber boxes. Glass units feature moisture-resistant dessicant packaging and corner guards, while aluminum profiles are protected with low-tack protective tape. Shipments arrive with full CE Declaration of Performance (DoP), structural calculations, and installation manuals.
Clear, expert answers addressing customs, energy performance certificates, European norm compliance, and coordination protocols for architects and general contractors.
Yes. Every export product line is engineered to satisfy the Grand-Ducal Regulation on building energy efficiency (Règlement grand-ducal). We provide certified U-value thermal simulation reports (Uf, Ug, and composite Uw/Ucw calculations) conducted in accordance with EN ISO 10077-1 and EN ISO 10077-2. These dossiers are directly submittable to certified Luxembourg energy consultants (Conseillers en énergie) for official project filing.
All building envelope components bear the mandatory CE mark and are accompanied by an official Declaration of Performance (DoP) under the European Construction Products Regulation (CPR 305/2011). Curtain walling adheres strictly to EN 13830, windows and external pedestrian doors to EN 14351-1, and structural tempered glass to EN 12150-1 and EN 14449 for laminated architectural glazing.
We configure asymmetric acoustic laminated makeups utilizing specialized acoustic PVB interlayers (such as Vanceva Quiet or Saflex Acoustic). In conjunction with decoupled EPDM framing seals, our assemblies achieve sound attenuation ratings up to Rw + Ctr = 46 dB, satisfying the Luxembourg Labour Inspectorate (ITM) and municipal residential noise abatement directives for Kirchberg, Gasperich, and Findel zones.
Absolutely. Our automated coating lines accommodate the full RAL Classic and RAL Design color systems, as well as textured, metallic, and architectural bronze anodized finishes. For high-durability projects in continental conditions, we utilize Class 2 superdurable powder coatings (Qualicoat Class 2 / AAMA 2604), which provide triple the resistance against ultraviolet gloss degradation and chalking.
We regularly export under CIF Antwerp/Rotterdam, or DAP / DDP directly to job sites across Luxembourg (e.g., Cloche d'Or, Belval, Strassen). Typical manufacturing lead times range from 4 to 7 weeks following approved shop drawings and thermal modeling sign-off, with maritime or multimodal road transit scheduled with precision coordination to prevent job-site congestion.
Our engineering department interfaces directly with your architectural team and Bureau d’Études. We deliver complete structural glass static calculations under Eurocode 1 & 9, BIM models (Revit/IFC formats), wind suction anchor detailing, and detailed CAD facade elevation profiles before production initiation, ensuring frictionless approval by control offices (such as SECO or Luxcontrol).
Whether you are engineering a multi-story unitized curtain wall in Kirchberg, a boutique commercial expansion in Belval, or an ultra-low energy private villa in Bertrange, our senior technical advisors are prepared to assist with calculations, specifications, and competitive export pricing.
Send an Inquiry