
1. Technical Engineering Standards for the Melbourne Fenestration Market
Supplying aluminium entrance doors to Melbourne, Victoria, requires an intimate understanding of Australia's stringent National Construction Code (NCC) and specific local environmental pressures. Known for its notorious "four seasons in one day" climate, Greater Melbourne demands entrance door systems that deliver uncompromising structural integrity, thermal efficiency, acoustic insulation, and long-term resistance to coastal corrosion.
As a premier factory-direct manufacturer and international exporter, our architectural aluminium entrance doors are engineered to exceed Australian Standards AS2047 (Windows and doors in buildings - performance requirements) and AS1288 (Glass in buildings - selection and installation). Every profile geometry, thermal break barrier, hardware set, and weather seal is crafted to sustain maximum wind pressures, severe driving rain, and intense temperature fluctuations experienced from Port Phillip Bay to the outer residential developments of the Yarra Ranges.
Information Gain Benchmark: Unlike conventional imported fenestration products, our Melbourne-spec aluminium entrance door series integrates high-density polyamide thermal break strips (PA66GF25) and multi-point German-engineered locking systems, achieving U-values down to 1.4 W/m²K and acoustic insulation up to Rw 42dB.
1.1 Structural Compliance & Australian Wind Load Ratings
Melbourne's urban and peri-urban topographies demand rigorous structural design. Our export-grade aluminium door profiles utilize high-tensile 6063-T5 aluminum alloy extruded to precision wall thicknesses ranging from 2.0mm to 3.0mm for heavy-duty structural frames, pivot systems, and grand entry configurations. Each assembly undergoes rigorous deflection testing under ultimate limit state (ULS) and serviceability limit state (SLS) wind loads, guaranteeing structural safety under N1 through N5 wind classifications.
AS2047 Deflection & Water Testing
Engineered to withstand up to 3000Pa ultimate wind pressures and 450Pa water penetration resistance, keeping interiors completely dry during severe Victorian squalls.
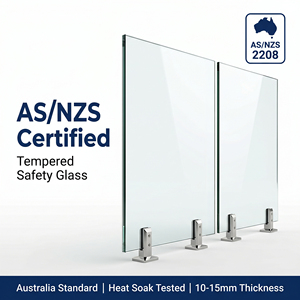
AS/NZS 2208 Toughened Safety Glass
Standard integration of double or triple-glazed units containing grade-A safety toughened or laminated glass, ensuring optimal impact resistance and structural security.
BAL-29 to BAL-40 Bushfire Readiness
Custom bushfire-rated entrance configurations equipped with stainless steel mesh screening, fire-rated silicone sealants, and non-combustible alloy construction for Victorian bushfire zone compliance.
2. Localized Application Scenarios Across Greater Melbourne
Architectural styles in Melbourne vary significantly across different suburbs, requiring highly adaptable fenestration design solutions. Our export manufacturing facilities customize each entrance system to mirror the visual, functional, and regulatory parameters of specific Victorian sub-markets.
2.1 Modern Coastal Villas & Bayside Renovations (Brighton, St Kilda, Mornington Peninsula)
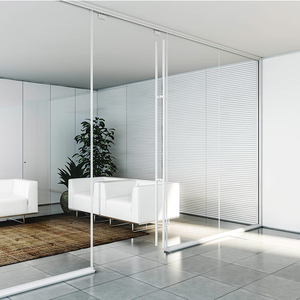
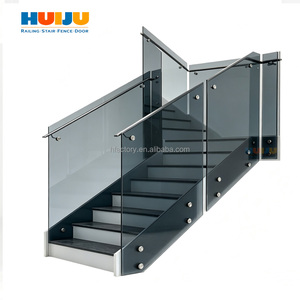
Properties along Port Phillip Bay and the Mornington Peninsula are subjected to relentless salt-laden coastal spray and atmospheric moisture. Standard painted metallic frames quickly suffer from filiform corrosion and bubbling. For coastal Melbourne installations, we supply entrance doors treated with 25-micron marine-grade anodizing or AkzoNobel Interpon PVDF fluoropolymer powder coatings engineered to pass 3,000 hours of continuous salt-spray testing. Combined with frameless toughened glass balustrades and heavy-duty sliding panels, these doors create seamless indoor-outdoor transitions while resisting ocean weathering.
2.2 High-End Contemporary Residential Estates (Toorak, Kew, Hawthorn, Armadale)
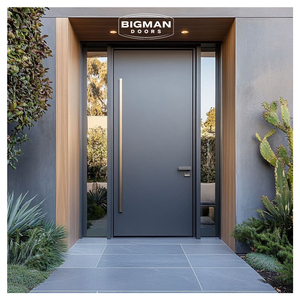
Luxury residential projects in Melbourne's inner-east demand commanding focal points. Our large-format dark grey matte and custom anodized aluminum pivot entrance doors deliver unrivaled architectural grandeur. Capable of supporting single door leaves up to 3000mm in height and 1800mm in width, these systems feature heavy-duty hydraulic floor springs, integrated LED ambient accent lighting, flush threshold sills, and concealed biometric smart access systems.
2.3 Urban Heritage Extensions & Infill Townhomes (Fitzroy, Carlton, Richmond, South Yarra)
Melbourne's heritage overlay zones often require contemporary rear extensions that harmonize with historic Victorian and Edwardian brick facades. Our ultra-slim profile thermal break swing and bifold door systems provide sleek, minimalist sightlines that contrast gracefully against exposed brickwork while meeting modern energy efficiency mandates under the National Construction Code's Section J requirements.
3. Emerging Melbourne Architectural & Fenestration Market Trends
Through deep engagement with Australian architects, developers, and facade consultants, we have identified key design and performance trends shaping procurement decisions across Victoria:
- Thermal Break Dominance: With Australia transitioning toward 7-Star NatHERS energy rating standards for new residential builds, non-thermally broken aluminum doors are rapidly being phased out. Our structural thermal barrier design stops thermal bridging, dramatically reducing HVAC energy consumption in summer and winter.
- Acoustic Isolation Along Transit Corridors: As urban density increases around Melbourne's tram and rail networks, acoustic attenuation is paramount. Our soundproof double-glazed doors incorporate asymmetric acoustic laminated glass and dual-stage EPDM tubular gaskets to suppress airborne urban noise.
- Monolithic Pivot Doors with Smart Keyless Entry: Homeowners are abandoning traditional timber doors due to warping, rotting, and maintenance overheads. Heavy metal and aluminum pivot entrance doors in matte charcoal, dark bronze, and anodized black finishes are now the preferred architectural standard.
- Seamless Flush Thresholds: Indoor-outdoor entertainment spaces require flush, barrier-free transitions. Our sub-floor drainage channel designs enable zero-step entry while maintaining strict water tightness under driving rain conditions.
4. Factory-Direct Enterprise Advantages & Global Export Capabilities
Selecting the right international supply partner is critical for Australian builders and developers seeking competitive pricing without sacrificing compliance or project timelines. Our production ecosystem is optimized specifically for overseas export delivery.
4.1 Rigorous Quality Assurance & Certified Billet Selection
We source 100% primary high-purity aluminum billets, avoiding contaminated recycled scrap metal. Every extrusion profile undergoes automated tensile strength testing, web thickness measurement, and finish adhesion checks. Our association with premium profile brands, including Pak Alco and Chawla specifications, ensures consistent metallurgical performance across large commercial batch orders.
4.2 Precision CAD/BIM Integration & Remote Project Management
We bridge the distance between overseas manufacturing and Melbourne construction sites through end-to-end digital collaboration. Our in-house fenestration engineers generate shop drawings, structural calculations, and 3D BIM models based on your architectural floor plans or laser site survey data. Overseas investors, local contractors, and expatriate property owners receive real-time production updates, video quality inspections, and detailed packing manifests prior to dispatch.
4.3 Seaworthy Export Packaging & Melbourne Logistics Coordination
International freight demands robust protection. All glass panels, aluminum door frames, and precision hardware components are wrapped in protective polyethylene film, fitted with impact-resistant corner guards, and fully encased in heat-treated, ISPM-15 compliant fumigated plywood crates. We handle complete export documentation, ocean container loading, and customs documentation for seamless clearance through Port Melbourne.