
Direct-from-factory prefabricated solutions manufactured under ISO 9001 and EN 13830 frameworks, designed to satisfy Singapore's demanding ETTV/RETV criteria and urban aesthetic ambitions.
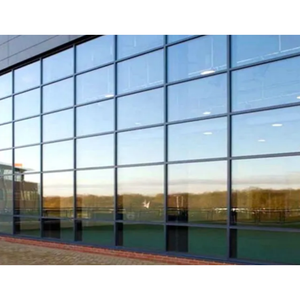
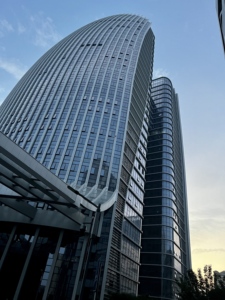
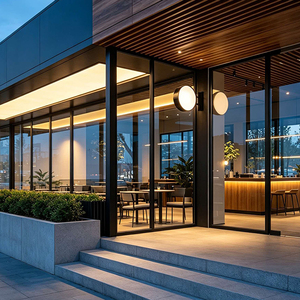
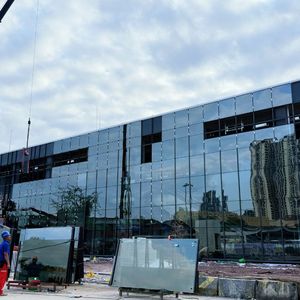
Designing and manufacturing aluminium curtain wall systems for Singapore requires solving a triad of intense engineering challenges: severe tropical equatorial solar heat radiation, aggressive coastal humidity exceeding 85%, and sudden gale-force monsoon downpours combined with high-altitude urban wind shears.
Under Singapore’s Building and Construction Authority (BCA) Code on Envelope Thermal Performance for Buildings, commercial building envelopes must maintain an Envelope Thermal Transfer Value (ETTV ≤ 38 W/m²), while residential towers must achieve an equally stringent Residential Envelope Transmittance Value (RETV ≤ 25 W/m²). Meeting these benchmarks requires cutting-edge polyamide thermal break extrusions, triple-silver solar low-emissivity glass coatings, and warm-edge insulated glass unit (IGU) fabrication.
Furthermore, curtain walls installed on high-rise developments along Marina Bay, Jurong Lake District, or Tanjong Pagar must be rigorously engineered according to SS EN 1991-1-4 (Singapore National Annex to Eurocode 1: Actions on Structures), frequently accommodating ultimate design wind pressures exceeding 2.8 kPa to 3.5 kPa without micro-structural deformation.

A systematic comparison of facade structural systems engineered to assist developers, facade consultants, and main contractors in specifying the optimal system for BCA Green Mark GoldPlus and Platinum targets.
| System Type | Structural Principle | Thermal U-Value (W/m²K) | Water Resistance (Pa) | DfMA / PPVC Suitability | Recommended Singapore Typology |
|---|---|---|---|---|---|
| Prefabricated Unitized Curtain Wall | Factory-assembled modular interlocking split-mullion units hung on steel brackets. | 1.30 – 1.65 (Double Glazed Low-E) | 1,200 Pa (Dynamic AAMA 501.1) | Optimal (100% DfMA Ready) | Commercial skyscrapers (>25 storeys) in Tanjong Pagar, Raffles Place, Jurong Gateway. |
| Semi-Unitized Structural Glazing | Vertical or horizontal continuous mullions with shop-fabricated structural glazed sub-frames. | 1.60 – 1.90 | 1,000 Pa (Static ASTM E331) | Moderate (Assembly split site/shop) | Mid-rise headquarters, institutional buildings, business parks in One-North. |
| Stick Curtain Wall System | Field-installed individual extruded transoms and mullions with site-inserted glazing units. | 1.80 – 2.20 | 600 – 800 Pa (SS 212 / ASTM E331) | Low (Scaffolding dependent) | Podium atriums, low-rise commercial shopfronts, luxury residential villas in Sentosa. |
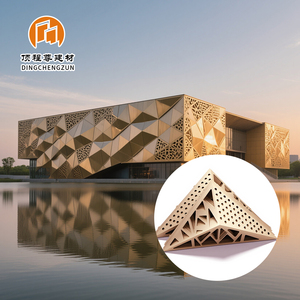
| Perforated & Kinetic Solid Cladding | Rain-screen 3mm architectural solid aluminium panel backed by an insulated cavity barrier. | N/A (Acts as primary solar shade) | Drained & back-ventilated cavity | High (Prefabricated cassettes) | Multistorey carparks, biophilic exterior facades, Green Mark 2021 external sun-shades. |
Engineered facade envelopes designed to fulfill functional, acoustic, and environmental prerequisites across distinct master-planned precinct clusters.
For grade-A commercial office developments located in dense central business districts, wind flutter and solar gain are relentless. Our unitized four-sided structural glazed systems incorporate double-chambered vulcanized EPDM gaskets and 28mm double-silver Low-E glass units filled with 90% Argon gas.
This configuration reduces interior radiant heat load while maintaining visible light transmittance (VLT > 58%), helping buildings achieve BCA Green Mark Super Low Energy (SLE) classification while isolating downtown traffic roar below 42 dBA.
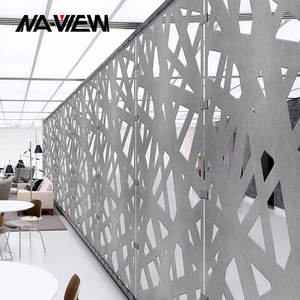
Projects in One-North, Jurong Innovation District, and Changi Business Park require harmonious integration of vertical greenery and passive ventilation. We supply custom extruded louver panels and CNC perforated rain-screens that physically bolt to unitized spandrels.
These engineered shade barriers deflect up to 60% of direct solar heat before it reaches the insulated envelope, dramatically lowering the building’s overall chiller energy consumption while shielding planters and concealed air-conditioning ledges.
High-end residential developments in Districts 9, 10, and Sentosa Cove prioritize expansive sightlines, ultra-slim sightline aluminium frames, and thermal tranquility. Our contemporary double-tempered acoustic curtain systems feature 24mm polyamide thermal breaks and acoustic PVB interlayers.
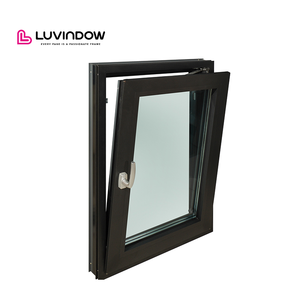
The systems deliver laboratory-certified Sound Transmission Class ratings (STC ≥ 42 dB) that isolate tropical thunderstorm decibels, whilst heavy-duty stainless steel friction stays and concealed multipoint tilt-and-turn insert vents enable controllable natural airflow.
The architectural landscape in Singapore is transitioning rapidly toward industrialization and aggressive carbon abatement under the Singapore Green Plan 2030. Facade procurement has fundamentally shifted from traditional stick installation to modern Design for Manufacturing and Assembly (DfMA).
BCA prioritizes factory-prefabricated unitized facade systems that can be craned directly into position without external scaffolding, slashing on-site man-hours by up to 50% and enhancing jobsite safety in high-density corridors. Furthermore, our manufacturing lines integrate Building Integrated Photovoltaics (BIPV) within solid spandrel zones, transforming inactive facade elevations into renewable energy generation surfaces.
In accordance with circular economy demands, we utilize low-carbon recycled aluminium billets (containing over 60% post-consumer recycled metal) that emit fewer than 4.0 kg CO₂e per kg of aluminium, directly supporting BCA Green Mark 2021 embodied carbon credit requirements.

Leveraging 15+ years of architectural glass and metal fabrication expertise, state-of-the-art CNC production centres, and end-to-end quality controls.
Every transom, mullion, and corner joint is customized to exact structural opening requirements using 5-axis German CNC milling machinery, allowing clear glass spans up to 6.0 meters high without intermediate structural deflection.
We source certified primary grade 6063-T5/T6 and 6061-T6 architectural aluminium alloys. All surface treatments meet AAMA 2605 fluoropolymer (PVDF) 3-coat specifications and Class 1 architectural anodizing to withstand Singapore’s humid coastal salt air.
Structural two-part silicone bonding (Dow Corning 983 / Sika SG-500) is conducted in a strictly climate-controlled, dust-free cleanroom environment with automated ratio dispensers, guaranteeing total peel adhesion and zero bubble contamination.
Fabricated unitized modules are sequenced, cushioned in custom heavy-duty steel crates, and shipped directly via containerized ocean transport straight to Singapore Jurong Port or PSA Terminals, packed for just-in-time (JIT) tower installation.
Actionable answers to technical, regulatory, and logistics inquiries from Singaporean architects, facade consultants, and quantity surveyors.
Our aluminium curtain wall profiles and glazing units are engineered to comply with the Singapore Building Control Regulations and SS EN 1991 (Eurocode 1). We provide comprehensive structural calculations, structural PE (Professional Engineer) endorsement dossiers, and mill certificates for aluminium alloys (6063-T6) and glass performance charts (U-value, SC, SHGC, VLT) required for BCA CORENET project submission.
We routinely build and test full-scale Performance Mock-Up (PMU) assemblies in accredited laboratory chambers. Testing includes Air Infiltration (ASTM E283 / SS 212), Static Water Penetration (ASTM E331 at 1000 Pa), Dynamic Water Penetration (AAMA 501.1 under 3400 RPM aircraft propeller winds), Structural Wind Load (ASTM E330), and Inter-Story Seismic Drift testing (AAMA 501.4).
To meet the Singapore Civil Defence Force (SCDF) Fire Code Chapter 3 regulations, our curtain walls integrate galvanized steel spandrel fire safing back-pans with 100 kg/m³ high-density non-combustible mineral wool insulation. We incorporate continuous intumescent perimeter fire-stop seals tested to BS 476 Part 20 and EN 1366-4, providing 2 hours of fire resistance integrity between building floors.
Yes. We configure specialized Insulated Glass Units (IGU) utilizing combinations of Double-Silver or Triple-Silver Low-E coatings (such as AGC, CSG, or Jinjing) on ultra-clear low-iron glass, separated by a 12mm or 16mm Argon cavity with Technoform warm-edge spacers. These configurations achieve center-of-glass U-values as low as 1.1 W/m²K and Shading Coefficients (SC) below 0.30 to easily satisfy ETTV ≤ 38 W/m² benchmarks.
For high-corrosion marine environments (C4 and C5 atmospheric zones), we utilize architectural powder coatings certified to Qualicoat Class 2 or 3, or liquid PVDF finishes certified to AAMA 2605 with a 70% Kynar 500 resin base. These coatings endure 4,000+ hours of continuous salt spray testing without blistering, chalking, or colour degradation, backed by our 20-year factory warranty.
Shop drawing production, 3D structural BIM modeling, and engineering calculations typically require 2 to 3 weeks. Following sample approval and extrusion die casting, mass production of unitized panels requires approximately 30 to 45 days. Ocean shipping from our factory docks to PSA Singapore or Jurong Port takes 7 to 12 days, allowing smooth coordination with main contractor crane schedules.
Connect with our senior facade engineering desk today to obtain comprehensive CAD details, BCA structural compliance calculations, thermal modeling reports, and factory direct price schedules for your upcoming tenders.