
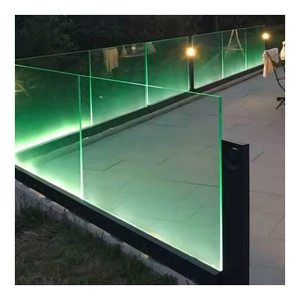
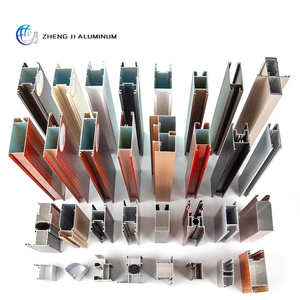
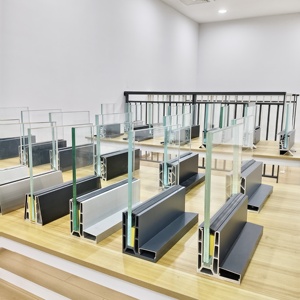
Manufactured using certified premium aluminium billets, heavy-gauge extruded profiles, and toughened laminated structural glass designed for commercial, residential, and civic environments throughout the United Kingdom.
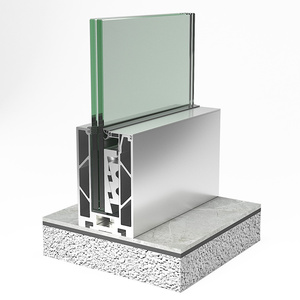
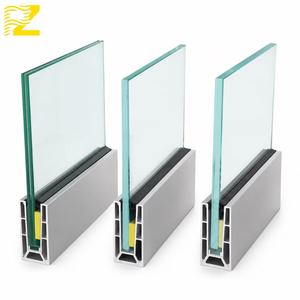
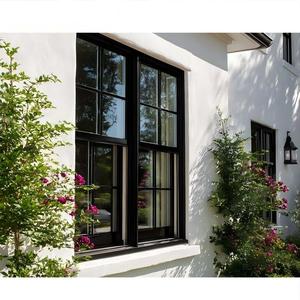
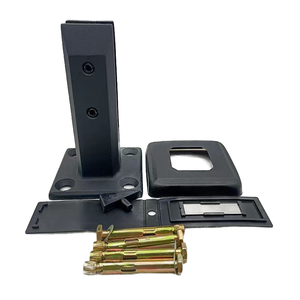
A comprehensive examination of metallurgical compositions, structural loading requirements, and climatic durability standards essential for architectural specifications in Great Britain and Northern Ireland.
The United Kingdom's architectural sector operates within a demanding regulatory and climatic envelope. From coastal gust exposures along the Atlantic seaboard of South West England and Scotland to the high-density urban requirements of Greater London, architectural canopies must satisfy rigorous performance thresholds. As an established direct manufacturer and international exporter of structural aluminium canopies and glazed overhead assemblies, our operations align with British Standard Eurocode requirements, notably BS EN 1999 (Eurocode 9: Design of aluminium structures), BS EN 1991 (Eurocode 1: Actions on structures), and execution standards under BS EN 1090-3.
The fundamental advantage of structural aluminium lies in its strength-to-weight ratio and natural resistance to atmospheric oxidation. For canopy applications, selecting the appropriate structural alloy is paramount. We primarily engineer our structural components using high-tensile EN AW-6082 T6 for primary structural members, rafters, and tie-rods, alongside EN AW-6063 T6 for complex architectural hollow sections, perimeter gutters, and integrated water management profiles. The 6082 alloy provides superior structural yield strength (>250 MPa), facilitating extended cantilever spans and minimalist post-free structural canopies favoured by contemporary British architects.
Dedicated fabrication of bespoke aluminium and architectural glazed frameworks.
Supplied globally across educational, commercial, healthcare, and residential portfolios.
Fully traceable prime architectural billets conforming to European EN 573-3 standards.
Laser-calibrated milling, mitring, and welded assemblies for precise site erection.
Under BS EN ISO 12944-2 atmospheric corrosivity categories, large swathes of the UK mainland are classified as C4 (High Industrial/Coastal) or C5 (Very High Marine). Standard mill finishes or poorly pre-treated powder coatings rapidly degrade under high relative humidity and continuous salt-laden mist. Our structural canopy extrusions undergo multi-stage chemical pre-treatment conforming to Qualicoat Class 2 / Seaside standards, followed by architectural polyester powder coating at a controlled dry film thickness (DFT) of 60 to 80 microns. This ensures structural integrity and visual aesthetics remain completely intact over a 25- to 30-year design life without chalking or filiform corrosion.

Contemporary commercial and civic developments across the United Kingdom increasingly demand large uninterrupted clear spans that combine shelter with aesthetic lightness. Our aluminium canopies are modeled using finite element analysis (FEA) to eliminate excessive deflection under transient snowdrifts and negative wind uplift loads, which are common along open coastlines and urban wind tunnels.
By combining engineered internal tie-rod steel reinforcements within high-precision aluminium extruded sleeves, we achieve striking projections exceeding 4.5 metres without the need for unsightly ground-level vertical support columns, maximising pedestrian circulation and vehicular turning clearance.
Tailored structural aluminium profiles developed to meet the operational demands, architectural styles, and regulatory approvals across British industry.
Sleek, minimalist entrance canopies for Grade A office buildings, tech campuses, and business parks across London, Birmingham, and Manchester. Engineered to seamlessly incorporate glass curtain wall brackets and concealed architectural LED strip illumination.
Heavy-duty linking walkways designed for multi-academy trusts, secondary schools, and universities. Provides robust all-weather transit routes between campus facilities, engineered to withstand significant kinetic impacts and vandal resistance.
Bioclimatic louvred pergolas and sleek aluminium patio canopies for premium domestic residences, barn conversions, and coastal retreats across Surrey, Cheshire, and the Home Counties. Creates usable indoor-outdoor spaces in British gardens year-round.
Covered dining verandas, EV charging hub canopies, and passenger interchange shelters. Designed for high footfall spaces requiring wide structural modules, integrated rainwater harvesting, and fire non-combustibility.
Detailed performance benchmarks comparing standard commercial offerings against our heavy-duty UK architectural export series.
| Engineering Parameter | Standard Light-Duty Canopy | Heavy-Duty UK Commercial Series | UK Regulatory Benchmark |
|---|---|---|---|
| Primary Structural Alloy | EN AW-6060 T5 (Lower Yield) | EN AW-6082 T6 & 6063 T6 (Structural Grade) | BS EN 755-2 / BS EN 12020 |
| Tensile Yield Strength ($R_{p0.2}$) | 120–140 MPa | 250–260 MPa (High Load Resistance) | BS EN 1999-1-1 (Eurocode 9) |
| Wind Uplift Resistance | 0.6 kN/m² to 0.8 kN/m² | Up to 2.4 kN/m² (Exceeds Peak Gust Criteria) | BS EN 1991-1-4 (Wind Actions) |
| Snow Load Allowance | 0.5 kN/m² (Limited Drift Margin) | 1.5 kN/m² to 2.2 kN/m² (Severe Scottish/Highland Zone) | BS EN 1991-1-3 (Snow Actions) |
| Glazing & Infill Integrity | 6mm Single Toughened Glass / 10mm Polycarb | 17.52mm–21.52mm Toughened Laminated (PVB/SGP) | BS EN 12600 / BS 6206 Class A |
| Surface Protection & Coating | Commercial Anodising (15μm) / Single Coat | Qualicoat Seaside Architectural Powder Coat (60–80μm) | BS EN 12206-1 / ISO 12944 C5M |
| Water Management Capacity | External PVC Guttering | Fully Concealed Internal Extruded Box Gutter with EPDM Seals | BS EN 12056-3 Gravity Drainage |
The tabulated structural specifications demonstrate why generic lightweight canopy extrusions often fail under typical UK winter gale conditions. Canopy overhangs experience substantial aerodynamic buffeting and aerodynamic pressure reversals (alternating downward gust loading and aggressive vertical suction). Without a verified 250 MPa minimum yield point in primary cantilever supports and heavy-duty fixings anchored into structural concrete or steel superstructures, localized fatigue cracking occurs around bolt penetrations. Our export assemblies include verified structural calculation packs signed off by chartered structural engineers to ensure rapid local authority Building Control approval.
Understanding the statutory, environmental, and design shifts redefining the procurement of external envelope elements throughout the British Isles.
Following the UK's withdrawal from the EU, structural steel and aluminium products incorporated into permanent works must demonstrate UKCA conformity under the Construction Products Regulation. Canopy fabrications are manufactured in facilities operating Factory Production Control (FPC) systems compliant with BS EN 1090 Execution Class 2 (EXC2), providing British principal contractors with verified trace certificates, weld inspection reports, and Declaration of Performance (DoP) dossiers.
Post-Grenfell regulatory reforms via the Building Safety Act 2022 have transformed the specification of external building attachments. Canopies attached to relevant multi-storey buildings over 11 metres or 18 metres must satisfy non-combustible criteria. By utilizing solid extruded aluminium structural members and laminated safety glass or solid aluminum composite panels with mineral cores, our canopies attain an A1/A2-s1, d0 Euroclass reaction to fire, ensuring full compliance without compromising on form.
BREEAM outstanding and LEED platinum commercial developments across the UK require strict Environmental Product Declarations (EPD). Aluminium is an indefinitely recyclable material; our billets incorporate high percentages of post-industrial and post-consumer recycled metal, substantially lowering the cradle-to-gate embodied carbon footprint to meet the rigorous scope 3 decarbonisation targets established by UK tier-one construction firms.
Combining 15+ years of specialist fabrication heritage with automated precision tooling and dependable international sea-freight logistics directly into major UK container terminals.
We do not outsource critical operations. Extrusion cutting, CNC mitring, drilling, structural welding, and glazing integration are executed on our own precision floor, giving us complete control over quality tolerances, edge finishes, and lead times.
Every canopy framework is engineered to sub-millimetre tolerances from contractor CAD or BIM model coordinates. This ensures that when assemblies arrive on site in London, Felixstowe, or Liverpool, bolt holes align perfectly with the building's structural brackets.
Exporting structural profiles across maritime shipping lanes demands robust packaging. Every aluminium element is film-wrapped, corner-guarded with high-density EVA foam, and crated in fumigated ISPM-15 plywood cases to eliminate transit abrasions and atmospheric oxidation.
We supply British engineers and building control authorities with complete static calculation dossiers, joint moment analysis, fixing pull-out values, and rainwater drainage capacity metrics, significantly accelerating commercial project sign-offs.
Straightforward answers addressing common structural, legislative, and procurement considerations for UK quantity surveyors, architects, and developers.
In many commercial and educational cases, small to medium external canopies fall under Permitted Development Rights (General Permitted Development Order - GPDO), provided they do not exceed height thresholds or sit beyond the principal building elevation fronting a highway. However, for listed buildings, designated conservation areas, or canopies extending over substantial floor footprints (>200 m²), formal planning approval and advertisement consent (if illuminated) are mandatory. We supply complete 2D/3D elevation drawings and render packs to support your local planning authority (LPA) application.
Part A requires all structural components to safely sustain and transmit all dead, imposed, wind, and snow loads to the ground without excessive deflection or stability loss. Our design office calculates specific postcodes across the UK utilizing the National Annex to BS EN 1991-1-4 (Wind Actions) and BS EN 1991-1-3 (Snow Actions). We deliver signed structural calculations demonstrating that deflection under serviceability limit state (SLS) satisfies span/200 for cantilever frames or span/250 for supported beam networks.
For installations within 5 kilometres of the coast or in high-salinity zones, we prescribe a Qualicoat Seaside-class architectural powder coating or minimum 25-micron architectural anodisation. This process involves enhanced chemical pre-treatment (acid etching to remove free iron and surface impurities) followed by an exterior-grade polyester resin system baked at 200°C. This level of finish delivers over 1,000 hours of acetic acid salt spray resistance, backed by a comprehensive 15- to 25-year manufacturer coating warranty against peeling, blistering, or flaking.
Typical shop-drawing sign-off, structural calculation validation, and custom extrusion processing require 3 to 4 weeks. Ocean shipping from our deep-water port to UK container ports (such as Southampton, Felixstowe, or London Gateway) takes approximately 28 to 35 days. For fast-track educational or retail developments, we coordinate partial pre-deliveries of primary base plates and casting templates via air freight so on-site groundwork and substructure casting can proceed ahead of main delivery.
Yes. Every commercial profile we engineer incorporates an internal extruded box gutter system within the perimeter ring beam. Water drains via gravity into structural aluminium hollow upright stanchions, exiting smoothly at ground level into surface swales, soakaways, or building storm mains without exposed external PVC pipes. Our internal gutter cross-sections are engineered to cope with intensive rainfall rates of 0.022 l/s/m² in accordance with BS EN 12056-3.
In overhead commercial glazing applications, safety and maintenance load-bearing are critical. We specify toughened laminated safety glass typically consisting of two 8mm or 10mm panes bound together by an impact-absorbing 1.52mm PVB or SentryGlas (ionoplast) interlayer. Even in the unlikely event of double-pane mechanical fracture, the ionoplast sheet prevents glass fallout, supporting maintenance foot traffic in compliance with ACR[M]001:2019 (Test for Non-Fragility of Large Element Roofing Assemblies).
We regularly supply UK contractors on both CIF (Cost, Insurance, Freight) and DDP (Delivered Duty Paid) terms. Under DDP arrangements, our UK-licensed customs brokerage handles customs declarations, pays applicable commodity code tariffs and VAT through the HMRC Customs Declaration Service (CDS), and delivers directly to your job site or consolidation warehouse with zero administrative delays for your project team.
Every structural canopy package is pre-assembled in our facility to verify tolerances and match-marked before packing. We provide comprehensive step-by-step 3D assembly guides, numbered component schedules, torque setting specifications for stainless steel A4-70 fasteners, and full digital tech support. Furthermore, we can coordinate with our local UK installation partners to carry out the complete on-site installation, sealant works, and final sign-off inspection.
From initial design consultation and structural wind-load simulations to full factory pre-fabrication and delivery across the United Kingdom, our technical team is ready to assist your project.