
Explore our certified export series engineered to exceed North American AAMA/WDMA/CSA and European CE building codes, combining structural aluminum profiles with high-performance insulated glazing.
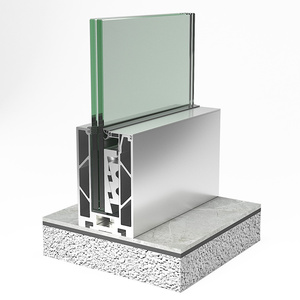 Safety Rated
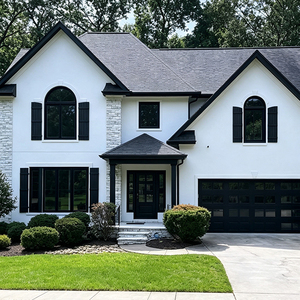 CSA / AAMA Cert
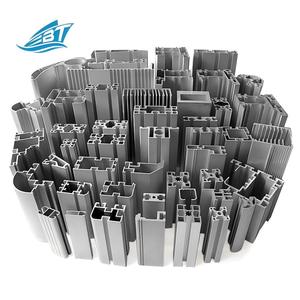 Ultra-Slim Line
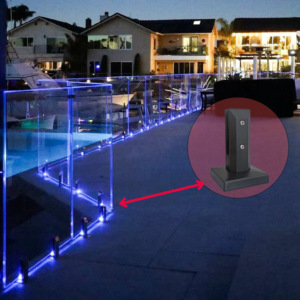 Smart Exterior
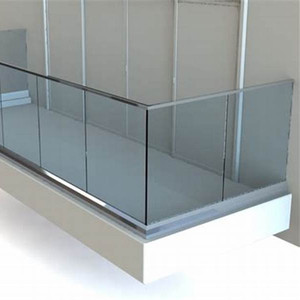 Heavy Impact
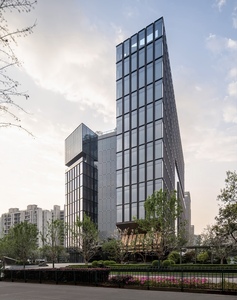 Facade Façade
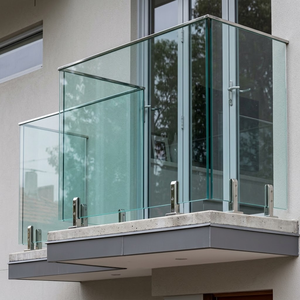 Developer Tier
 AAMA 2605
Executive Engineering Summary: Modern architectural single hung windows represent one of the most mechanically reliable, cost-efficient, and thermally resilient fenestration typologies specified in commercial multi-family housing, hospitality towers, and high-end residential communities. By retaining a fixed upper sash coupled with an operable lower ventilating sash, single hung units inherently reduce air infiltration surface perimeters by 50% compared to double-hung counterparts, dramatically optimizing building envelope performance under stringent ASHRAE 90.1, IECC, and Florida Building Code (HVHZ) requirements.
Unlike conventional horizontal sliding or casement assemblies, single hung windows operate against gravity utilizing engineered counterbalance mechanisms concealed within the jamb channels. In high-performance architectural systems, weight loads are stabilized by constant-force stainless steel coil balances or heavy-duty block-and-tackle assemblies rated for up to 50,000 continuous operation cycles without torque loss. The fixed upper lite acts as a structural shear panel within the exterior frame, stiffening the perimeter against high wind loads and lateral seismic racking forces.
Our manufacturing protocol integrates CNC-machined internal weep baffles designed on pressure-equalization chamber dynamics. When torrential rain combined with positive aerodynamic wind pressure strikes the exterior face, water enters a controlled front drainage channel where kinetic energy is dissipated. Pressure differential between the internal chamber and exterior wind gradient is instantly equalized, preventing capillary siphoning and back-suction into interior sills. Sealed with closed-cell co-extruded EPDM marine gaskets and fin-seal weatherstripping, our export-grade single hung profiles achieve zero air leakage (≤0.04 cfm/ft²) tested under ASTM E283 parameters at 6.24 psf (300 Pa).
The table below demonstrates the comparative physical performance, glazing configurations, and hardware parameters across standard residential, commercial multi-family, and extreme coastal hurricane-impact single hung fenestrations:
| Engineering Attribute | Residential Signature Series | Architectural Commercial Series | Coastal Hurricane Impact (HVHZ) |
|---|---|---|---|
| Aluminum Alloy & Temper | 6063-T5 (Wall: 1.4mm - 1.8mm) | 6063-T6 / 6061-T6 (2.0mm - 2.5mm) | Structural 6005A-T6 (2.5mm - 3.2mm) |
| Thermal Barrier Technology | Non-thermal or 14.8mm PA66 Strut | 24mm Polyamide Technoform Strut | 34mm Multi-Cavity Low-Conductivity Strut |
| Overall Frame U-Factor (NFRC) | 0.34 - 0.38 BTU/hr·ft²·°F | 0.26 - 0.30 BTU/hr·ft²·°F | ≤ 0.22 BTU/hr·ft²·°F (Triple Glazed) |
| Design Pressure (DP / PG) | Class R-DP35 (1,680 Pa) | Class CW-DP50 (2,400 Pa) | Class AW-DP80+ (3,840 Pa to 5,000 Pa) |
| Water Penetration Resistance | 5.25 psf (260 Pa) ASTM E331 | 8.25 psf (400 Pa) ASTM E331 | 12.5 psf (600 Pa) ASTM E331 |
| Glazing Architecture | Double Insulated (5mm + 12A + 5mm Low-E) | Acoustic Low-E (6mm + 16Ar + 6mm) | Laminated Impact (6mm + 14Ar + 5mm + 0.090 SGP + 5mm) |
| Acoustic Isolation (STC / OITC) | STC 30 / OITC 26 | STC 36 / OITC 31 | STC 42 / OITC 37 |
| Sash Balance Mechanism | Spiral / Block & Tackle | Constant Force Stainless Coil | Ultra-Lift Heavy-Duty Hybrid Balances |
Legacy single hung windows predominantly relied on "pour-and-debridge" polyurethane thermal breaks which suffered from shear slippage, mechanical degradation under extreme thermal cycling, and limited spanning capability. In our export assemblies, we have fully transitioned to continuous mechanically knurled and crimped Polyamide PA66 GF25 (25% glass fiber reinforced) structural struts. These provide thermal expansion coefficients identical to architectural aluminum alloys, eliminating structural deflection, warping, or air gap separation across thermal shock ranges from -30°C to +80°C.
Surface passivation is achieved through architectural-grade multi-stage pre-treatment followed by AAMA 2605 certified 70% fluoropolymer resin (Kynar 500 / Hylar 5000) or Class I (0.7 mil / 18 micron) architectural electrolytic anodizing. This chemistry guarantees zero chalking, color fading, or micro-cracking even in high ultraviolet tropical latitudes and saline shoreline marine exposures exceeding 4,000 hours continuous ASTM B117 salt spray testing.
Key economic, structural, and regulatory shifts shaping how developers, general contractors, and facade consultants specify and source single hung windows globally.
Stricter ESG mandates (such as the EU Carbon Border Adjustment Mechanism and US LEED v4.1 certifications) are driving global buyers toward fenestration manufactured with certified low-carbon primary aluminum. By utilizing hydro-powered smelted billets and post-industrial closed-loop alloy recycling, our single hung extrusions lower product carbon footprints below 4.0 kg CO2e/kg Al.
Due to escalating Category 4 and 5 hurricane occurrences, building authorities across the Atlantic seaboard, Caribbean basin, and Pacific typhoon corridors have made impact-resistant fenestration standard for all commercial and multi-dwelling projects. SentryGlas® (SGP) ionoplast interlayers and deep pocket glass bite designs are replacing obsolete external hurricane shutters.
Enterprise procurement has transformed from static drawing reviews to dynamic Building Information Modeling (BIM Level 2/3). Global contractors demand verified parametric Revit objects, complete bill-of-materials traceability, laser-calibrated opening verification, and barcode-scanned export crate sequencing to accelerate on-site crane assembly and dry-in cycles.
Building on over 15 years of precision architectural fabrication, 1,200+ projects worldwide, and verified partnerships with leading profile extruders like Pak Alco and Chawla, we deliver uncompromised quality from laser survey to containerized port dispatch.
No third-party subcontracting. Every single hung frame, sash, thermal strut crimp, and corner weld is manufactured and inspected within our automated CNC workshop facilities on Feroz Pur Road.
Zero tolerance errors. We deploy 3D LiDAR laser site measuring equipment delivering opening tolerances within ±0.5mm, ensuring frictionless sash travel, airtight interlock mating, and rapid site installation.
Engineered for intermodal ocean transit. Assemblies are sealed in desiccated moisture-vapor barriers, surrounded by high-density EVA corner guards, and crated inside ISPM-15 heat-treated timber frames.
Turnkey lifecycle commitment. We supply comprehensive spare parts kits (constant-force balances, EPDM fin gaskets, multi-point sweep latches) along with direct video technical coordination for site crews.
Direct technical answers addressing structural certification, glass selection, balance mechanisms, custom finishes, and overseas containerized delivery protocols.
In high-rise commercial developments and multi-family buildings, single hung windows offer distinct structural and physical performance advantages over double hung configurations. Because the upper sash is permanently fixed and integrated directly into the perimeter master frame, single hung systems eliminate the horizontal center meeting rail air leakages common to double hung units. This achieves up to 40% superior air infiltration ratings (≤0.04 cfm/ft²) and greater water penetration resistance under dynamic wind loads (tested up to 12.5 psf / 600 Pa per ASTM E331). Furthermore, the structural fixed transom enhances overall frame rigidity, enabling higher Design Pressure (DP) ratings without needing bulky internal steel reinforcing mullions.
For heavy architectural lower sashes fitted with double or triple insulated glass units (IGUs) weighing between 40 lbs and 120 lbs, standard spiral balances are insufficient. We utilize multi-coiled Constant Force Stainless Steel (Grade 301) spring balances housed in low-friction Delrin engineering polymer casings. These balances deliver flat torque-tension curves, requiring fewer than 5 lbs of opening and closing operational force to comply with ADA (Americans with Disabilities Act) accessibility standards. For extreme oversized commercial units, we specify heavy-duty block-and-tackle or mechanical ultra-lift hybrid tension systems rated for over 50,000 duty cycles without mechanical failure or sagging.
Our fenestration lines are tested and manufactured to comply with North American fenestration standards AAMA/WDMA/CSA 101/I.S.2/A440 (NAFS), Florida Building Code High Velocity Hurricane Zone (HVHZ) TAS 201, 202, and 203, as well as European CE standards (EN 14351-1). Frame thermal efficiency is verified under National Fenestration Rating Council (NFRC) 100/200/500 simulation and guarded hot box testing, ensuring our assemblies meet strict local jurisdictional energy codes worldwide.
Yes. We provide complete bespoke architectural customization. Profile wall thicknesses range from standard 1.4mm architectural gauges up to 3.2mm structural sections for high wind-load zones, utilizing certified primary billets from Pak Alco and Chawla. Extrusions can be specified with non-thermal, 14.8mm, 24mm, or 34mm PA66 GF25 polyamide thermal barriers. For surface finishing, we offer RAL custom color matching in Qualicoat Class 1, Class 2, and AAMA 2605 70% PVDF fluoropolymer finishes, alongside Class I marine anodized treatments in silver, champagne, dark bronze, and deep brushed black.
In hot, sun-intensive environments (such as the Middle East, South Asia, or southern US zones), we specify spectrally selective solar-control Low-E coatings placed on surface #2 of the exterior pane. Combined with warm-edge composite silicone foam spacers (Swisspacer or Technoform) and argon gas fills, this delivers a low Solar Heat Gain Coefficient (SHGC ≤ 0.22) while preserving high Visible Light Transmittance (VLT > 65%), minimizing interior air conditioning load. In cold regions, we locate high-solar-gain Low-E coatings on surface #3 of a double or triple IGU, maximizing passive solar winter heat gain while lowering overall U-factors down to 0.18 BTU/hr·ft²·°F.
Intermodal ocean container transit requires robust logistics packing. Every completed window assembly undergoes protective film masking over all finished aluminum profiles, accompanied by thick closed-cell polyethylene foam wrapping. Heavy corner protectors shield vulnerable miters. Units are positioned vertically on custom steel or heavy-duty ISPM-15 heat-treated wooden A-frame stillages and enclosed in moisture-sealed timber export crates containing industrial desiccants to eliminate condensation bloom. Crates are mechanically strapped with high-tensile steel banding and floor-bolted inside 20GP or 40HQ shipping containers to eliminate shifting during high-sea transit.
Following initial inquiry and laser survey confirmation, our engineering design office generates comprehensive CAD shop drawings and BIM components within 48 to 72 hours. Once customer sign-off and deposit milestones are verified, raw profile extrusion, CNC precision machining, thermal crimping, surface finishing, and double glazing assembly require approximately 20 to 30 calendar days for standard production volumes (up to 5,000 square meters). Complete project crates are transported to the container port for customs declaration within 35 days from approved shop drawings.
We provide full remote project management support for international developers, real estate firms, and diaspora property owners. Each opening is assigned a unique alphanumeric project barcode matching construction elevation schedules. We provide comprehensive step-by-step 3D BIM installation manuals, perimeter flashing and sealant detailing guidelines, and live video engineering conferences during site rough-opening preparation. For major multi-story developments, on-site technical supervisors can be dispatched to oversee first-unit mockups, perimeter weatherproofing, and final hardware alignment audits.