
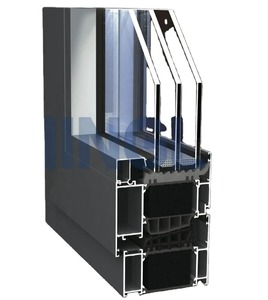
Engineered for extreme climatic resilience, low thermal transmittance, acoustic attenuation, and architectural flexibility. Every profile utilizes certified 6063-T5/T6 billet extrusions integrated with technoform structural polyamide isolators.
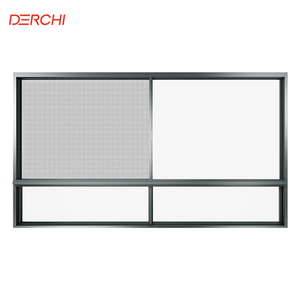
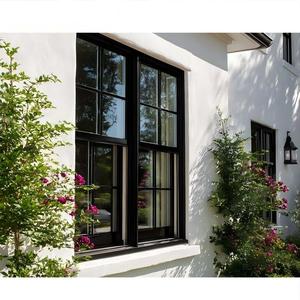
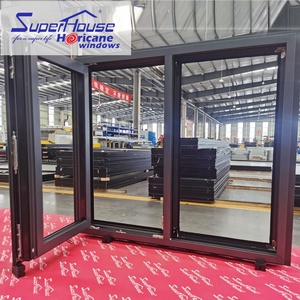
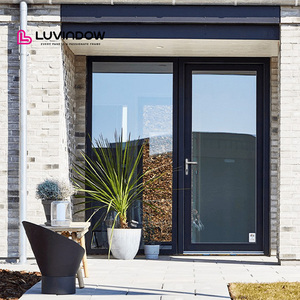
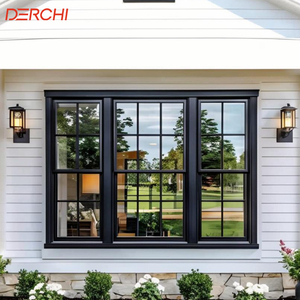
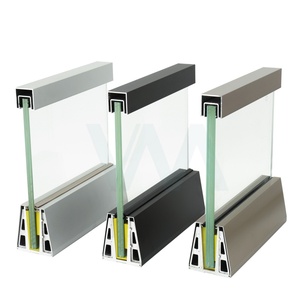
Drawing on fifteen years of bespoke architectural fenestration manufacturing, our high-volume production line balances aerospace-grade aluminum extrusion tolerances with rigorous thermal envelope verification.
We eliminate recycled scrap aluminum impurities. Profiles feature calibrated wall thicknesses (1.4mm to 3.0mm) ensuring maximum tensile modulus (Rm ≥ 215 MPa) to withstand severe negative wind loads in coastal high-rises and hurricane regions.
Utilizing high-tensile 25% glass fiber reinforced polyamide struts mechanically rolled into knurled extrusion teeth. Our assemblies maintain longitudinal shear strength (Q ≥ 24 N/mm according to EN 14024) across temperature extremes from -40°C to +80°C.
Certified Qualicoat Class 2 architectural powder coatings, AAMA 2605 fluorocarbon (PVDF), and anodizing treatments reaching 25-micron anodic layer depths. Our finishes endure 4,000+ hours of neutral salt spray testing without blistering or filiform corrosion.
Every opening is manufactured to shop drawings verified by high-accuracy laser surveys. Prior to oceanic crating, 100% of factory sashes are dry-hung and cycled through 25,000 opening operations to eliminate onsite misalignments.
Independently validated air infiltration (ASTM E283), static water penetration resistance (ASTM E331 at 720 Pa), structural deflection (ASTM E330), and acoustic isolation up to Rw 44 dB for hospital, education, and ultra-luxury residential projects.
We pack fenestration systems in fumigated steel-reinforced A-frame crates with desiccants and moisture-barrier shrink-wrapping. Oversea project developers receive digital tracking, barcoded assembly tags, and remote installation support.
A window is the most thermodynamically vulnerable element in an exterior building envelope. In conventional non-thermal aluminum, thermal conductivity ($k \approx 160\text{ to }205\text{ W/m}\cdot\text{K}$) results in rapid energy loss, cold-spot formation, and chronic condensation. Our thermal break fenestration separates exterior and interior aluminum extrusions with low-conductivity Polyamide PA66 GF25 ($k \approx 0.3\text{ W/m}\cdot\text{K}$), reducing heat transfer by up to 530 times.
| System Architecture Specification | Standard Non-Thermal Aluminum | Commercial Thermal Break (24mm PA66) | Passive House Multi-Cavity (34-40mm PA66 + Aerogel) |
|---|---|---|---|
| Whole-Window U-Factor ($U_w$) | 5.4 – 6.2 W/m²·K (0.95 Btu/h·ft²·°F) | 1.4 – 1.8 W/m²·K (0.25 Btu/h·ft²·°F) | 0.72 – 0.85 W/m²·K (0.13 Btu) |
| Condensation Resistance Factor (CRF) | CRF 25 – 35 (High Mold Vulnerability) | CRF 60 – 72 (Standard Condensation Shield) | CRF 80+ (Zero Dew Point at -25°C) |
| Glazing Pocket Capacity | 16mm – 24mm (Single or Simple Double) | 28mm – 36mm (Double Low-E + Argon) | 44mm – 54mm (Triple Low-E + Krypton) |
| Acoustic Isolation (Rw / STC) | 26 – 29 dB | 36 – 40 dB | 43 – 48 dB (Acoustic Laminated PVB) |
| Air Permeability (EN 12207 / NAFS) | Class 2 (0.30 cfm/ft²) | Class 4 (< 0.05 cfm/ft²) | Class 4+ (< 0.01 cfm/ft² Airtight) |
| Lifecycle Building Energy Savings | Baseline Reference | 28% – 36% HVAC Reduction | 45% – 58% Near-Zero Energy (NZEB) |
According to European Standard EN 14024 and AAMA TIR A8, thermal break composite profiles must function as a rigid structural beam under intense positive and negative wind pressure. We implement mechanical knurling of the aluminum groove, followed by precision rolling pressure calibrated to 3,500 N per linear roller set. Every extrusion batch undergoes transverse tensile shear testing to guarantee the structural integrity of the polyamide strip remains uncompromised over a 50-year building lifecycle.
Commercial developers, general contractors, and fenestration importers face stricter energy mandates and shifting regulatory frameworks. Procurement strategies are shifting from simple per-square-meter price shopping toward total lifecycle performance and embodied carbon verification.
International tenders increasingly require certified Environmental Product Declarations (EPD). Modern procurement demands aluminum extruded using renewable hydroelectricity rather than coal power, capping embodied carbon under 4.0 kg CO₂e per kg of primary billet, reducing building lifecycle ratings for LEED, BREEAM, and DGNB credits.
Aluminum spacers within double and triple glazing units act as localized thermal conductors, inducing condensation along glass sightlines. Procurement specifications now mandate composite hybrid spacers (such as Technoform TGI or Swisspacer) containing stainless steel backing and polypropylene cores, dropping edge-seal Psi-values below 0.038 W/m·K.
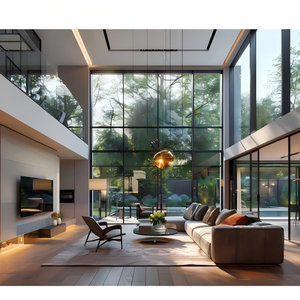
Demands for uninterrupted floor-to-ceiling glass have popularized concealed sash systems, where the operable window frame disappears entirely behind the outer architectural jamb. Structural glazing tape and direct silicone bonding are standardizing flush aesthetics without compromising wind load deflection ratios.
The convergence of material science, building automation, and structural engineering is redefining window fabrication. Here are the core advancements integrated across our Chinese manufacturing campus.
Rather than leaving the central polyamide strut cavity hollow, next-generation thermal break profiles incorporate expanding low-density polyolefin insulation foam or nanoporous aerogel blankets ($k \approx 0.015\text{ W/m}\cdot\text{K}$). This eliminates internal thermal convection loops within the frame profile.
We engineer profiles with internal wiring channels and low-voltage busbars designed to support variable-tint electrochromic insulated units. Windows actively modulate their Solar Heat Gain Coefficient (SHGC) between 0.41 down to 0.09 in response to exterior solar lux, reducing building chiller loads by up to 20%.
Sash hardware features hardened steel mushroom cams engaging with reinforced frame keep plates at perimeter intervals not exceeding 700mm. This provides verified resistance against pry attacks under European EN 1627 RC2/RC3 intruder resistance criteria and ensures airtight gasket compression.
Straightforward answers covering international fenestration standards, container transport protection, extrusion specifications, and factory verification audits.
Low-tier fabricators occasionally substitute inexpensive PVC or recycled plastic strips for genuine Polyamide 6.6 with 25% glass fiber reinforcement. PVC exhibits a much higher coefficient of thermal expansion than aluminum, causing the strip to warp, shear, or crack under extreme seasonal freeze-thaw cycles. Certified PA66 GF25 closely matches the linear thermal expansion coefficient of aluminum ($\approx 2.3 \times 10^{-5}\text{ K}^{-1}$), maintaining permanent structural adhesion and high mechanical load resistance.
Every Insulating Glass Unit (IGU) incorporates dual structural seals: a primary polyisobutylene (PIB) vapor barrier to lock argon gas inside, and a secondary high-modulus two-component structural silicone seal (Dow Corning 983) resistant to UV and cyclic pressure changes. For high-altitude shipments, we install capillary equalization tubes to prevent barometric implosion. Windows are packed vertically in heavy-gauge, fumigated steel or timber A-frame crates padded with dense EPE foam corners.
Yes. Our in-house tooling center designs and CNC-cuts custom extrusion dies within 12 to 18 business days. We provide rapid 3D printed nylon prototypes for preliminary hardware and weatherstrip validation prior to cutting hardened H13 steel extrusion dies. Once extruded, sample billet segments are tested for tensile strength, elongation at break, and chemical composition before final production runs.
We provide full laboratory test reports verified under American NFRC 100/200/500 (U-factor, SHGC, VT, and Air Leakage), AAMA/WDMA/CSA 101/I.S.2/A440 (NAFS standard for structural wind load and water resistance), and European CE marking under EN 14351-1. For hurricane impact zones in Florida and the Caribbean, our impact casements and sliding glass doors are engineered with SentryGlas interlayers to pass TAS 201 large missile impact tests.
We maintain an operational baseline of ±0.5mm across all cutting and corner-crimping operations. Using automated double-head CNC mitering saws, profiles are cut with precision drainage channels and structural corner cleats. We provide architects and general contractors with CAD/Revit BIM files, shop fabrication elevations, structural anchoring calculations, and step-by-step visual installation manuals for local field crews.
Standard architectural powder-coated orders carry a production lead time of 25 to 35 calendar days from final shop drawing sign-off. Bespoke anodized or custom-milled PVDF finishes require 35 to 45 days. We accommodate flexible B2B project minimums, from bespoke single-villa orders (50 m²) up to multi-container commercial mixed-use developments exceeding 20,000 m².
To eliminate onsite construction delays, every thermal break window and façade assembly follows a documented quality plan from raw ingot inspection to container sealing.
Optical emission spectrometer checks verify silicon, magnesium, and iron ratios within strict 6063-T5 alloy limits. Wall thicknesses are calibrated with digital micrometers to ensure compliance with architectural specifications.
Every production shift performs transverse shear tests (EN 14024) across the knurled thermal break joint. Profiles must exceed 24 N/mm pull-apart force before passing to surface powder coating lines.
Finished profiles undergo cross-hatch tape adhesion tests (ISO 2409) and solvent MEK rub tests to confirm uniform powder cure, paint film thickness (60-80 microns), and UV weathering stability.
Insulating glass units are scanned for seal continuity, zero desiccant dusting, and optical clarity. Non-destructive spark testers verify argon gas concentrations maintain 90% or higher fill ratios.
Randomly selected completed units undergo dynamic chamber testing at 600 Pa water spray and static wind pressure up to 2,500 Pa to ensure zero frame-corner weeping and compliant air tightness.
Each window frame carries a weather-resistant QR code linked to its factory inspection sheet, elevation number, glass specs, and field anchor map, simplifying logistics for site managers.
Connect directly with our senior fenestration facade engineers. We provide comprehensive bill-of-quantities (BOQ) takeoffs, acoustic modeling, Florida impact schedules, and door-to-port logistics quotes tailored to your exact delivery schedule.