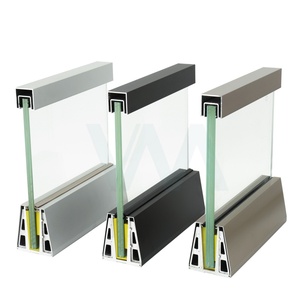
Manufactured in precision CNC fabrication facilities utilizing virgin 6063-T5/T6 architectural aluminum, structural safety glass, and certified multi-point hardware.
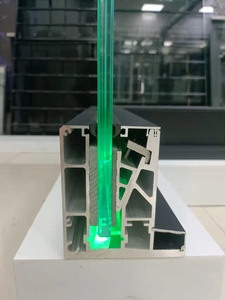
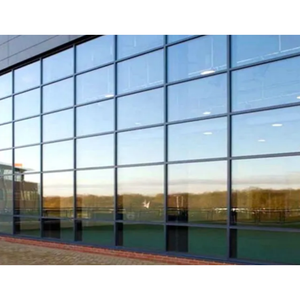
Double hung windows represent one of the most historically enduring yet mechanically demanding fenestration systems in both classic and contemporary architecture. Characterized by two vertically operating sashes that bypass each other within a singular structural perimeter frame, the double hung topology provides controlled natural ventilation—expelling buoyant warm air through the upper aperture while drawing in cooler ambient air across the lower threshold. However, achieving uncompromising performance in high-performance residential villas, multi-family mid-rises, and institutional developments requires engineering tolerances that ordinary domestic workshops simply cannot deliver.
Over the past decade, Chinese fenestration fabrication has undergone an aggressive technological revolution. Moving far beyond generic profile cutting, premier Chinese double hung window manufacturers and factories have unified high-precision metallurgy, automated CNC extrusion machining, multi-cavity polyamide (PA66 GF25) thermal barrier integration, and calibrated sash balance counterweight mechanics. The resulting fenestration products consistently satisfy and exceed international building codes, including North American AAMA/WDMA/CSA 101/I.S.2/A440 (NAFS), National Fenestration Rating Council (NFRC) thermal criteria, European EN 14351-1, and Australian AS 2047 benchmarks.
B2B Procurement Insight: The competitive advantage of sourcing architectural double hung windows from top-tier Chinese manufacturers lies in the complete vertical integration of the supply chain—spanning raw 6063 virgin aluminum smelting, precision extrusion die tooling, automated vertical powder coating or fluorocarbon (PVDF) finishing, robotized insulated glass unit (IGU) lamination, and systematic acoustic-thermal testing.
For international real estate developers, commercial general contractors, fenestration distributors, and architectural design firms, partnering with verified Chinese manufacturing centers yields a profound cost-to-performance equilibrium. By executing comprehensive laser site surveys, structural wind-load simulations, and BIM-coordinated shop drawings prior to cutting, these specialized facilities eliminate the downstream misalignment risks historically associated with cross-border fenestration procurement.
Critical mechanical sub-assemblies and metallurgical requirements that differentiate commercial-grade systems from lightweight consumer alternatives.
Unlike archaic cast-iron weights or degradation-prone spiral coil springs, Tier-1 factories employ stainless steel continuous-force coil balances rated for 50,000+ operating cycles. Calibrated precisely against sash mass (up to 120 lbs per operable leaf), these systems deliver effortless finger-tip vertical travel with zero sash drifting or chatter.
Structural profile frames integrate dual extruded 6063-T5 or 6063-T6 aluminum shells joined by 24mm to 34mm PA66 GF25 (25% glass fiber-reinforced polyamide) thermal isolators. This structural break drastically mitigates linear thermal conductivity (λ ≤ 0.3 W/m·K), eliminating interior condensation in extreme winter environments.
Architectural double hung units feature flush-mounted, zinc-alloy or stainless steel tilt latches. These mechanical release levers permit both the upper and lower sashes to tilt inward at 90-degree angles into the building interior, allowing safe, code-compliant exterior glass cleaning without external scaffolding or staging cradles.
Double hung sashes accommodate 28mm to 36mm double- or triple-glazed cassettes. Built with low-iron tempered or laminated glass, automated secondary silicone structural seals, Technoform warm-edge composite spacers, and 95% argon gas concentrations, reaching Center-of-Glass Ug values under 0.6 W/(m²·K).
Air filtration and water ingress represent the traditional vulnerabilities of sliding fenestration. Leading factories incorporate multi-fin perimeter weatherstripping combined with vulcanized co-extruded cellular EPDM gaskets along the meeting rail interlocking hooks, achieving ASTM E283 air leakage rates below 0.08 cfm/ft².
Heavy-duty die-cast brass or zinc cam locks clamp the upper and lower sash meeting rails together under positive rotational tension. This compression forces the EPDM bulb seals into continuous engagement across the entire horizontal aperture, effectively sealing against driving wind-driven rain up to 720 Pa (DP70).
Evaluating supplier engineering capabilities, quality management infrastructure, and compliance readiness across Chinese industrial regions.
| Evaluation Parameter | Tier 1: Global Architectural Export Hubs | Tier 2: Regional Commercial Fabricators | Tier 3: Local Domestic Workshops |
|---|---|---|---|
| Target Markets & Approvals | NFRC / AAMA / CSA / CE / AS2047 | Partial Regional / ISO 9001 Domestic | National GB Standards Only |
| Aluminum Alloy Quality | Primary Virgin 6063-T5/T6 (Wall ≥ 2.0mm) | Standard 6063-T5 (Wall 1.4mm – 1.6mm) | Mixed Scrap / Recycled Billet (1.2mm) |
| Sash Counterbalance Tech | Calibrated Constant Force Stainless Steel | Standard Spiral / Block & Tackle | Lightweight Friction Glides / Raw Weights |
| Thermal Break Strategy | Technoform Polyamide PA66 GF25 (24–34mm) | Domestic Strip or Pour & Debridge | Non-Thermal or Low-Grade PVC Barrier |
| Glazing Integration | Robotized Argon-Filled Low-E (Ug ≤ 0.6) | Manual Double Glazing Clear/Tinted | Single Sheet or Low-Spec 5+6A+5 Double |
| Surface Treatment Integrity | AAMA 2605 10-Yr Fluoropolymer / 25μ Anodize | Standard Powder Coating (AAMA 2603) | Commercial Domestic Paint / Flash Anodize |
| Dimensional Tolerances | ±0.5mm (Laser Metrology CNC Cut) | ±1.5mm to ±2.0mm | ±3.0mm+ (Manual Saw Blade Drift) |
Procuring architectural fenestration directly from an established Chinese industrial specialist eliminates intermediaries while providing unmatched customization capabilities. Our integrated fabrication methodology is structured around rigid structural parameters and architectural precision.
Need project-specific thermal modeling, structural wind-load calculations, or customized extrusion shop drawings? Our technical fenestration desk is available to assist your architectural and procurement teams.
As the international construction industry accelerates toward net-zero building envelopes and decarbonized operational targets, the technical specifications governing double hung windows are experiencing rapid evolution. Architects and procurement executives must anticipate four defining paradigm shifts when contracting with Chinese manufacturers over the coming decade:
Traditional sliding systems frequently struggled with Passive House (PHI) thermal envelope requirements due to interlock bypass drafts. Forward-thinking Chinese factories are addressing this with quadruple-gasket compression interlocks, aerogel-infused thermal break cavities, and vacuum-insulated glass (VIG) options, realizing overall Uw values below 0.8 W/(m²·K).
Modern luxury architecture demands panoramic glass expanses with minimal visible frame margins. Next-generation double hung designs feature ultra-narrow meeting rails (under 35mm visual width) and completely recessed jamb balances embedded invisibly within the perimeter masonry pocket, yielding a sleek, razor-thin aesthetic.
Automated natural smoke ventilation and IoT-driven climate modulation are transitioning from commercial curtain walls to high-end residential fenestration. Chinese manufacturers are pioneering hidden low-voltage brushless linear actuators integrated into the double hung jamb channels, communicating directly with KNX, Zigbee, or BACnet building automation protocols.
Furthermore, sustainability mandates have pushed top Chinese extruders to adopt low-carbon green aluminum produced using renewable hydroelectric or solar smelting energy, coupled with closed-loop recycling of production scrap. International developers can now request certified Environmental Product Declarations (EPDs) and embodied carbon documentation directly from our engineering office, facilitating maximum LEED, BREEAM, and WELL rating points for target construction projects.
Technical, structural, logistics, and compliance inquiries addressed with engineering precision.
Premier Chinese export factories design systems specifically around North American testing protocols. Structural profiles are engineered for ASTM E330 uniform load deflection, while insulated glazing units utilize high-performance Low-E coatings, warm edge spacers, and argon gas to attain certified NFRC U-factors (≤0.22) and Solar Heat Gain Coefficients (SHGC ≤0.20–0.25). Independent test reports from accredited laboratories (such as Intertek or UL) are provided upon contract execution.
For high wind-load environments or coastal hurricane-rated installations (HVHZ), we specify heavy-duty Constant Force stainless steel coil balances mounted within reinforced structural jamb tracks, coupled with laminated impact glass (PVB or SGP interlayers). This configuration prevents sash blow-out, resists sustained cyclical loading, and maintains smooth operation without saltwater corrosion.
Yes. We specialize in historical fenestration replication for landmark and conservation-district projects. Our CNC machining tooling can fabricate custom exterior Ogee or putty-profile moldings, interior profiled stops, and Simulated Divided Lite (SDL) muntin bars with internal spacer grids to match authentic architectural heritage while delivering modern thermal break performance.
For standard production profiles and finishes, our MOQ starts at 50 square meters (or approximately 20–30 window units), accommodating luxury custom residential builds. Large-scale commercial orders requiring custom extrusion die tooling typically require 500 square meters. Standard fabrication lead time is 25 to 35 calendar days following final shop drawing and finish sign-off.
Export crating is paramount. Every double hung window is protected with electrostatic peel-off surface film, corner edge protectors, and thermal shrink-wrap. Units are secured vertically within ISPM-15 certified heat-treated solid timber or plywood crates equipped with industrial moisture-absorbing desiccant pouches and shock sensors, ensuring container transit with zero glass scratches or frame distortion.
We recommend AAMA 2605-compliant polyvinylidene fluoride (PVDF / Fluoropolymer) spray coatings (such as PPG Duranar or AkzoNobel Fluoroceram) containing 70% Kynar 500 resin, which provide outstanding resistance to salt spray, chalking, and intense UV radiation with a 15-to-20-year warranty. Alternatively, Class I architectural anodizing (minimum 25-micron thickness) offers superior surface hardness and modern metallic luster.
Condensation resistance is governed by the structural thermal break design. By implementing wide PA66 GF25 insulating struts continuously across both the meeting rails and the interlocking hook profiles, we eliminate internal thermal bridging. Combined with composite warm-edge insulating spacers rather than conductive aluminum spacers, the internal glass temperature remains consistently above the ambient dew point.
Absolutely. We encourage on-site client inspections and collaborate seamlessly with third-party testing agencies such as SGS, TÜV, Bureau Veritas, or Intertek. We can execute hydrostatic pressure chamber tests, air leakage tests, and corner weld/miter pull tests in real time before shipping authorization, supplemented by high-resolution multi-angle production video reporting.
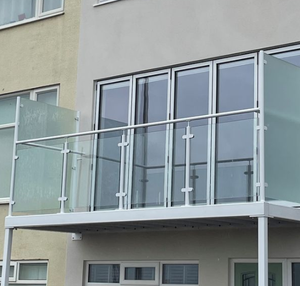
Whether you require custom thermal break double hung windows for a residential development, structural curtain wall envelopes, or precision-engineered balustrades, our engineering team is ready to deliver technical specifications, AutoCAD/BIM details, and competitive B2B wholesale pricing.