
Engineered for high-end residential estates, luxury architectural villas, and commercial hospitality frontages. Our heavy-duty systems support single sash capacities exceeding 600kg, seamless coplanar profiles, concealed German and Italian pivot hardware, and certified multi-point anti-theft locking assemblies.
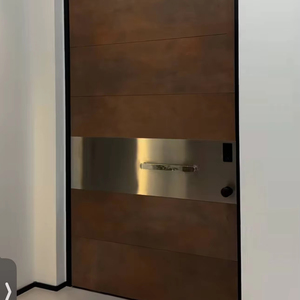
Ultra-slim sightline design engineered with concealed top-hung pivot pins, recessed base floor closers, and expansive monolithic safety glass.
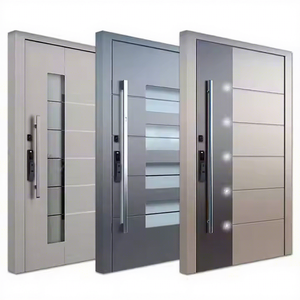
Armored multi-layer composite leaf combining precision brushed 304/316 stainless steel with an interior reinforced structural aluminum frame.
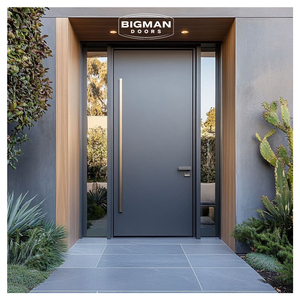
Finished in industrial fluorocarbon AkzoNobel anthracite grey coating with dual acoustic drop-down sweeps and high-torque pivot resistance.
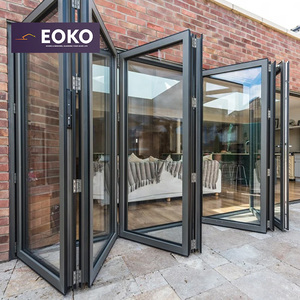
Complementary panoramic low-E insulated glass bi-folding assemblies designed to integrate with architectural exterior pivot portals.
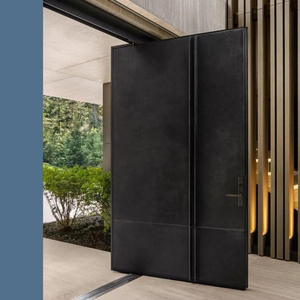
Custom designed for grand scale entries. Features factory direct wholesale pricing, insulated internal polyurethane cores, and premium bronze tinting.
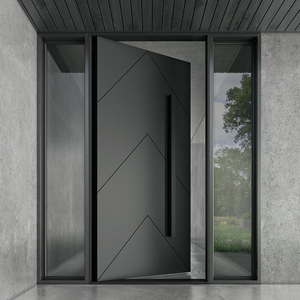
Exterior-grade weatherproof structural aluminum shell fused with an interior luxury solid timber cladded face for organic architectural harmony.
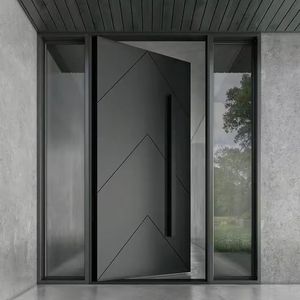
Multi-cavity polyamide PA66 thermal break barrier preventing condensation and heat transfer, paired with automatic mechanical latching.
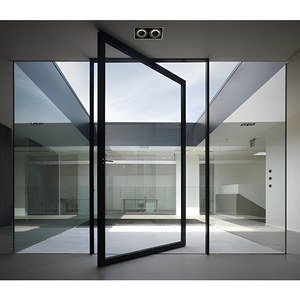
Double-glazed acoustic laminated glass assembly providing 42dB noise attenuation, designed for upscale hotel portals and luxury residential entries.
The modern architectural pivot door represents a major evolution in exterior structural engineering. Unlike standard hinged assemblies constrained by localized jamb stress, pivot doors displace cumulative mechanical deadweight downward into a concealed, subterranean hydraulic bearing. As international developers, facade consultants, and general contractors source oversized portals from China, understanding the metallurgical integrity, hardware physics, and thermal break extrusion profiles is critical to procuring long-lasting, weatherproof solutions.
In high-end architectural villa construction and luxury commercial development, entrance portals exceed standard dimensions, frequently scaling to 3,000mm to 4,500mm in structural height and over 2,000mm in panel width. Sashes of this scale generate enormous wind loads (negative wind pressures up to 3,500 Pa) and can exert rotational torsion exceeding 400 Nm. As a premier Chinese manufacturer and global exporter, our precision manufacturing facility combines in-house multi-axis CNC extrusion cutting, localized thermal barrier crimping, and calibrated pivot bearing positioning to construct assemblies that provide effortless fingertip actuation alongside complete security.
Architectural fenestration continues to shift away from traditional perimeter butt-hinges toward monolithic, coplanar pivot designs. Below are the key technological advancements shaping contemporary engineering specifications.
Early iterations of oversized pivot doors were restricted to warm climates due to high conductive heat gain through continuous aluminum frames. Modern exports feature isobaric multi-cavity polyamide (PA66 GF25) thermal breaks combined with aerogel-infused core panels. This advanced layout achieves overall thermal transmittance values as low as U-factor ≤ 1.2 W/m²·K (0.21 BTU/h·ft²·°F), satisfying stringent standards like California Title 24, IECC 2024, and the European Passive House envelope criteria.
The core of heavy-duty pivot functionality lies in the floor-integrated hydraulic axis. High-load Chinese fabrications now incorporate systems engineered with 360-degree self-closing dampening, adjustable 90-degree hold-open detents, and dual-speed valve adjustment. These mechanisms are tested to over 500,000 operating cycles. Crucially, self-centering bottom pivots eliminate mechanical sag entirely, ensuring high repeatability and exact alignment within ±1.0mm frame clearances.
Modern luxury doors are no longer standalone mechanical devices. Sourcing trends prioritize factory-integrated automated multi-point perimeter locks. Controlled by hidden electromagnetic actuators or motor-driven deadbolts, these doors integrate seamlessly with home automation hubs, biometric fingerprint sensors (FPC Sweden), 3D facial recognition scans, and smartphone-enabled dry-contact triggers without visible wire chases or external conduit.
Comparison of primary structural configurations manufactured and exported for international projects.
| Parameter / Metric | Minimalist Glass Pivot Series | Armored Villa Security Pivot | Thermal Break Wood-Alu Composite |
|---|---|---|---|
| Primary Alloy / Extrusion Gauge | 6063-T6 Aluminum (2.5mm - 3.0mm wall) | Reinforced 6063-T6 + 304 Stainless Plate | Structural 6063-T6 + Oak/Walnut Interior Facade |
| Maximum Sash Weight Capacity | Up to 450 kg (992 lbs) | Up to 800 kg (1,763 lbs) | Up to 600 kg (1,322 lbs) |
| Standard Dimensions (Max W x H) | 2200mm × 3800mm | 2500mm × 4500mm | 2000mm × 3600mm |
| Glazing / Infill Construction | 10mm + 12A + 10mm Double Low-E Tempered | Solid Polyurethane Core + Steel Skin Infill | 6mm + 16A + 6mm Low-E Argon-filled IGU |
| Thermal Transmittance (U-Value) | 1.5 – 1.8 W/m²·K | 1.1 – 1.3 W/m²·K | 1.0 – 1.2 W/m²·K |
| Water Penetration Resistance | Class 9A (600 Pa) via Drop Seal Gaskets | Class 8A (450 Pa) with Dual Perimeter Sweep | Class E750 (750 Pa) with Multi-Chamber EPDM |
| Air Infiltration Rating | ASTM E283 Class ≤ 0.1 cfm/ft² | EN 12207 Class 4 | AS 2047 High Performance Standard |
| Surface Treatment Compliance | Qualicoat Class 2 / AAMA 2604 Fluoropolymer | Brushed PVD Coating / AkzoNobel Powder | AAMA 2605 70% PVDF + UV-Cured Wood Seal |
As commercial procurement agents, construction companies, and architectural firms adapt their supply chains, sourcing architectural pivot doors directly from Chinese precision manufacturing hubs has shifted from simple price consideration to comprehensive engineering capability. Several key procurement shifts are evident across the North American, European, Middle Eastern, and Australasian markets:
Procurement directors increasingly demand "ready-to-anchor" assemblies. Installing an oversized pivot door on site can take considerable labor if components are shipped loose. Top exporters now pre-hang the sash within a calibrated outer sub-frame in factory conditions, verify laser-level plumb, lock the bottom pivot to dead center, and package the complete system in drop-tested, reinforced steel-and-plywood crates. This cuts field labor costs by more than 60%.
With environmental regulations like the European CBAM (Carbon Border Adjustment Mechanism) and US LEED v4.1 requirements coming into play, project tenders demand verified carbon footprints. Sourcing is shifting to manufacturers utilizing low-carbon aluminium smelted using hydroelectric power, backed by documented Environmental Product Declarations (EPD) confirming high recycled content and lower embodied carbon emissions.
Furthermore, digital twin validation has become a standard protocol for high-profile overseas orders. Through CAD, BIM, and FEA (Finite Element Analysis) stress simulations, our engineering team models localized wind pressures, anchor pull-out stresses, and thermal deflection before extrusion dies are scheduled for production. This transparent technical exchange eliminates sizing errors across varied international building codes.
Rooted in comprehensive fabrication know-how, our dedicated workshop guarantees meticulous tolerances and full lifecycle durability across all exported products.
Over 15 years specializing in precision architectural fenestration, serving prestigious projects spanning Spanish, modern, and brutalist luxury estates.
Every frame is cut to custom site requirements with laser-guided CNC accuracy. We engineer specialized mullions, transoms, and oversized portal geometry.
Extrusion cutting, corner crimping, glazing, and hardware alignment are managed within our controlled workshop, avoiding reliance on sub-tier fabricators.
We work directly with overseas developers and contractors, providing technical shop drawings, structural calculations, and seaworthy export packing.
Comprehensive engineering clarifications addressing weatherability, floor preparation, shipping, and regional certification standards.
Pivot doors rotate past their outer perimeter jambs, which creates a classic engineering challenge at the top and bottom clearances. Our systems resolve this by integrating automatic heavy-duty mechanical drop-down seals alongside continuous perimeter EPDM or silicone-finned weather gaskets. When the door swings to its final 0-degree closed position, spring-loaded internal plungers deploy vulcanized neoprene gaskets against the recessed sill threshold and top header. For storm-prone installations, we incorporate interlocking multi-point magnetic seals that deliver certified air tightness conforming to ASTM E283 and water resistance exceeding Class 8A (450 Pa) under EN 12208.
Because the cumulative dead load (up to 800 kg) is supported by the floor axis rather than wall studs, structural sub-floor planning is essential. Contractors must cast a solid concrete pocket or structural steel plate beneath the designated threshold to house the recessed hydraulic closer box (typically requiring 65mm to 85mm of embedment depth). In buildings featuring radiant floor hydronic heating or post-tensioned slabs, close coordination is required to route heating lines away from the pivot anchor zone. Alternatively, we manufacture surface-mounted pivot bearings that anchor securely with only 8mm to 10mm floor fasteners, shifting closer dampening to a concealed top-rail housing.
When dark architectural finishes (such as RAL 7016 Anthracite or RAL 9005 Black) face direct sunlight, exterior aluminum surface temperatures can reach 80°C (176°F), while the interior air-conditioned face remains at 22°C (72°F). This differential expansion causes classic "bi-metal bowing", which can misalign standard latch systems. Our export assemblies prevent this by using split-profile mechanical thermal breaks with anti-distortion polyamide sliding insulation bars. These specialized shear-relieved insulators allow the exterior aluminum profile to expand vertically and horizontally without warping the internal frame, ensuring smooth latching through severe temperature changes.
Cross-border damage risks are eliminated through rigorous industrial export packing protocols. Each door sash is enveloped in electrostatic anti-scratch PE stretch film, framed in 20mm high-density expanded polyethylene (EPE) corner protectors, and sealed in water-resistant vacuum foil. The entire pre-hung assembly is then placed into a customized, heat-treated ISPM-15 compliant plywood crate reinforced with internal perimeter steel frames. Crates incorporate integrated shock-watch and tilt indicators. We provide direct container stuffing plans, securing crates with heavy-duty polyester ratchets to avoid movement during transoceanic shipping.
A pivot door hinges inward from the frame edge, so the portion of the leaf behind the pivot axis swings into the opening space, reducing the net clear walkway. For instance, on a 1,200mm wide panel with a 200mm pivot offset, the actual clear opening equals 1,200mm minus the 200mm offset minus the door profile thickness (~70mm), netting roughly 930mm of clearance. Our engineering division conducts exact dimensional calculations for commercial clients to ensure the net opening complies with the Americans with Disabilities Act (minimum 32 inches / 813 mm clear width) or European emergency exit egress standards.
Yes. Our engineering shop works to recognized global certification standards based on project destination. For the North American market, we select thermal break configurations tested to NFRC 100/200 thermal requirements and ASTM E330 structural wind loads. For Europe, our assemblies bear full CE markings in compliance with EN 14351-1. For Australia and New Zealand, we fabricate using heavy-wall extrusions and silicone seals audited under AS 2047 and AS 1288 glazing rules. Certified factory test reports and third-party laboratory verification can be provided during the technical submittal phase.
Direct communication with our facade engineering desk. Send us your architectural drawings, elevation dimensions, and structural hardware preferences for a comprehensive CAD layout and factory-direct export proposal within 24 hours.