
From single-panel solid fluorocarbon veneers to non-combustible mineral core composites, our fabrication lines deliver architectural precision, verified wind-load resilience, and multi-decade weatherability.
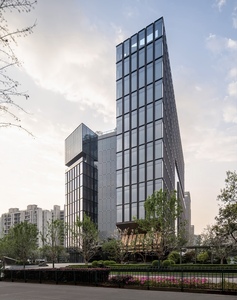
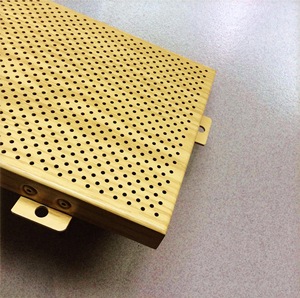
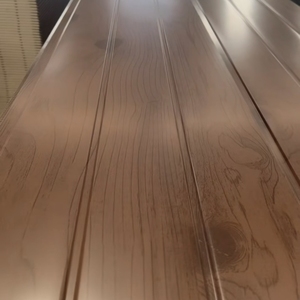
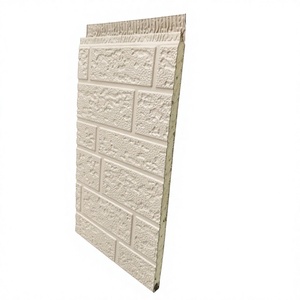
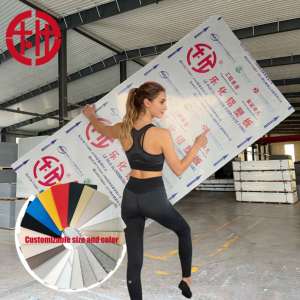
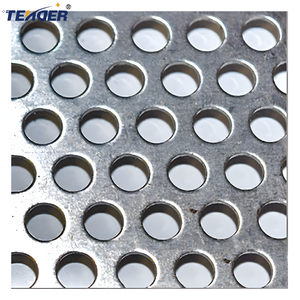
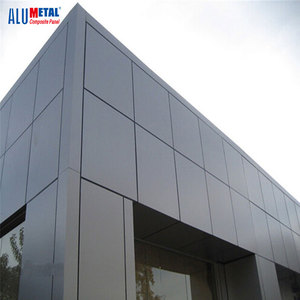
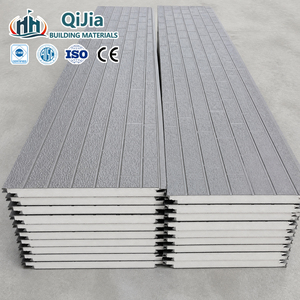
Choosing the optimal cladding medium requires strict alignment between structural wind loads, regional seismic classifications, thermal expansion constraints, and building code fire ratings (NFPA 285, EN 13501-1, ASTM E84).
| Cladding Substrate | Typical Thickness | Panel Mass (kg/m²) | Reaction to Fire (EN 13501-1) | Wind-Load Deflection Limit | Ideal Architectural Application |
|---|---|---|---|---|---|
| Solid Aluminium Veneer AA3003-H24 / AA5005-H34 |
2.5mm – 3.0mm | 6.80 – 8.15 | Class A1 Non-Combustible | L/180 or L/240 with stiffeners | High-rise curtain walls, podiums, complex 3D geometric façades |
| Aluminium Composite Panel (A2 ACP) 90% Mineral Core + 0.5mm Skins |
4.0mm | 7.60 – 8.00 | Class A2-s1, d0 | L/175 cassette span limit | Super high-rise exterior cladding, airport terminals, healthcare hubs |
| Aluminium Honeycomb Composite Hexagonal Structural Aluminium Core |
10mm – 25mm | 4.80 – 6.20 | Class A1 / A2 Non-Combustible | Superior Flatness (> 2500mm span) | Ultra-wide monolithic panels, soffits, high-wind coastal towers |
| Insulated Carved Metal Siding Embossed Al-Zinc + PU/PIR Core |
16mm – 20mm | 3.80 – 4.20 | Class B1 Flame Retardant | Modular interlock system | Prefabricated villas, cold-storage retrofits, modular housing |
When calculating positive and negative wind pressures (pursuant to ASCE 7-22 or Eurocode 1 EN 1991-1-4), solid panels over 1200mm in width require continuous structural welded or riveted stiffeners on the backplate. Aluminium alloys 3003-H24 offer superior yield strength (Rp0.2 ≥ 110 MPa) preventing oil-canning under thermal cycling, whereas 5005 series is recommended when post-forming high-grade architectural anodizing is specified.
Navigating volatile metal raw material indexes, carbon-border regulations (CBAM), and life-cycle durability standards requires forward-looking technical procurement strategies.
Volume façade buyers face significant base-metal price volatility. Tier-1 Chinese manufacturers utilize bonded ingot hedging tied to the Shanghai Futures Exchange and London Metal Exchange, allowing commercial contractors to lock forward-pricing for 6-to-18-month delivery cycles without inventory risk.
With EU CBAM and LEED v4.1 certifications accelerating across global developments, our smelting streams utilize up to 70% hydropower-smelted primary aluminium and recycled post-industrial alloy scrap, lowering embedded carbon to less than 4.0 kg CO₂e/kg Al.
The market is rapidly shifting from field-fabricated rainscreen sheets to unitized, pre-machined hooks-and-cleats cassette systems. CNC-milled corners, laser-welded anchors, and factory-injected silicone gaskets minimize job-site installation timelines by up to 45%.
Modern projects are migrating beyond basic polyester powder coatings. Specifying 70% Polyvinylidene Fluoride (PVDF/Kynar 500) or Lumiflon FEVE ensures color retention under extreme solar irradiance (ΔE < 5 over 10 years in marine environments) with superior resistance to micro-cracking during panel fabrication.
Urban pollution and particulate adherence cause costly exterior façade maintenance. The incorporation of a transparent nano-TiO₂ fluorocarbon clearcoat creates a photocatalytic, superhydrophilic barrier where rainfall sheets sheet particulate matter off the panel surface effortlessly.
Every complex perforation and hyperbolic veneer curvature is now engineered directly from Rhino/Grasshopper parametric computational scripts into 5-axis CNC machines, eliminating shop-drawing transcription errors and guaranteeing ±0.5mm tolerances at site handoff.

As a premier Chinese architectural aluminium manufacturer, we bridge the gap between architectural ambition and real-world structural reliability. Our workshop controls the entire lifecycle—from raw coil metallurgy inspection to multi-axis punching, assembly, fluorocarbon spraying, and overseas sea-worthy packing.
Every inbound master coil undergoes optical emission spectrometry to certify chemical composition (Al-Mn-Mg percentages), preventing brittle fractures during heavy bending.
Equipped with Swiss Gema electrostatic spray systems inside an ISO-7 positive-pressure cleanroom, ensuring uniform 3-coat/2-bake film thickness (> 35μm) without pinholes or orange peel.
Rigorous routine validation: Cross-hatch adhesion (ASTM D3359 Class 5B), Impact resistance (ASTM D2794 > 9.0 J), and 4,000-hour neutral salt-spray testing (ASTM B117).
Panels are individually protected with 80μm UV-resistant peel-off films, interlayered with non-abrasive foam, and crated in fumigated solid plywood with moisture-barrier desiccants.
Clear, uncompromising engineering clarifications addressing fire compliance, substructure tolerances, alloy specs, and international project execution.
Solid aluminium veneer (2.5mm–3.0mm) is classified as naturally non-combustible (Class A1 under EN 13501-1) with a melting threshold around 660°C without contributing fuel to a fire. Class A2-s1, d0 Aluminium Composite Panels incorporate a mineral core (over 90% non-combustible hydrated alumina or magnesium hydroxide). When subjected to full-scale testing (such as NFPA 285 or BS 8414), both materials pass high-rise exterior envelope criteria when mounted in an engineered rainscreen cavity with approved mineral wool fire barriers.
For extreme marine environments (ISO 12944 Corrosivity Class C5-M), we specify AA5005-H34 or AA5754 marine-grade alloys with magnesium content providing intrinsic sacrificial barrier protection against pitting. Paired with a 3-coat or 4-coat fluoropolymer system (such as PPG Duranar XL or AkzoNobel Fluorocarbon) exceeding 45μm dry film thickness, the cladding comfortably passes 4,000 hours of continuous acetic acid salt spray (AASS) with zero blistering.
Aluminium exhibits a linear thermal expansion coefficient of approximately 24 × 10⁻⁶ m/(m·K). For a 3,000mm panel experiencing an operational temperature delta of 60°C (-10°C in winter to +50°C under direct solar radiation), the expansion is ΔL = 3000 × 24 × 10⁻⁶ × 60 = 4.32mm. Consequently, subframe bracket slots must feature ovalized sliding holes, and open caulking joints must provide a minimum width of 12mm to 15mm with high-movement structural silicone (class 50/100).
For standard stocked fluorocarbon finishes (RAL 9006, 9010, 7016, etc.), our MOQ is as low as 300 square meters. For custom project formulations—including anodized metallic micas, prismatic shifts, or woodgrain sublimations—our spectrophotometer laboratory formulates exact wet samples within 48 to 72 hours, with batch pilot production starting at 600 square meters.
Oil-canning results from residual stresses during rolling, improper panel thickness, or thermal entrapment. We neutralize this through three engineering safeguards: 1) Utilizing stretcher-leveled tensioned coils; 2) Installing continuous structural U-shaped ribs or extruded top-hat stiffeners adhered with high-shear structural tape (VHB) or polyurethane adhesive; and 3) Custom calculating minimum panel gauges (e.g., specifying 3.0mm rather than 2.0mm when width exceeds 1300mm).
Yes. Our in-house technical department includes senior façade engineers who review architectural plans, wind-tunnel data, and structural steel anchors. We generate comprehensive 2D CAD assembly details, 3D Rhino models for CNC toolpaths, and structural static calculation reports verifying deflection, rivet shear strength, and anchor pull-out limits for local building authority approvals.
Our PVDF-finished solid aluminium veneers and A2 ACP panels carry formal factory-backed warranties ranging from 15 to 25 years against peeling, cracking, blistering, and chalking (ASTM D4214). In commercial real-world installations, properly maintained fluoropolymer façades consistently surpass 35 to 40 years of service life without substrate degradation.
All cutting, grooving, punching, and corner bending are executed on computer-calibrated industrial CNC gantry milling centers with optical linear encoders. Panel tolerances are strictly maintained within ±0.5mm in length and width, diagonal deviation under 1.0mm, and angle deflection within ±0.3°, ensuring zero mismatch during facade installation on the scaffold.
Submit your façade drawings, bill of quantities (BOQ), or technical tender specifications. Our project desk will provide factory-direct unit pricing, static load guidance, and expedited express sample kits within 24 hours.