
Explore our precision-crafted architectural systems, ranging from commercial demising partitions and acoustic curtain walls to heavy-duty bifold envelopes and frameless structural balustrades.
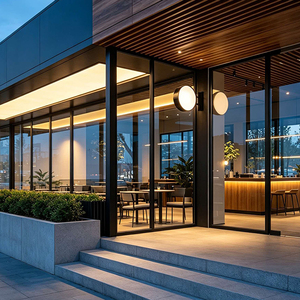
High-performance acoustic curtain wall utilizing double-tempered insulated laminated glass with thermal break profile technology for exterior and interior acoustic envelopes.
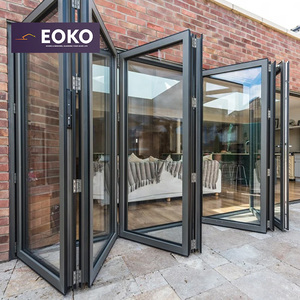
Accordion structural bifolding system fitted with airtight multi-fin EPDM seals, precision stainless roller tracks, and acoustic laminated insulated Low-E glass.
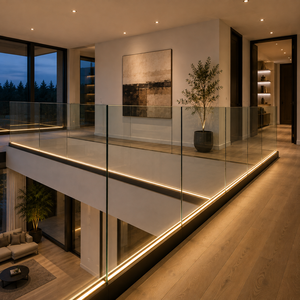
Continuous floor-embedded aluminum U-channel with structural dry-glaze acoustic isolating wedges and 12–19mm monolithic tempered glass.
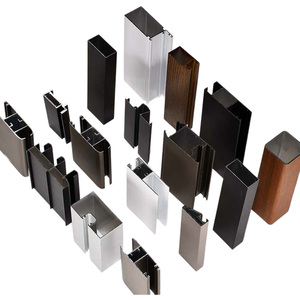
Aerospace-grade 6063-T6 virgin extrusion billets cut-to-length with precision CNC mitering, custom milled for acoustic decoupling partitions and frame gaskets.
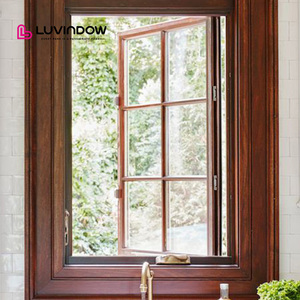
Composite mass damping system combining natural timber sound absorption with heavy aluminum cladding, triple weather-stripping, and acoustic glass units.
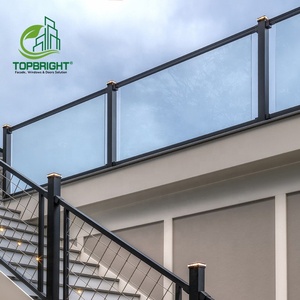
Precision CNC edge-polished tempered security panels equipped with vibration-damping standoffs to prevent structural flanking noise transmission.
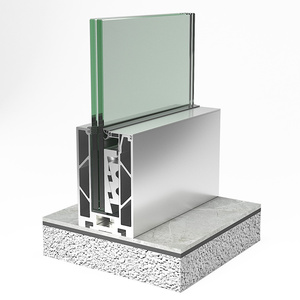
Duplex laminated acoustic safety glass utilizing 0.76mm/1.52mm structural interlayers for crowd barrier resistance and perimeter acoustic deflection.
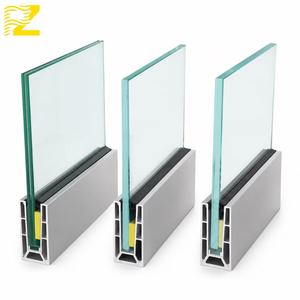
Anodized architectural channel system with integrated drainage weep-holes and resilient rubber isolating gaskets for modern open-plan spaces.
Standard monolithic architectural glass suffers from a severe acoustic resonance flaw known as the coincidence frequency dip (typically occurring between 1,000 Hz and 3,150 Hz), where the bending wave speed in the glass matches the velocity of sound in air. This acoustic phenomenon causes conversational human speech, ringtones, and background office frequencies to pass right through standard office partitions.
As a dedicated acoustic partition manufacturer, our China fabrication plant addresses acoustic transmission loss (TL) through viscoelastic mass damping and engineered asymmetric glass assemblies:


In architectural acoustics, a 1% air-gap leakage around a glass perimeter will degrade an STC 48 partition down to an ineffective STC 30 in field testing. True acoustic isolation cannot rely on glass thickness alone—it demands an unbroken acoustic seal around the entire envelope perimeter.
Our factory-prefabricated modular acoustic doors and fixed partitions feature integrated architectural sealing mechanics:
Review field-tested and laboratory-verified data across our primary architectural acoustic glazing series to align your project specifications with target privacy levels.
| Glazing System Architecture | Typical Glass Stack Specification | Laboratory Sound Index (Rw / STC) | Frame Wall Thickness | Max Unbraced Height | Recommended Architectural Use |
|---|---|---|---|---|---|
| Series 40 Slimline Frameless | 10mm or 12mm Monolithic Toughened Glass | Rw 33 – 35 dB (STC 34) | 1.5mm – 2.0mm Base Track | 3,000 mm | General office separation, breakout zones, low-confidentiality suites |
| Series 45 Acoustic Laminated | 6mm + 0.76mm aPVB + 6mm Acoustic Laminated | Rw 38 – 40 dB (STC 39) | 2.2mm Decoupled Channel | 3,400 mm | Standard corporate meeting rooms, manager cabins, hotel corridors |
| Series 80 Double Glazed Monoblock | 8mm Tempered + 50mm Cavity + 8mm Tempered | Rw 44 – 46 dB (STC 45) | 2.5mm Unitized Aluminum | 3,800 mm | Executive boardrooms, private consulting rooms, human resources |
| Series 100 Ultra Acoustic Monoblock | 6mm aPVB Lam + 68mm Air Space + 8mm aPVB Lam | Rw 49 – 52 dB (STC 51) | 3.0mm Heavy Structural Alloy | 4,500 mm | Legal consultation suites, medical audiology, podcast studios, C-suite |
| Series 90 Smart PDLC Double Glazed | 5mm + PDLC Film + 5mm + 40mm Air + 8mm Temp | Rw 42 – 45 dB (STC 43) | 2.5mm Conduit-Integrated Frame | 3,600 mm | Instant privacy conference rooms, luxury clinics, VIP hospitality |
Combining over 15 years of precision architectural metalworking and high-volume glass processing, our manufacturing plant delivers complete system accountability from raw ingot extrusion to global export logistics.
We utilize primary 6063-T6 aluminum alloys cut on high-precision CNC multi-axis saws. Exceeding common commercial tolerances, our profiles resist deflection under high wind and crowd pressures.
Unlike small assembly shops that outsource glass, our factory operates cleanroom lamination autoclaves capable of processing certified acoustic PVB, EVA, and DuPont SentryGlas (SGP) sheets under strictly controlled thermal pressure.
Every commercial opening is unique. We provide millimetric customized framing, CNC machining for floor spring cutouts, patch fittings, and electrical wire conduits tailored precisely to your architectural drawings.
Heavy acoustic glass requires seaworthy protection. Our export department builds reinforced fumigated A-frame timber crates with desiccant packs, corner protectors, and moisture-barrier shrink wrapping for zero damage transit.
Anticipating material science innovations and shifts in commercial real estate allows procurement managers to future-proof their fit-out investments against obsolescence.
The convergence of privacy control and sound damping has made smart switchable glass a dominant trend for corporate headquarters. Modern procurement integrates polymer dispersed liquid crystal (PDLC) films directly inside laminated acoustic glass panels, allowing rooms to change from optically transparent to fully frosted with zero compromise to the STC 42 rating.
Commercial tenants increasingly reject permanent drywall and glued partitions in favor of circular, demountable monoblock systems. Demountable partitions feature dry-joint click-in framing and modular unitized glass cassettes that can be uninstalled, reconfigured, or relocated to another tenancy without damaging existing floor slabs or ceiling grids.
Global ESG criteria (LEED v4.1, BREEAM, and WELL standards) now heavily influence glazing contracts. European and North American developers demand third-party Environmental Product Declarations (EPDs). Our plant leads this evolution by utilizing low-carbon hydroelectric smelting billets and scrap closed-loop recycling, cutting embodied carbon emissions by over 45%.
Detailed technical answers to common questions raised by architects, general contractors, and overseas procurement officers when sourcing acoustic glass partitions from China.
STC (Sound Transmission Class) is tested per ASTM E90 and calculated under ASTM E413 across 125 Hz to 4,000 Hz, widely used in North America. Rw (Weighted Sound Reduction Index) is governed by ISO 717-1 across 100 Hz to 3,150 Hz, common in Europe and international standards. While numerically comparable within 1–2 dB for mid-frequency voice, Rw includes spectrum adaptation terms (C and Ctr) to evaluate low-frequency bass and traffic noises.
For narrow profile depths (under 50mm), acoustic laminated glass (e.g., 6.76mm or 12.76mm aPVB) outperforms standard double glazing because the viscoelastic interlayer prevents structural resonance. Double glazing excels when the air cavity is widened beyond 50mm–100mm, creating a true mass-air-mass acoustic resonator capable of stopping low-frequency sound waves.
Yes. We operate a fully custom manufacturing model. All aluminum frame extrusions, glazing channels, door stiles, and transom intersections are cut and CNC milled according to project laser measurements and shop drawings, accommodating non-standard ceiling heights up to 4,500mm.
We provide architectural-grade finishes certified to Qualicoat Class 2 and AAMA 2604 standards. Options include anodized matt black, natural champagne, brushed titanium, electro-phoretic bronze, and custom RAL powder coatings with a minimum 60-micron coating thickness for long-term scratch and corrosion protection.
All glass panels are separated by mold-preventative interleaving powder or cork pads, wrapped in moisture-barrier polymer films, and packed in heavy-duty solid plywood A-frame export crates. Every crate is steel-banded, equipped with shock indicators, and loaded into containers with engineered dunnage bracing.
Standard lead time is 18 to 25 calendar days following CAD shop drawing approval and deposit receipt. For projects requiring custom die extrusion creation, allow an additional 7–10 days for extrusion die testing and sample anodizing verification before mass profile extrusion begins.
Upload your architectural plans, acoustic STC targets, or schedule of finishes. Our engineering desk provides full CAD section details, acoustic test reports, and factory-direct pricing within 24 hours.