
Direct manufacturer configurations manufactured with certified Pak Alco and Chawla precision aluminum extrusions, micro-tolerance gaskets, and high-impact acoustic laminated and toughened structural glass.
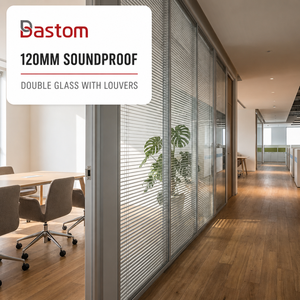
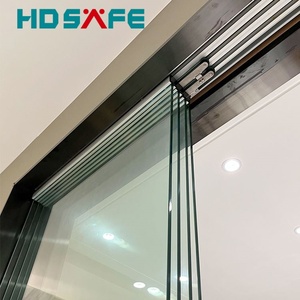
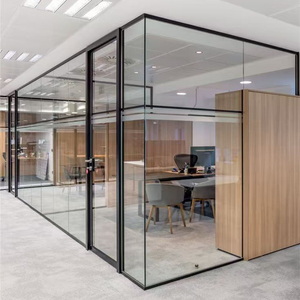
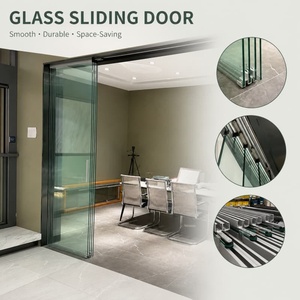
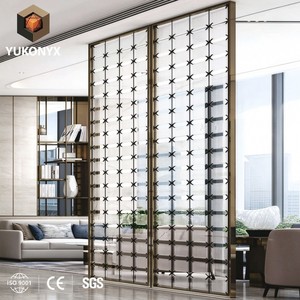
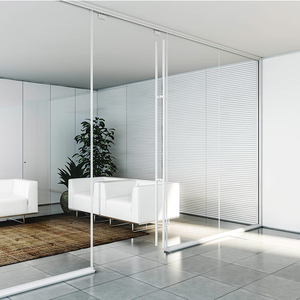
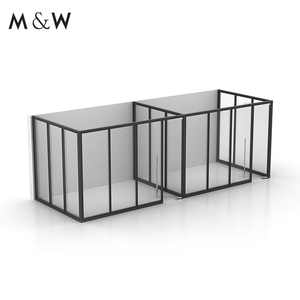
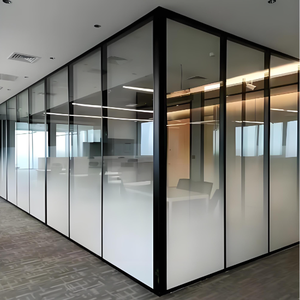
When general contractors, chief architects, and corporate procurement directors evaluate demountable glass partition manufacturers, technical compliance outweighs surface aesthetics. The matrix below benchmarks the top 10 market suppliers based on structural profile deflection (L/175 criteria), acoustic Rw isolation, extrusion alloy integrity, and lifecycle reconfigurability.
| Supplier / Engineering Tier | Primary Profile Metallurgy | Acoustic Attenuation (STC/Rw) | Demountability Cycle Speed | Custom Opening Tolerance | Procurement Rating |
|---|---|---|---|---|---|
| Al-Karam Architectural / Kitewindow | Certified Pak Alco / Chawla 6063-T6 Structural Aluminum | Up to 48 – 52 dB (Dual Cavity Acoustic) | High (Toolless Dry-Joint Bead) | Zero Constraints (100% Laser Tailored) | Tier-1 Preferred |
| Dormakaba Interior Systems | European Extruded Architectural Billet | 42 – 47 dB (Monolithic / Double) | Moderate (Proprietary Clip) | Standardized Modular Increments | Tier-1 Commercial |
| Maars Living Walls | Engineered Cold-Rolled Galvanized & Al | 45 – 50 dB (Multi-Layer Core) | High (Quick-Lock Structural Studs) | Engineered Lead Times (+8 Wks) | Tier-1 Premium |
| Clestra Hauserman | Steel Composite Monobloc & Aluminum | 44 – 49 dB (Demountable Steel Frame) | Moderate (Requires Trained Crew) | Custom Shop Drawings Required | Tier-1 Institutional |
| Optima Systems | Extruded Aluminum Slimline Extrusions | 38 – 48 dB (Revolution 54 / 100) | High (Silicon or Tape Joint) | Regional Lead Time Dependencies | Tier-1 Corporate |
| Muraflex Inc. | Anodized Slim Aluminum Alloys | 39 – 45 dB (MIM & FINO series) | High (Modular Telescopic Clamping) | High Material Minimums | Tier-2 Specialized |
| JEB Group | High-Grade Extruded Architectural Al | 40 – 48 dB (X-Series Double Glazed) | High (Modular Snap-in Gasket) | International Freight Variable | Tier-2 International |
| Carvey / Modernus Systems | European Flush Glazing Extruded Profile | 36 – 42 dB (Monolithic Minimalist) | Moderate (Structural Glaze Tape) | Long Lead Time Fabrication | Tier-2 Boutique |
| Lindner Group Interior | Structural Aluminum & Steel Sub-frames | 44 – 51 dB (Life Stereo Glazing) | High (Modular System Cassettes) | Large-Scale Enterprise Tenders | Tier-1 Heavy-Duty |
| Boutique Regional Glaziers | Uncertified Commercial Scrap Extrusion | 28 – 34 dB (Generic Wet Silicone Seal) | Low (Destructive Removal Required) | Inconsistent On-site Reworks | Unverified Non-Spec |
Many budget modular partition suppliers reduce their profile gauge down to 0.8mm–1.0mm, resulting in post-installation ceiling deflection, sagging sliding tracks, and glass binding. At Al-Karam Architectural / Kitewindow, our modular glass partitions are strictly engineered with certified Pak Alco and Chawla heavy-duty profiles (1.2mm minimum up to 3.0mm structural load-bearing sections). This structural rigidity supports floor-to-ceiling heights up to 4,200mm without vertical buckling or acoustic seal displacement.
Achieving boardroom privacy and speech confidentiality (ASTM E1130) inside open commercial envelopes requires an uncompromising approach to decoupling sound waves. A modular glass partition is only as quiet as its weakest perimeter perimeter interface:

Commercial leasing models have undergone a structural paradigm shift. Facility managers and institutional property owners now specify modular interior glazing as dynamic, capitalizable assets rather than fixed tenant improvements.
Traditional drywall partitions produce metric tons of landfill debris upon lease termination. Future-ready commercial projects mandate 100% non-destructive relocatability. Modular systems allow corporate facilities to reconfigure executive suites into collaborative project hubs overnight, reducing churn costs by up to 74% and preserving tenant capital investments.
Polymer Dispersed Liquid Crystal (PDLC) switchable film is quickly replacing conventional fabric curtains and aluminum dust-trapping mini-blinds. Modular glass partitions with integrated power raceways and concealed top-pivot busbars transition from ultra-clear to frosted opaque in under 20 milliseconds via building management sensors, IoT wall tablets, or access badges.
Global enterprise real estate projects demand rigorous Environmental Product Declarations (EPD). Utilizing sustainably smelted aluminum profiles (such as Pak Alco and Chawla certified architectural lines) with high post-consumer scrap fractions drastically lowers embodied carbon, contributing directly toward LEED v4.1, BREEAM, and WELL Building standard certifications.
Design for Manufacture and Assembly (DfMA) reduces risky, dusty on-site cutting. Openings are surveyed via digital millimeter laser telemetry, with channel cuts, miter cuts, glazing bead notches, and hinge millings executed under automated factory floor conditions. On-site installation time drops from weeks to mere hours, mitigating commercial downtime.
Bulky exposed ceiling tracks and intrusive bottom floor tracks are being made obsolete. Modern commercial specifications call for concealed overhead ceiling-recessed telescopic tracks equipped with bi-directional fluid dampers. Glass leaves glide seamlessly with featherlight effort, eliminating floor tripping hazards and accommodating barrier-free ADA compliance.
Hospitality interiors, premium wellness clinics, and executive corporate headquarters increasingly balance visual privacy with natural daylight diffusion through architectural fluted, reeded, and custom crystal textured glass panels. Modular framing allows textured decorative panels to seamlessly interlock with high-STC solid glass runs.
For over fifteen years, Al-Karam Aluminium has established an authoritative standard in custom aluminum fabrication, architectural facades, and modular glass partition engineering throughout Lahore, across Pakistan, and for international turn-key projects.
We reject uncertified recycled scrap alloys. We manufacture exclusively utilizing certified Pak Alco and Chawla structural profiles (6063-T6), ensuring maximum tensile strength, zero cross-sectional twisting, and flawless anodized or powder-coated finishes.
We don't limit your architectural designs to stock catalog dimensions. Every single channel, glass leaf, sliding rail, and transom is laser-cut to exact job site dimensions, accommodating out-of-plumb concrete slabs and expansive ceiling clearances.
We never subcontract critical glazing installations to third-party day labor. Our own factory-trained technicians manage on-site laser leveling, mechanical anchoring, silicone weather-gasketing, and precision door alignment from start to handover.
The partnership does not end when the installation crew packs up. We provide complete operational warranties, proactive roller adjustments, lock-cylinder re-keying, hardware servicing, and spare glass replacement across the full building lifecycle.

Operating from our specialized industrial facility at Niazi Chowk, Kamahan Road, Feroz Pur Road, Al-Karam Aluminium houses heavy CNC double-miter saws, pneumatic punch presses, digital glass edging lines, and specialized assembly bays.
Local property developers, corporate interior designers, and visiting overseas clients are welcome to inspect raw profile billets, evaluate cross-sectional mockups, and test hardware cycle-testing rigs in person before committing to high-volume commercial production.
Clear, definitive answers to the most common engineering, acoustic, and logistics inquiries raised by commercial project specifiers.
Single-glazed tempered glass (10mm to 12mm) typically yields an acoustic rating between STC 32 and 36 dB, which is sufficient for separating general work zones or private offices from open floorplans. Double-glazed systems (such as our 120mm wall-thickness system) incorporate two decoupled glass panes separated by an air gap, reaching STC 45 to 50 dB—essential for confidential executive boardrooms, human resources offices, and legal mediation spaces.
Reinforced concrete floor slabs in multi-story commercial buildings naturally deflect under live loads. Our engineered two-piece top channels feature internal expansion pockets that allow up to ±20mm of vertical ceiling deflection without transferring mechanical weight onto the glass panels, completely preventing catastrophic panel shattering.
We manufacture exclusively with architectural-grade 6063-T6 aluminum alloys supplied by certified mills including Pak Alco and Chawla. Profile wall thicknesses range from 1.2mm for standard non-load-bearing vertical mullions up to 3.0mm heavy-duty structural profiles designed for high-traffic door transoms and telescopic sliding tracks.
Yes. A substantial portion of our commercial and luxury villa installations are commissioned by overseas Pakistani investors and international general contractors. Our team executes high-precision 3D digital laser scans on site, transmits detailed CAD elevation drawings and video progress reports via WhatsApp/Email, and completes factory fabrication and on-site handover with end-to-end accountability.
Yes. Unlike drywall or wet silicone-glazed partitions that must be demolished, modular glass partitions utilize mechanical clamping bases, screw-fixed top channels, and dry-joint poly-carbonate or EPDM gaskets. Up to 95% of aluminum extrusions and 100% of standard glass lites can be unbolted and re-erected in new commercial lease spaces.
Profiles are available in standard Class-1 architectural anodized silver, brushed bronze, and matte black (15–20 microns). Furthermore, our electrostatic powder-coating lines support the entire international RAL architectural color chart, including fine-textured micro-grain architectural finishes with 15+ year colorfast warranties.
Following our free laser survey (dispatched within 24 hours across Lahore and surrounding areas), shop drawings are submitted within 48 hours. Standard tempered modular glass orders are completed in our workshop within 7 to 12 working days, with on-site installation proceeding at an average pace of 25–40 linear meters per working day.
All sliding systems are fitted with precision double-shielded stainless steel ball bearings and self-lubricating nylon guide wheels, while swing doors utilize heavy-duty hydraulic German-style floor springs. We maintain a complete spare parts inventory at our Feroz Pur Road facility and offer rapid-response service calls for roller adjustments, lock cylinder replacements, and seal replacements.
Schedule a complimentary 24-hour laser site survey, request custom CAD section details, or receive a transparent per-square-foot commercial quotation for your upcoming corporate fit-out.