Safety Certified
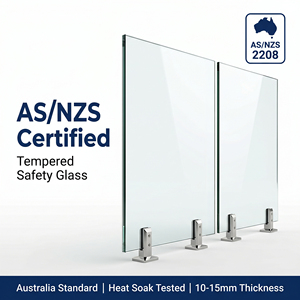

Glass veranda systems represent the technical convergence of heavy-duty structural aluminium profiles and safety architectural glazing. They offer sophisticated bioclimatic comfort, permanent wind load deflection, and uncompromised sightlines. As international demand expands for commercial hospitality terraces, luxury villa outdoor extensions, and civic buildings, finding certified, high-gauge structural fabricators capable of meeting strict building codes has become a paramount priority for global real estate procurement teams.
Glazing Impact Safety Standard
Aircraft Architectural Alloy
EN 12211 Dynamic Wind Resistance
Completed High-Spec Installations
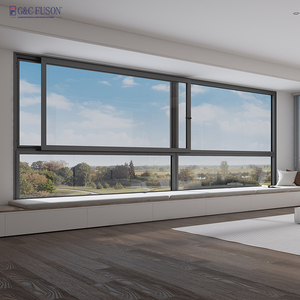
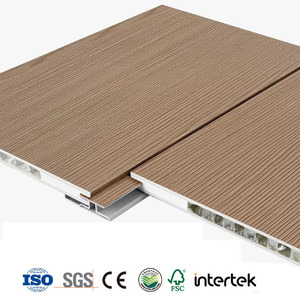
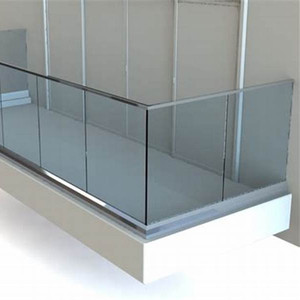
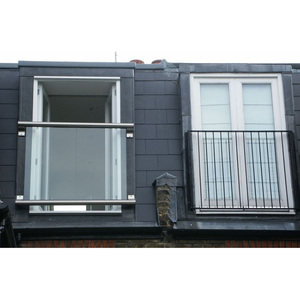
A resilient veranda system requires matched components: perimeter wind-break balustrades, Low-E thermal fenestrations, acoustic honeycomb perimeter finishes, and heavy-duty structural glass panels. Explore our integrated engineering assemblies below.
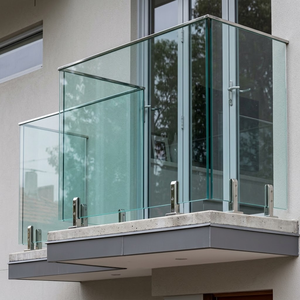
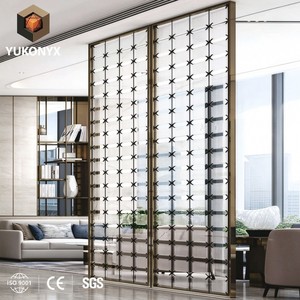
A rigorous review evaluating fabrication capacities, structural alloy specifications, international building compliance, and delivery performance among leading manufacturers globally.
Over 15+ years of specialist architectural experience, holding a leading position in made-to-measure veranda systems, heavy sliding patio doors, and structural balustrades. Features vertically integrated laser surveying, multi-axis profile milling, in-house toughened laminated glass processing, and export crating. Zero size constraints with customized engineering for hurricane, snow, and thermal climates.
Weinor is revered across Western Europe for ultra-high-end modular glass veranda roofs and cold winter gardens. Their Terrazza Pure cubic system utilizes sophisticated hidden downspouts and precision German hardware, catering to luxury residential estates seeking zero-pitch aesthetic profiles with concealed slope drainage.
A world benchmark in architectural outdoor living systems. Renson combines glass veranda canopies with motorized rotating louver roofs and wind-tight motorized zip screens. Their systems are favored by high-profile hospitality developments and contemporary architects demanding smart-home automation.
Deponti is a leading European exporter of modular aluminum veranda kits, famous for its Bosco, Nebbiolo, and Pinela lines. With a focus on distribution-ready DIY and contractor kits, Deponti delivers standardized, CNC-pre-drilled systems ready for swift on-site assembly with laminated glass or multiwall polycarbonate.
Pioneers in bioclimatic pergola-veranda architecture, Pratic excels at sleek, continuous perimeter glass enclosures with minimalist extruded mullions. Designed specifically for boutique hotels and coastal dining terraces requiring frameless visual flow and high thermal deflection.
Brustor manufactures heavy-duty aluminium veranda structures engineered with integrated overhead glass panes and zip screen side cassettes. The factory operates advanced automated powder coating lines, offering contractors tailored color-matching across all RAL palettes.
Gibus designs high-end Italian glass canopy verandas with bioclimatic capabilities. Their glass structures feature patented Magiko drop systems, magnetic side retention clips, and frameless sliding panels (Glisse) that maximize panoramic outward views.
Alaris specializes in glass veranda canopies engineered specifically for challenging UK and North Sea coastal weather conditions. Their extrusions feature deep profile chambers able to accommodate 8.8mm to 10.8mm laminated safety glass without mid-span deflection.
Pallazzo is celebrated for ultra-slim sightline aluminum verandas featuring flat glass aesthetics. Their design hides roof pitches within exterior horizontal trims, giving villas and restaurants the clean geometric look of an architectural glass pavilion.
A premier North American manufacturer of commercial sliding glass walls, verandas, and heavy architectural fenestrations. With state-of-the-art automated tempering and IG units, MITER specializes in large-scale multi-family developments requiring extreme impact testing.
A detailed side-by-side engineering evaluation for structural specifiers and quantity surveyors comparing critical alloy thresholds, glazing safety standards, and manufacturing lead times.
| Manufacturer | Alloy & Temper | Standard Glazing | Max Span (No Post) | Certifications | Factory Lead Time |
|---|---|---|---|---|---|
| Al-Karam / Kite Systems | Pak Alco / Chawla 6063-T6 | 8-12mm ESG / VSG Laminated | Up to 6.5 m (Box Beam) | AS/NZS 2208, ISO 9001, CE | 15–25 Business Days |
| Weinor GmbH | Alloy EN AW-6060-T66 | 10–12mm Laminated VSG | Up to 7.0 m (Steel Inset) | TÜV Nord, CE EN 1090-3 | 6–9 Weeks (Europe) |
| Renson Outdoor | Alloy EN AW-6063-T6 | Double Low-E / Motorized | Up to 6.0 m (Integrated) | CE, Qualicoat Seaside | 8–10 Weeks |
| Deponti B.V. | Alloy 6063-T5 | 8.76mm Poly / VSG Glass | Up to 5.0 m | CE Mark, TÜV Certified | 2–4 Weeks (Standard) |
| Alaris Verandas UK | Structural 6063-T6 | 8.8mm – 10.8mm Laminated | Up to 5.5 m | BS 6399, UKCA Approved | 4–6 Weeks |
Market dynamics are evolving rapidly under pressure from net-zero building regulations, extreme climate events, and the demand for prefabricated, labor-saving modularity. Discover the critical innovations reshaping global procurement.
Architects are replacing standard glass with Building-Integrated Photovoltaics (BIPV). Semi-transparent solar cells laminated between glass plies generate clean power for villa consumption and veranda climate control while blocking 99% of damaging UV rays and harsh solar heat gain.
Traditional non-insulated verandas suffer from interior condensation when enclosed during cold seasons. Next-generation systems feature multi-chamber thermal barriers and polyamide insulation bars that elevate U-values, allowing the veranda to serve as a year-round heated extension.
Skyrocketing job-site labor costs across North America, Europe, and the Middle East are accelerating the shift toward 100% pre-milled, pre-gasketed veranda assemblies. Precision factory CNC cutting guarantees airtight tolerance fit without on-site cutting or welding.
Eliminating unsightly hanging cloth blinds, smart polymer dispersed liquid crystal (PDLC) and electrochromic glass allows users to transition overhead panels from crystal-clear transparency to opaque privacy and solar shade with a single touch or building-management sensor trigger.
Replacing traditional PVB interlayers in overhead glass roofs, SentryGlas Plus (SGP) ionoplast interlayers are five times tougher and 100 times stiffer. Even in the unlikely event of double thermal breakage, the glass pane remains rigid without sagging, guaranteeing zero hazard to occupants below.
High UV exposure in Australia, the Middle East, and Mediterranean coasts can lead to chalking and fading on inferior paint finishes. Leading exporters now standardize on Qualicoat Class 2 thermosetting powders and 25-micron marine anodizing, backed by comprehensive 25-year color retention guarantees.
Sourcing from an established manufacturer with in-house extrusion processing, structural glass toughening, and automated CNC milling provides significant cost and reliability advantages compared to sourcing from middlemen. Al-Karam / Kite Systems controls the entire fabrication process at our centralized workshop facility on Feroz Pur Road.
Eliminate markups from trading brokers while ensuring that every beam, gasket, and tempered glass panel meets verified architectural static calculations.
In-depth, direct answers to technical questions commonly raised by project architects, commercial developers, and procurement managers evaluating glass veranda specifications.
A minimum pitch of 5° (approx. 87 mm rise per meter of run) is required to ensure positive rainwater drainage and prevent standing water that causes mineral staining. In areas with higher dust accumulation, a pitch of 7° to 10° is recommended to promote self-cleaning when rainfall occurs.
Building codes worldwide (including European EN 12600 and Australian AS 1288) mandate laminated safety glass for overhead canopies. While toughened (tempered) glass provides impact resistance, if it breaks it shatters into loose pebbles. Laminated glass bonds to an elastomeric interlayer (PVB or SGP), holding broken fragments securely in place to prevent injury below.
Structural calculations follow Eurocode 1 (EN 1991) and BS 6399, calculating combined dead loads (glass weight approx. 25 kg/m² for 10mm thickness), dynamic wind uplift/pressure, and local snow load tables. In high-exposure zones, we integrate internal galvanized steel reinforcement profiles within rafter profiles to prevent deflection beyond L/200 or L/300 thresholds.
Certified profiles from Pak Alco and Chawla are extruded exclusively from 100% virgin aluminium ingots (Alloy 6063-T6), delivering verified tensile strength, strict wall thickness compliance (e.g., 2.0mm to 3.0mm), and defect-free surfaces ideal for anodizing or Qualicoat powder coating. Inferior extrusions made with recycled scrap contain impurities that cause surface blistering, brittle frames, and micro-cracking under thermal stress.
Yes. A substantial share of our project output serves overseas villa owners, expatriate developers, and international contractors. Following laser site survey or digital CAD verification, our technical desk provides structural shop drawings, video quality control walkthroughs at each milestone (cutting, coating, glazing, packing), and complete freight documentation with full logistics tracking.
Our glass veranda systems utilize an integrated high-capacity front box gutter. Roof rafters drain directly into this structural gutter beam, and water is directed down concealed PVC drainage pipes integrated inside the hollow support columns, discharging at ground level or into underground storm drains with zero exterior pipework.
For intense solar environments, we recommend solar-control Low-E coated laminated glass (e.g., 6mm Low-E Tempered + 1.52mm PVB + 6mm Clear Tempered). This reflects up to 70% of infrared solar heat while allowing high visual daylight transmission, preventing the veranda patio from trapping heat like a greenhouse.
Aluminium profiles are individually protected with peelable protective film, wrapped in closed-cell EPE foam, and packaged into reinforced wooden crates. Glass units are packed in heavy-duty timber cases with corner protectors and desiccants, secured with steel banding to prevent shifting and ensure zero damage during container ocean transport.
Whether you require a custom-engineered residential patio enclosure or a large commercial glass veranda for a hotel or real estate development, our direct manufacturing team delivers uncompromised structural calculations, verified profiles, and international export crating.
Get a Quote