
Precision-milled aluminum structural profiles, thermal break barriers, and certified safety tempered glazing crafted for high-traffic hospitality, corporate, and luxury villa projects.
In contemporary commercial architecture, fenestration assemblies and glass entrance doors have evolved from static partition elements into high-performance structural systems. High-traffic hospitality venues, retail mega-complexes, class-A corporate headquarters, and high-end residential villas impose severe physical demands on door hardware, air-water tightness, structural deflection, and energy ratings. Finding a reliable commercial glass doors manufacturer and exporter requires navigating beyond standard brochures to evaluate profile metallurgy, structural glazing techniques, and cyclic durability testing.
The primary baseline for assessing leading global manufacturers is their aluminum extrusion chemistry and thermal break design. Reputable exporters engineer their heavy-duty commercial swing and bi-fold systems using architectural-grade aluminum alloy 6063-T6 or 6061-T6. Extruded profile wall thickness for heavy commercial leaves must maintain an average thickness between 2.0mm and 3.0mm, preventing torsion when supporting massive double- or triple-glazed units weighing over 250 kilograms.
Moreover, modern sustainability directives demand low-carbon primary aluminum billets extruded using clean hydroelectric power, minimizing embodied carbon metrics. Surface finishing must adhere strictly to international benchmarks: either Qualanod-certified architectural anodizing (Class 1, minimum 20-25 microns) to prevent filiform corrosion in coastal salt-mist environments, or Qualicoat Class 2 / AAMA 2605 fluoropolymer (PVDF) powder coating offering superior UV resistance against extreme solar irradiance.
High-performance commercial glass doors are built around safety-toughened (ESG) and laminated (VSG) safety glass configurations conforming to EN 12150, ANSI Z97.1, and AS/NZS 2208. To counter urban environmental noise, modern commercial interior partitions and exterior entry systems utilize asymmetric laminate interlayers—such as acoustic PVB or structural ionoplast interlayers (SentryGlas)—to boost the Sound Transmission Class (STC) rating up to 42-45 dB.
In exterior thermal-envelope applications, double-glazed insulated glass units (IGU) incorporate argon gas fill (90% concentration), warm-edge composite spacers (Technoform or Swisspacer), and double- or triple-silver magnetron sputtered Low-E coatings. This delivers center-of-glass U-values as low as 1.1 W/m²K (U-Factor 0.20 BTU/hr·ft²·°F), drastically cutting commercial HVAC cooling and heating loads across demanding climates.
| System Classification | Structural Profile Gauge | Thermal Barrier Type | Glass Configuration | Acoustic Rating (STC) | Max Wind Load (Pa) |
|---|---|---|---|---|---|
| Heavy Commercial Bi-Fold | 2.0mm – 2.8mm (6063-T6) | 24mm – 34mm Polyamide PA66 | 6mm Low-E + 16Ar + 6mm Toughened | 38 – 42 dB | Up to 3,600 Pa |
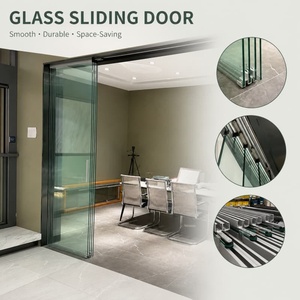
| Frameless Telescopic Sliding | Concealed Top Track 3.0mm | Acoustic Brush & Gasket | 10mm – 12mm Monolithic Toughened | 32 – 35 dB | Interior Rated |
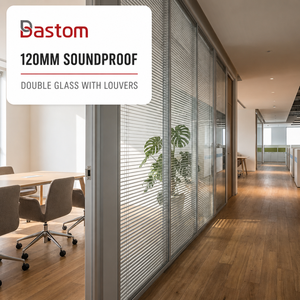
| Double Glazed Office Partition | 1.8mm – 2.2mm Wall Channel | Acoustic Decoupled Rubber | 5mm + 0.76PVB + 5mm Acoustic Lam | 42 – 46 dB | Interior Load Rated |
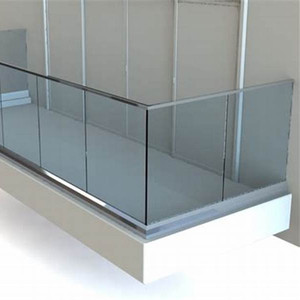
| Base Shoe Glass Balustrade | 12.0mm Heavy Cast/Extruded U | Non-Shrink Polymer Wedges | 8mm + 1.52SGP + 8mm Laminated | N/A | Up to 4,800 Pa Line Load |
The worldwide fenestration export industry has coalesced into specialized geographic powerhouses. European manufacturers (particularly in Germany, Italy, and Belgium) remain legendary for micro-tolerances, proprietary thermodynamic system software, and modular fittings. Concurrently, top-tier Asian precision manufacturers have invested heavily in automated German CNC multi-axis milling centers, automated robotic insulating glass production lines (such as Bystronic and Lisec), and integrated casting-to-finishing complexes.
This allows premier Asian exporters to supply custom-tailored, architect-specified curtain walls, bi-fold systems, and commercial entrance assemblies matching European performance metrics at a 30% to 45% procurement cost reduction, coupled with prompt maritime containerized shipping logistics.
Technological disruption, climate mitigation policies, and advanced automation are rapidly reshaping international architectural glazing specifications.
Global developers now mandate verified Environmental Product Declarations (EPDs). Sourcing is pivoting toward aluminum produced via scrap recycling and clean-energy smelting, cutting embodied carbon emissions below 4.0 kg CO2e per kg of finished extrusion.
Transitioning from mechanical louvers to switchable electrochromic and polymer-dispersed liquid crystal (PDLC) glass. Corporate boardrooms and medical clinic doors switch from optical clarity to complete privacy via low-voltage building automation integration.
Engineering advances allow vertical interlocks to drop to an astonishing 20mm sightline without sacrificing structural inertia. High-tensile steel reinforcements nested within slim profiles enable seamless floor-to-ceiling glass up to 4.5 meters in height.
Drawing on over 15 years of technical fabrication mastery and 1,200+ completed commercial and luxury residential projects, our precision manufacturing facility operates with unwavering attention to metallurgical tolerances and glass structural integrity.
We strictly utilize certified Pak Alco, Chawla, and premium virgin 6063-T5/T6 billet extrusions. Guaranteed profile gauges range from 1.2mm economy up to 3.0mm heavy commercial sections without recycled metallurgical contamination.
Miter cuts, lock pockets, drainage slots, and hinge drillings are executed via computerized multi-axis tooling, eliminating human error and ensuring airtight corner crimping and EPDM dual-durometer gasket fitting.
Every overseas consignment is packed with protective film, edge protectors, desiccated shrink wrapping, and anchored into fumigated plywood A-frame sea-crates to guarantee zero transit breakage.
Our rapid technical desk produces detailed cost breakdowns and CAD shop drawing proposals within 24 hours of receiving opening schedules or architectural elevations.
Every door leaf and partition panel transitions through our four-stage internal inspection before crating:
Direct, professional technical answers addressing engineering parameters, logistical safety, customization limits, and compliance benchmarks.
For standard residential interior doors, 1.2mm to 1.4mm profiles may suffice. However, for commercial storefronts, hotel entries, and high-frequency bi-fold walls, we mandate a minimum profile wall thickness of 2.0mm to 3.0mm (alloy 6063-T6). This ensures zero structural sag, accommodates heavy multi-point locking cylinders, and withstands continuous cyclic impact.
Spontaneous breakage typically stems from microscopic Nickel Sulfide (NiS) inclusions. For all commercial projects, we recommend and supply Heat Soaked Tested (HST) glass complying with EN 14179. Heat soaking exposes the tempered panels to a 290°C thermal holding chamber, forcing panels with NiS impurities to fracture in the factory rather than on-site.
Our engineered heavy-duty top-hung tracks and whisper-quiet stainless steel bogie rollers accommodate individual glass leaf weights up to 300 kg (660 lbs) and single panel heights up to 4,200mm. For expansive partitions, motorized concealed electric drives can be integrated with soft-start and obstacle-reversal safety sensors.
Yes. Over 40% of our production is exported internationally or coordinated for overseas diaspora developers. We utilize digital BIM models (Revit/IFC), high-resolution laser survey data, step-by-step video quality inspections at dry-assembly, and issue complete digital documentation packages including Mill Test Certificates and glass inspection logs.
For coastal exposure or humid pool house enclosures, zinc-alloy hardware will prematurely pit and corrode. We specify marine-grade AISI 316 stainless steel handles, hinges, floor springs, and patch fittings, or architectural brass internals. Aluminum extrusions receive a minimum 25-micron anodic oxidation or PVDF 70% Kynar 500 coating.
Standard custom architectural orders require 15 to 25 business days from approved CAD shop drawings to container stuffing. Packaging incorporates high-density corner foam, polyethylene moisture barriers, desiccants, and solid timber crates braced to container internal tie-downs, guaranteeing zero breakage under ocean freight forces.
Connect directly with our senior architectural fenestration engineers. Upload your architectural door schedules, elevation drawings, or bill of quantities for an itemized factory-direct quote.
Send an Inquiry