Explore our certified range of minimalist sliding door profiles, concealed flush systems, and complementary exterior envelope assemblies tailored for luxury residential and commercial developments.
A rigorous review of structural load transmission, thermal rupture barrier integration, and alloy metallurgy for high-performance minimalist sliding systems.
The contemporary architectural paradigm demands maximum luminous transmittance paired with vanishing structural boundaries. For OEM/ODM manufacturers, engineering a minimalist sliding door is not merely a cosmetic exercise in reducing aluminum face widths; it represents a profound structural challenge balancing wind-load deflection limits, rolling resistance, drainage physics, and thermodynamic containment.
Traditional sliding door systems rely on broad vertical stiles ranging from 65mm to 110mm to deliver the necessary area moment of inertia (Ixx) to resist dynamic wind pressures. In contrast, true architectural minimalist sliding doors compress this central interlock profile down to a sheer 16mm to 21mm sightline. Achieving this visual reduction without inducing structural failure requires relocating the reinforcing inertia deeply along the perpendicular axis (Iyy) or utilizing the structural rigidity of the insulated glass unit (IGU) itself through continuous Structural Silicone Glazing (SSG) technology.
As a Tier-1 OEM/ODM manufacturing facility, our production processes deploy high-tensile 6063-T6 and 6005A-T6 architectural aluminum alloy extrusions. These specific tempers exhibit yield strengths exceeding 160 MPa and 200 MPa respectively, permitting ultra-deep hollow chamber geometries that comfortably absorb extreme wind loads across tall floor-to-ceiling spans up to 6,000mm. The resulting fenestration portals satisfy stringent building standards including ASTM E330, BS EN 12211 Class C5, and Australian AS 2047 specifications.
Fabricated exclusively from virgin A00 electrolytic aluminum billets. Every extrusion run is calibrated to EN 12020-2 micro-precision tolerances, ensuring seamless frame joins, zero warp, and flawless anodizing absorption.
Equipped with low-lambda PA66 GF25 engineered thermal breaks (up to 34mm multi-chamber barriers) that halt conductive thermal transfer, achieving complete system U-values as low as 0.85 W/m²K in triple-glazed setups.
Incorporates an invisible gravitational siphon chamber beneath the threshold. The hidden water discharge profile evacuates up to 120 L/min/m, preventing water ingress under 900 Pa differential test pressures.
Comprehensive technical metrics evaluated under international laboratory conditions for commercial B2B procurement verification.
| Performance Dimension | Standard Slim Series | Architectural Thermal Break | Hurricane & Extreme Load |
|---|---|---|---|
| Visible Interlock Width | 21 mm (0.82 in) | 16 mm – 18 mm (0.63 in) | 25 mm (Reinforced Carbon-Steel Core) |
| Maximum Leaf Weight | 350 kg (Manual Operation) | 600 kg (Manual / Motorized) | 1,200 kg (Fully Automated Heavy Portal) |
| Glass Pocket Capacity | 28 mm – 36 mm DGU | 38 mm – 52 mm TGU (Argon Filled) | Up to 60 mm Laminated Insulated Glass |
| Thermal Transmittance (Uw) | 1.6 – 1.8 W/m²K | 1.0 – 1.3 W/m²K | 0.82 – 1.1 W/m²K (Passivhaus Standard) |
| Air Permeability (EN 12207) | Class 3 (600 Pa) | Class 4 (600 Pa Hermetic Seal) | Class 4 (Continuous Pneumatic Gaskets) |
| Water Tightness (EN 12208) | Class 7A (300 Pa) | Class 9A (600 Pa) | Class E1050 (1,050 Pa Siphon Floor) |
| Acoustic Attenuation (Rw) | 34 dB – 37 dB | 39 dB – 43 dB | Up to 47 dB (Acoustic Acoustic Interlayer) |
Strategic procurement analysis for real estate developers, commercial contractors, and facade consultants navigating next-generation architectural demands.
The global market for architectural minimalist fenestration is undergoing rapid structural realignment. Procuring entities are no longer selecting suppliers solely based on baseline price per square meter. Instead, B2B purchasing decisions are driven by total lifecycle cost, carbon transparency, integration with automated building management systems (BMS), and lean modular site assembly.
Modern developers require continuous floor finishes between indoor living areas and exterior terraces. Procurement trends show an exponential shift toward submerged sub-floor outer frames featuring flush linear slots less than 15mm wide, eliminating trip hazards while integrating hidden perimeter gutters.
Stringent ESG criteria, European CBAM compliance, and green building programs (LEED Platinum, BREEAM Outstanding) are making certified low-carbon aluminum mandatory. Sourcing billets refined via hydro-powered smelting with post-consumer recycled content over 75% is becoming standard procurement criteria.
As residential glazing units regularly exceed 500 kilograms, manual slide effort exceeds accessible design guidelines. Procurement demands have shifted toward concealed brushless servo-motors embedded within the header frame, communicating via KNX, BACnet, Zigbee, or dry contact home automation protocols.
Rising labor costs on international jobsites have spurred demand for factory-assembled, unitized sliding door cassettes. Forward-thinking contractors procure pre-glazed, laser-calibrated corner panels that dock into rough openings in hours, cutting site installation labor by up to 60%.
A granular analysis of kinematic assemblies, bearing tribology, and structural perimeter sealing.
The operational longevity of a minimalist sliding door hinges directly upon its mechanical running gear. In conventional patio doors, rollers sit inside the bottom sash profile. In ultra-slim minimalist topologies, the bottom sash profile is virtually non-existent, often measuring less than 20mm in height. This geometric constraint has forced a revolution in mechanical carriage engineering.
Our OEM/ODM manufacturing protocols employ two cutting-edge kinematic approaches:
1. Sub-Floor Tandem Stainless Steel Carriages: The rolling mechanism is relocated out of the door leaf and installed directly into the floor track assembly. Heavy-duty SUS316 marine-grade stainless steel roller tracks support double or quadruple wheels mounted on sealed ceramic precision bearings. The door panel features a simple hardened running rail along its bottom edge. This inverse topology allows infinite panel weight handling (up to 1,200 kg per panel) with zero deflection of the visible glass edge.
2. Structural Silicone Glazing (SSG) Load Integration: By utilizing high-modulus, two-component structural silicone (such as Dow Corning 983 or SikaSil SG-500) to bond the glass perimeter directly to the concealed outer aluminum frame, the glass panel becomes the primary load-bearing element. This structural diaphragm effect resists out-of-plane torsional shear forces, ensuring the door panel never sags or falls out of square over decades of intensive operation.
3. Pneumatic & Active EPDM Compression Gasketing: Minimalist doors traditionally relied on mohair brush seals, which sacrificed acoustic and airtightness performance for low sliding resistance. Our state-of-the-art systems utilize multi-fin co-extruded vulcanized EPDM gaskets coupled with optional magnetic or drop-down pneumatic compression barriers. Upon panel closure, the sealing lips engage automatically, achieving airtight envelope integrity equivalent to architectural casement windows.
Built upon 15+ years of architectural metal and glass expertise, delivering certified precision for global developer portfolios.
Over a decade and a half of dedicated architectural fabrication. Having delivered custom fenestration across more than 1,200 commercial and high-end residential sites, we translate complex architectural drawings into rock-solid physical systems.
We source certified aluminum alloys strictly aligned with Pak Alco, Chawla, and international ISO-certified standards. Every batch comes with metallurgical traceability, ensuring 6063-T5/T6 structural consistency without recycled impurities.
Zero size constraints. Every door is laser-measured and fabricated inside our dedicated workshop equipped with CNC multi-axis machining centers. In-house glass processing and frame assembly guarantee microscopic joint tolerances.
Offering Qualanod-certified architectural anodizing (up to 25 microns in Silver, Bronze, Champagne, and Charcoal) and AkzoNobel Qualicoat Class 2 fluoropolymer PVDF powder coating, resisting salt spray, harsh UV, and sand abrasion.
Experienced in serving international developers, overseas clients, and domestic general contractors. We provide reinforced fumigated sea-crate packing, comprehensive 3D CAD shop drawings, and remote BIM coordination.
Our commitment extends far past production handover. We maintain complete inventories of replacement bearing carriages, motor drive components, multi-point locksets, and specialized weather stripping for long-term support.
Technical clarity for project managers, structural engineers, and commercial procurement officers.
Our standard architectural slimline series features a center interlock profile of 21mm (0.82 in). For ultra-minimalist flagship configurations, we engineer a 16mm (0.63 in) visible vertical profile reinforced with an internal high-moment carbon-steel or titanium-alloy spline, allowing uninterrupted panoramic views without compromising deflection thresholds.
Water management in our flush-threshold profiles is governed by continuous hydraulic pressure equalization. Underneath the walkable 14mm aluminum slot lies a stainless-steel drainage tray connected directly to the building's exterior rainwater disposal system. Even under torrential downpours matching 900 Pa cyclonic test conditions, water evacuates through integrated weep holes via gravity siphonage before reaching interior finished flooring.
Yes. We operate an agile in-house die design and CNC tooling facility. For developers and brand distributors requiring custom profile geometries, thermal break configurations, or integrated structural mullions, we can cut custom extrusion dies within 18–25 business days, supply dimensional first-article samples, and proceed with full mass extrusion runs.
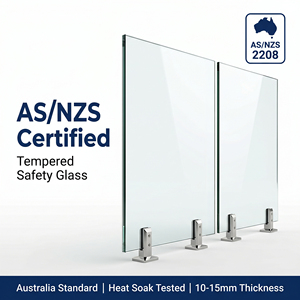
Our products are engineered to conform to strict international benchmarks, including AS/NZS 2208 (tempered and laminated glass pool fence and architectural balustrades), ASTM E330 (structural wind load), BS EN 12207 / 12208 (air infiltration and water tightness), and CE marking standards for European union building products. Mill test reports and laboratory compliance documentation are provided with every contract.
Using our heavy-duty architectural running gear with tandem stainless-steel rollers, manual sliding panels can comfortably weigh up to 500 kg while maintaining an effortless rolling push-pull resistance under 25 N. For motorized portals operating on our synchronized overhead belts, individual panel weights can safely scale up to 1,200 kg with heights up to 6,000mm.
All export shipments follow heavy-duty seaworthy crating protocols. Extrusions are individually wrapped in protective PE film, interleaved with shock-absorbing foam, and packed inside fully enclosed fumigated plywood crates reinforced with exterior steel banding. Glass panels are cork-separated and packed on dedicated steel A-frames to prevent flexural fatigue during intermodal ocean transit.
Yes. We offer fully integrated header-concealed linear magnetic drive systems and high-torque brushless DC motors. These mechanisms operate at decibel ratings below 40 dB and feature smart obstacle detection, infrared safety photocells, UPS battery backup for power failures, and full interface modules for home automation platforms (Crestron, Control4, KNX).
For standard catalog profile geometries with anodized or standard powder-coated finishes, lead times range from 30 to 40 days from final approved shop drawings and deposit confirmation. Custom OEM tooling runs require an additional 15–20 days for extrusion die production, sample validation, and testing before batch extrusion begins.
Whether you require custom extrusion dies, project-specific structural calculations, or high-volume OEM production for upcoming commercial or residential developments, our engineering team is ready to assist with full technical transparency.