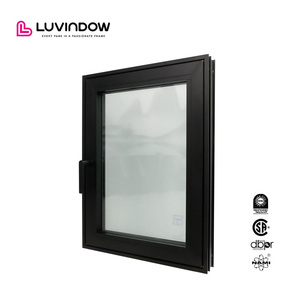
Precision-manufactured structural glass balustrades, friction spigots, base shoe U-channels, and unified architectural fenestrations. Fully customizable according to ASTM E2358, BS 6180, and AS/NZS 1170 standards.
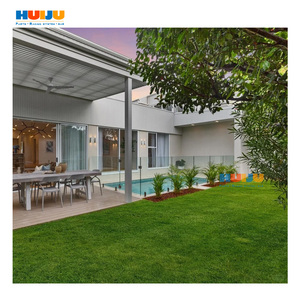
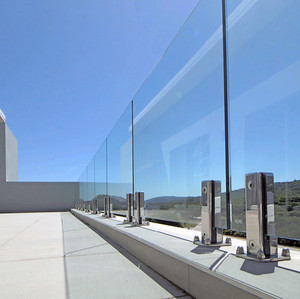
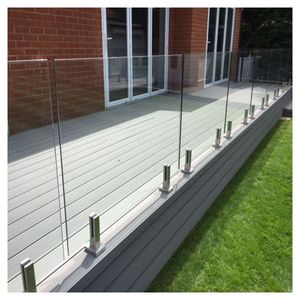
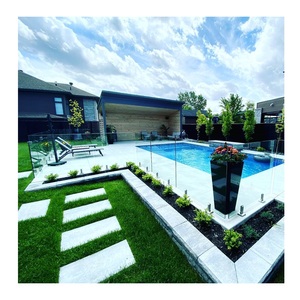
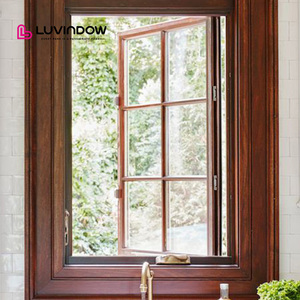
Architectural glass balustrade systems are primary structural life-safety barriers subject to intense static, dynamic, and environmental load factors. According to international building mandates—including the International Building Code (IBC 2024 Chapter 24), European Structural Eurocodes (EN 1991-1-1), and British Standard (BS 6180:2011)—a frameless balustrade must safely resist three discrete loading phenomena: uniformly distributed horizontal line loads at the handrail elevation ($q_k$), point loads applied directly to the glass leaf surface ($Q_k$), and uniformly distributed wind suction/pressure ($w_k$).
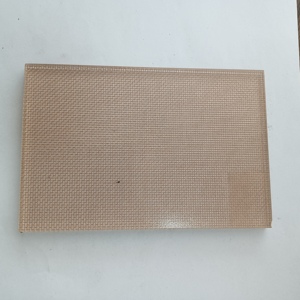
For high-traffic commercial terminals, open balconies, and elevated rooftop observation decks, failure is never an option. As an authoritative OEM/ODM supplier, we engineer structural glass balustrades using finite element stress analysis (FEA). We evaluate the post-breakage load-bearing capacity under thermal and physical duress. Where monolithic tempered glass poses an evacuation hazard upon spontaneous nickel sulfide (NiS) inclusion fracture, our engineered laminated systems—utilizing rigid structural ionoplast interlayers—maintain complete structural standing even when both glass plies suffer full fragmentation.

Direct comparative engineering metrics across standard, intermediate, and extreme structural interlayer configurations for architectural balustrades.
| Interlayer Technology | Young's Modulus (20°C, 1hr) | Tensile Strength (MPa) | Post-Fracture Behavior | Coastal Delamination Resistance | Recommended Project Classification |
|---|---|---|---|---|---|
| Monolithic Fully Tempered (12-19mm) | N/A (Single Pane) | 120–150 MPa (Bending) | Total collapse into harmless dice; leaves void opening | Immune (No Edge Interlayer) | Low-rise residential pool fencing, ground level terraces |
| Standard PVB Laminated (8.8.2 / 10.10.4) | ~ 2.5 MPa | 20 MPa | Folds under self-weight when fractured; requires structural cap rail | Moderate (Edge seal or channel coverage mandatory) | Internal mezzanine balustrades, low-wind residential balconies |
| Structural Acoustic PVB (10.10.4 / 12.12.4) | ~ 4.8 MPa | 24 MPa | Drapes gradually; superior acoustic dampening (Rw 42dB) | Good (Enhanced polymer moisture barrier) | High-density urban multi-family corridors, transit terminals |
| SentryGlas® Ionoplast (SGP) | ~ 300 MPa (100x PVB) | 34.5 MPa | Remains rigid, upright, and load-bearing | Extreme (Zero open-edge clouding or creep) | Commercial high-rises, coastal villas, public stadiums, roof parapets |
Unlike trading intermediaries that broker generic balustrade extrusions, our manufacturing ecosystem controls the entire supply value chain. Operating our own heavy-tonnage extrusion presses, automated CNC routing lines, and tempering furnaces, we translate architectural design concepts into certified, installation-ready fenestration and railing systems.
Drawing on over 15 years of precision engineering and more than 1,200 commercial and residential completed sites, we utilize prime virgin-billet 6063-T6 and 6005A structural aluminum profiles (equivalent to certified Pak Alco and Chawla heavy-gauge alloys). Every profile is precision-cut with high-speed digital circular saws, deburred, and slotted for sub-surface moisture evacuation with laser-calibrated tolerances of ±0.2mm.
For international architects and overseas property developers, we bridge the geography gap with free 3D BIM/CAD shop drawing modeling, laser-scanning opening verification, milestone HD video inspection, and seaworthy ISPM-15 export crating with desiccant protection.

How tier-1 developers, EPC general contractors, and facade consultants are adjusting their sourcing criteria to balance lifecycle sustainability, installation economics, and strict life-safety compliance.
Global labor shortages have driven commercial procurement away from wet-glazed expansion cements and structural silicones. Modern base shoes utilize pre-calibrated nylon/ABS cam-wedges and co-extruded EPDM gaskets that permit pane adjustments of ±15mm per panel from the safe interior side without external scaffolding.
Developers targeting LEED v4.1, BREEAM, and WELL building certifications now demand third-party Environmental Product Declarations (EPDs). Sourcing is pivoting toward aluminum extrusions smelted using renewable hydro-electric power and utilizing up to 75% recycled scrap without diminishing tensile load capacities.
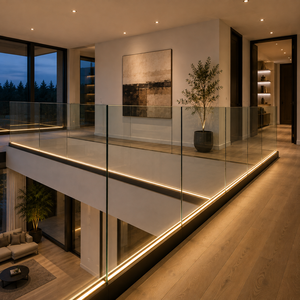
High-end residential developments and hospitality facades are transitioning beyond simple daylight transparency. Extruded channels now feature dedicated internal raceways for IP68-rated diffused LED strips that project uniform luminescent fields through low-iron extra-clear glass panels without visible electrical conduit runs.
Major procurement packages require parametric Revit families matching physical CNC fabrication files. Shop drawings are verified via 3D point-cloud laser site scans, cutting site adjustments to near zero and enabling scheduled deliveries synchronized with structural slab pouring milestones.
Premature pitting corrosion of standard SS304 and generic SS316 in coastal marine settings has caused severe liability claims. Specifiers are shifting to cast and forged Duplex 2205 (EN 1.4462) friction spigots, which offer a Pitting Resistance Equivalent Number (PREN) above 35, providing 300% greater life in salt-spray atmospheres.
Freezing climates and high-monsoon coastal zones demand engineered water dispersal paths. Advanced U-channels now incorporate continuous secondary drainage weeping channels, stopping hydrostatic pressure buildup that leads to seal failure, interlayer delamination, and sub-base concrete spalling.
Definitive technical guidance for procurement officers, facade consultants, and general contractors sourcing OEM/ODM balustrade systems.
Duplex 2205 (EN 1.4462 / UNS S32205) features a two-phase microstructural composition of equal parts austenite and ferrite. It provides twice the yield strength (~450 MPa vs ~220 MPa) of standard austenitic SS316. Furthermore, Duplex 2205 achieves a Pitting Resistance Equivalent Number (PREN) between 34 and 38, compared to only 23 to 25 for SS316. This provides superior resistance against chloride stress-corrosion cracking in ocean-front, swimming pool splash, and industrial atmospheres.
Our structural 6063-T6 and 6005A-T6 aluminum base shoes are engineered to satisfy both uniformly distributed line load requirements (up to 3.0 kN/m for commercial retail/stadium crowd conditions under BS 6180:2011) and concentrated point loads (1.0 kN under IBC 1607.8.1). Structural finite element calculations determine profile web thickness and anchoring pitch based on substrate concrete compressive strength (minimum C25/30), using certified M12/M16 chemical anchoring capsules.
SGP (ionoplast) interlayers are required whenever the balustrade design calls for a completely frameless structural cantilever without a continuous structural top rail, especially in high-wind envelope locations, rooftop perimeters, or open-edge atrium voids. SGP retains approximately 100 times the stiffness and five times the tear strength of conventional PVB, preventing the glass panel from drooping over the balcony edge even if both lites suffer full fracture.
For custom architectural profiles, extrusion die manufacturing typically requires 12 to 18 calendar days, with initial T0 sample extrusions dispatched for client laser-dimension verification within 5 working days post-tooling. Tooling costs are amortized or 100% credited back upon meeting order volume milestones (typically 5 to 10 metric tons of finished profile aluminum).
We provide architectural anodizing certified under Qualanod Class 20/25 (film thickness 20μm–25μm) for marine saline installations. Alternatively, we apply architectural powder coatings certified to Qualicoat Class 2 or AAMA 2604/2605 super-durable fluoropolymer (PVDF) formulations, resisting gloss loss, chalking, and color shift across a 20-year operational service window.
All export glass panels are interleafed with anti-mold polymeric powder or cork pads, then encased in custom ISPM-15 heat-treated plywood crates fitted with steel reinforcement straps and water-resistant polyethylene moisture barriers. Hardware components are individually bagged, boxed, and palletized with humidity-absorbing desiccant packs to prevent transit corrosion during long ocean voyages.
Connect with our architectural engineering team today for comprehensive BIM models, wind load stress analysis, custom extrusion die evaluations, and transparent factory-direct commercial estimates.