
Explore our OEM/ODM manufacturing capability spanning ultra-thin profile doors, structural glass balustrades, thermal break systems, and custom extruded aluminum profiles.
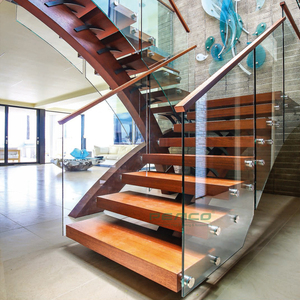
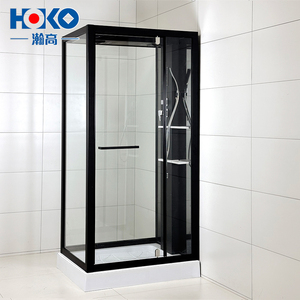
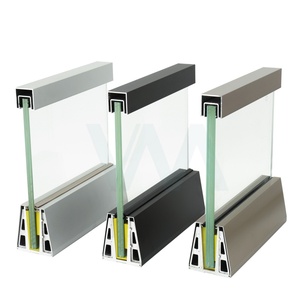
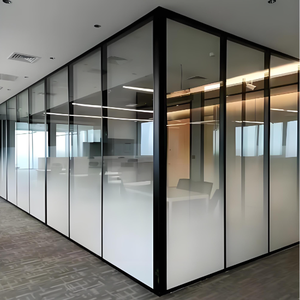
An exhaustive analysis on material science, thermal break performance, structural load calculation, and custom OEM manufacturing for modern architectural fenestration.
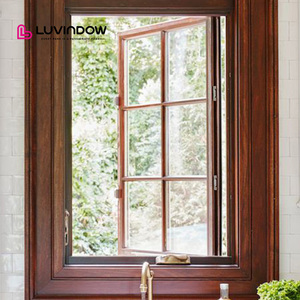
Modern architectural design is increasingly driven by the pursuit of maximum daylighting, expansive panoramic views, and seamless transitions between interior and exterior spaces. Traditional aluminum profile door frames—often exhibiting visible sightlines of 80mm to 120mm—create visual obstructions that break structural continuity. In response, OEM Narrow Frame Doors (visible sightlines ranging from 16mm to 28mm) have emerged as the paramount standard for high-end residential, commercial, and hospitality developments globally.
Achieving structural stability with drastically reduced profile widths requires advanced metallurgic engineering. By utilizing high-tensile 6063-T6 and 6061-T6 aluminum alloys coupled with reinforced polyamide thermal breaks (PA66-GF25), structural engineers can maintain the required moment of inertia ($I_x$) without increasing visible profile face widths.
Direct comparative analysis evaluating standard aluminum framing against OEM Narrow Frame Sliding and Pivot Door configurations.
| Performance Feature | Standard Aluminum Doors | Custom OEM Narrow Frame Doors | Ultra-Slim Minimalist Sliding Systems |
|---|---|---|---|
| Visible Interlock Sightline | 80mm – 110mm | 20mm – 38mm | 16mm – 21mm |
| Structural Moment of Inertia ($I_x$) | Standard ($15 - 35 \text{ cm}^4$) | Reinforced ($45 - 90 \text{ cm}^4$) | Concealed Steel Core ($80 - 150 \text{ cm}^4$) |
| Max Panel Height / Weight | 3,000mm / 200 kg | 4,500mm / 400 kg | 6,000mm / 800 kg (Motorized) |
| Thermal Transmittance ($U_w$) | 2.8 – 3.5 W/m²K | 1.2 – 1.6 W/m²K | 0.8 – 1.1 W/m²K (Passive House) |
| Glazing Pocket Compatibility | 18mm – 28mm Double Glass | 32mm – 42mm Triple Low-E | 38mm – 52mm Vacuum/Insulated Glass |
| Water Tightness Rating | Class 5A (200 Pa) | Class 9A (600 Pa) | Class E1050 (1000 Pa Sub-Floor Drain) |
From raw alloy extrusion to precision CNC milling, structural silicone glazing, and international logistics, our factory offers end-to-end quality assurance.
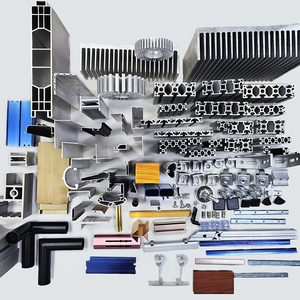
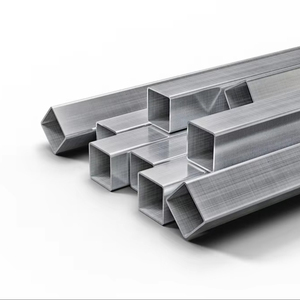
We operate in-house die extrusion lines capable of manufacturing custom aluminum cross-sections up to 400mm in diameter. OEM partners receive dedicated CAD/BIM drawing engineering, rapid 3D prototyping, and customized thermal break profile extrusion within 15 business days.
Our manufacturing facility adheres strictly to ISO9001 and ISO14001 standards. Every narrow frame system undergoes rigorous in-house testing for cyclic air pressure infiltration, structural deflection under 5000 Pa hurricane loads, and acoustic isolation up to STC 42dB.
Specially engineered export packaging utilizing steel-reinforced wooden crates, foam edge protectors, and moisture-absorbing vacuum wraps ensures zero cosmetic or structural damage during multi-modal ocean transit to North America, Europe, the Middle East, and Oceania.
Anticipating technological advancements, regulatory shifts, and structural developments shaping global fenestration procurement over the next decade.
Procurement directors are rapidly shifting toward integrating dynamic switchable privacy glass (PDLC) and Building-Integrated Photovoltaic (BIPV) double glazing directly into narrow frame profiles. OEM suppliers must embed micro-conduits and concealed electrical contacts into slim aluminum interlocking mullions without compromising weather seals.
The demand for heavy automated sliding panels (weighing up to 800 kg) is driving the adoption of linear magnetic drive systems integrated within header frame cavities. This eliminates noisy mechanical chains or visible gears, allowing smooth, whisper-quiet opening via smart home automation and building management systems (BMS).
Driven by European Green Deal mandates and LEED v4.1 certifications, major developers now require Environmental Product Declarations (EPD). Sourcing trends mandate the use of low-carbon aluminum extrusions produced via hydro-electric smelting with a carbon footprint below 4.0 kg CO2/kg Al, coupled with 100% recyclable polyamide thermal break strips.
Clear, authoritative insights for procurement managers, façade consultants, structural engineers, and importers.
Narrow frame doors maintain structural rigidity by increasing the depth profile rather than the frontal visible width. Internal structural chambers are fitted with high-tensile stainless steel or steel-reinforcing stiffeners within interlock profiles. This provides high moment of inertia ($I_x$), allowing panels to withstand positive and negative wind pressure up to 5,000 Pa (ASTM E330 testing standards).
For harsh marine or high-humidity environments, we offer architectural Qualicoat Class 2 / Class 3 PVDF Fluorocarbon coatings (minimum 3-coat system) and hard-anodized finishes (20-25 microns film thickness). These surface treatments resist salt spray corrosion for over 3,000 hours in accordance with ASTM B117 testing protocols.
Custom profile die tooling and initial extrusion 3D samples require approximately 12 to 15 calendar days. Upon sample approval and CAD drawing sign-off, mass production lead time for complete OEM narrow frame door systems is 25 to 30 days depending on anodizing or powder coating specification complexity.
Yes. Our ultra-slim sliding door series features subterranean track drainage systems where the bottom outer frame is completely embedded below the finished floor level. Drainage channels featuring integrated stainless steel drainage slots efficiently channel water away at rates up to 120 liters per minute per meter.
Because glass weight is concentrated on thin bottom rails, we utilize heavy-duty CNC-machined stainless steel tandem roller carriages equipped with sealed ceramic needle bearings. Each roller assembly supports up to 300 kg to 500 kg per panel and undergoes 150,000 cycle durability testing without track pitting.
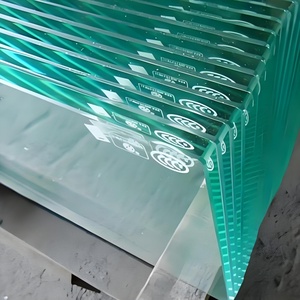
Acoustic isolation is primarily determined by glass mass, air gaps, and multi-point perimeter compression seals. By accommodating double-laminated or acoustic glass units (e.g., 6mm + 1.52PVB + 6mm + 12Ar + 6mm Low-E) combined with continuous EPDM rubber weather stripping, our narrow frame systems achieve sound attenuation up to STC 42dB.
For standard stocked profile systems, our minimum order quantity is 50 square meters. For fully custom extrusions requiring new die creation, our baseline MOQ is 1.5 metric tons of extruded aluminum profiles, or approximately 30 complete project sets.
Our engineering department provides comprehensive technical support to developers and architects globally. By utilizing 3D laser scan point-cloud data and structural DWG/BIM drawings, we generate shop drawings, structural wind load calculation reports, and exploded installation schematics before cutting metal.
Contact our engineering desk today to submit your project drawings, request custom aluminum extrusion profiles, or receive a comprehensive wholesale quotation.
Get a Quote