Precision-Engineered 6063-T6 Base Shoes, Smart LED Dry Glaze Systems, and Structural Balustrades Engineered for Global Facade Contractors and Wholesale Importers.
Enterprise Product Inventory
Engineered OEM Glazing Systems & Railing Profiles
Explore our certified structural balustrades, integrated commercial channels, and specialized architectural aluminum assemblies fabricated to ASTM, IBC, and EN load criteria.
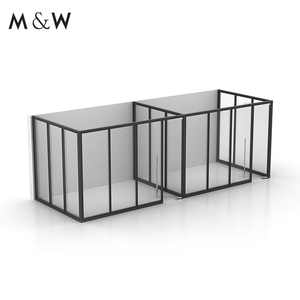
Heavy-gauge modular aluminum framing with dual acoustic laminated glass panels engineered for hospital cleanrooms and modern commercial executive spaces.
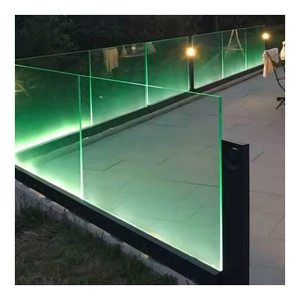
Integrated internal conduit channel designed for seamless IP68 waterproof RGB LED strip deployment, dry-glaze gasket system, and high-impact structural glass.
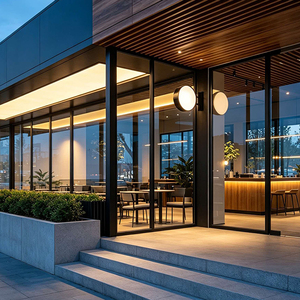
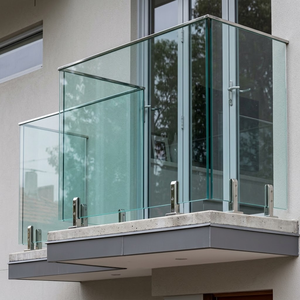
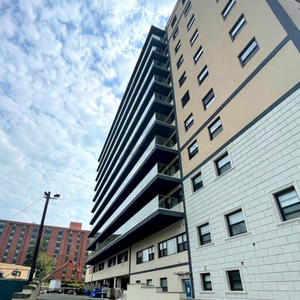
Turnkey high-volume balustrade systems for residential towers, combining marine-grade stainless posts, aluminum base anchors, and rapid drop-in glass clamping.
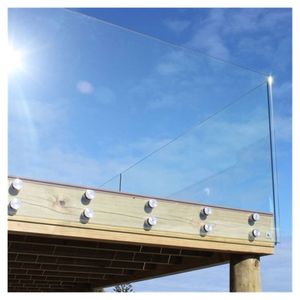
Continuous floor-mounted and fascia-mounted structural aluminum base track engineered to handle 1.5 kN/m commercial wind and crowd loads with integrated illumination.
As international architectural building codes become stricter regarding balcony drop protection and line-load resistance, procuring commercial frameless glass balustrades directly from a dedicated OEM manufacturer is paramount. We eliminate the vulnerabilities of intermediate brokers by controlling the metallurgical compounding, 6063-T6 profile extrusion, precision anodizing, CNC milling, and structural glass lamination within unified, ISO 9001-certified workshops.
Drawing on over 15 years of technical fabrication—originating with heavy-gauge architectural profiles such as certified Pak Alco and Chawla extrusions and scaling to globally compliant modular glass hardware—our facilities process high-tensile base tracks capable of handling extreme wind pressures up to 3.5 kPa without glass panel dislodgement or anchor shear failure.
Dry Glaze Modular Alignment: Patented wedge-clamp mechanisms allow full ±15mm plumb adjustment of 12mm to 21.52mm glass panels from the balcony interior without external scaffolding.
Corrosion Immunity: 20μm architectural anodization or Qualicoat Class 2 fluorocarbon powder coatings rated for >3,000 hours ASTM B117 salt spray exposure.
Remote CAD/BIM Collaboration, Strict Tolerances, and Direct Container Logistics
For international property developers, general contractors, and overseas clients managing high-stakes construction remotely, structural accuracy is non-negotiable. Our engineering office converts architectural elevations into fabrication-ready BIM LOD 400 models, incorporating laser-measured site offsets down to the millimeter.
Our turnkey export service ensures that every base track segment, pre-cut EPDM gasket, countersunk anchor bolt, and laminated structural glass crate arrives on site pre-numbered and aligned with installation assembly drawings. This eliminates all on-site cutting or hazardous wet-chemical mortar pouring, reducing developer installation schedules by up to 60%.
Export-Grade Cushion Packing: Plywood crates treated to ISPM 15 standards with custom foam inserts, vapor-barrier desiccants, and anti-static moisture wraps.
Batch Traceability & Mill Testing: Complete material test certificates (MTC) for alloy chemistry and glass temper fragmentation provided with each shipment.
After-Sales Remote Technical Support: Video verification, digital torque auditing, and immediate spare component air-courier dispatch.
Future Global Procurement Trends in Glass Railings (2025–2030)
How stringent building efficiency standards, seismic resilience mandates, and modular dry-glaze robotics are transforming wholesale railing procurement.
1. SGP Ionoplast Transition Over Standard PVB
Global facade consultants are rapidly migrating specifications from conventional PVB (Polyvinyl Butyral) interlayers to SentryGlas (SGP) ionoplast interlayers. SGP is 100 times stiffer and possesses 5 times the tear resistance of standard PVB, maintaining structural barrier status even if both glass lites suffer simultaneous fracture under catastrophic windborne debris impact.
2. Zero-Scaffolding Dry-Glaze Wedge Engineering
Rising labor costs across North America, Europe, and Australasia have made wet-glazed mortar and silicone railing installations obsolete. Modern procurement demands rapid dry-glaze compression mechanisms. Installers can slide glass panels into aluminum base shoes, dial plumb screws with an Allen key from inside the balcony, and snap top covers shut in under 8 minutes per linear meter.
3. Low-Carbon Aluminum & Embodied Energy Compliance
International environmental ratings including LEED v4.1 and BREEAM are enforcing stringent maximum lifecycle carbon ceilings. Forward-thinking real estate developers prioritize aluminum extruders utilizing clean hydroelectric smelting, secondary recycled aluminum alloy ratios exceeding 60%, and fully non-toxic powder coating lines certified to Qualicoat Class 2 criteria.
In-depth structural, metallurgical, and international supply chain clarifications for developers, facade estimators, and specifying architects.
What aluminum alloy and temper is mandated for high-load frameless railings?
We strictly utilize primary billet 6063-T6 or 6061-T6 aluminum. The T6 metallurgical artificial aging cycle guarantees minimum yield strength exceeding 170 MPa, vital for preventing the channel walls from splaying open under sudden line-load impact or maximum negative wind suction.
Can frameless glass balustrades be installed without a continuous top handrail?
Yes, under IBC 2024 and European regulations, frameless glass railings can dispense with a handrail provided the panel comprises laminated tempered glass with an approved structural interlayer (such as SentryGlas) designed to sustain line loads even upon single-ply failure.
How do your systems isolate against galvanic corrosion when fixed to concrete or steel?
Every base shoe package includes synthetic isolation shims, non-conductive EPDM base pads, and engineered nylon shoulder washers. This breaks electrical conductivity between the aluminum channel, anchoring bolts, and slab reinforcement steel to prevent electrolyte-driven oxidation.
What are the drainage mechanisms for exterior balconies exposed to heavy rainfall?
Our continuous U-channels incorporate precision CNC weep slots along the exterior channel edge and integrated bottom drainage spacer blocks. Rainwater entering between the glass and gasket flows through interior evacuation slots, preventing hydrostatic pooling and laminate clouding.
Can overseas clients and expatriate developers manage project orders remotely?
Absolutely. Leveraging 15+ years of managing distant projects, we handle complete engineering workflows digitally: 3D point cloud survey reviews, BIM drawings, mill certifications, production milestone video audits, and full shipping paperwork for clearance at any port worldwide.
What finishes are available for architectural aluminum base shoes and top covers?
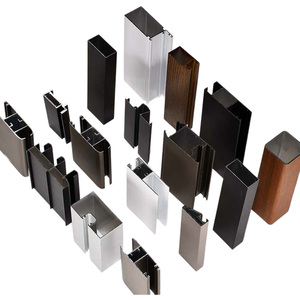
We offer natural satin anodized (15–25μm), deep bronze, matte black, high-polish chrome simulation, and RAL-matched fluorocarbon powder coatings (AAMA 2605 compliant). Top cover plates snap flush to maintain clean visual sightlines across the installation.
How is glass breakage managed during oceanic container transit?
Glass sheets are separated by cork spacer pads, wrapped in moisture-resistant film, and secured within heavy-duty steel-banded Baltic plywood crates. Crates are blocked and braced inside shipping containers with air cushions, keeping our ocean freight damage rate under 0.05%.
Do your LED integrated railing channels support field maintenance without disassembling glass?
Yes. Our smart LED base systems feature a dedicated, independent clip-on lighting raceway accessible from the balcony slab. LED strip replacement, color driver upgrades, or driver servicing can be completed in minutes without touching the structural glass panels.
Connect with our senior facade engineering desk. Send your architectural elevations, profile gauge requirements, and linear meter metrics for custom CAD proposals and wholesale FOB/CIF shipping schedules.