
Explore our custom OEM manufacturing portfolio, featuring precision-machined base shoes, dry-glaze U-channels, structural balustrades, and high-performance building envelope systems.
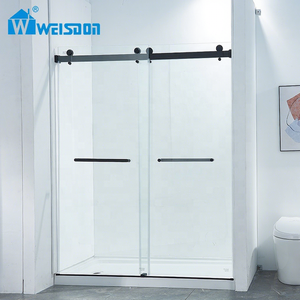
Heavy-gauge 304/316 stainless steel top-hung track assembly with whisper-quiet tandem rollers and 10mm ANSI Z97.1 impact tempered safety glass panels.
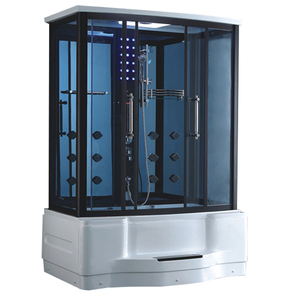
Integrated thermo-insulated vapor seals, continuous perimeter channel stabilization, and 8mm high-density thermal tempered glass for resort and residential projects.
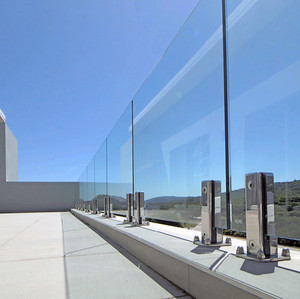
Duplex 2205 marine-grade core drill and base-plated spigots engineered for 12mm to 17.52mm laminated glass with zero glass-hole machining required.
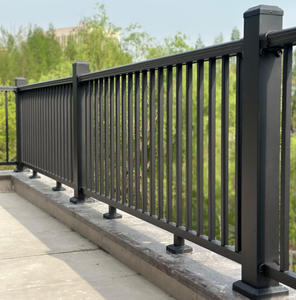
Precision architectural post-and-infill railings extruded from 6063-T6 aluminum with Qualicoat Class 2 powder coating for multi-decade exterior UV resistance.
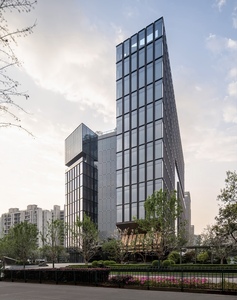
Fluorocarbon PVDF spray-finished 2.5mm/3.0mm solid aluminum cladding fabricated with reinforced stiffeners for high-wind commercial facades and exterior soffits.
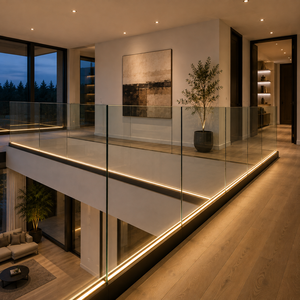
Heavy-duty structural linear shoe channel supporting 12mm to 21.52mm SGP/PVB toughened laminated glass with patented dry-glaze rapid wedge clamping mechanism.
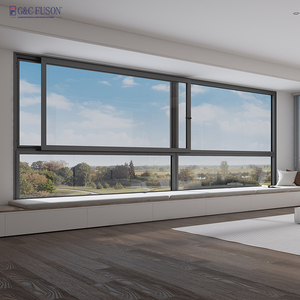
Thermal-break aluminum frames combined with argon-filled Low-E double glazing delivering superior U-values (<1.6 W/m²K) and acoustic damping up to 42dB.
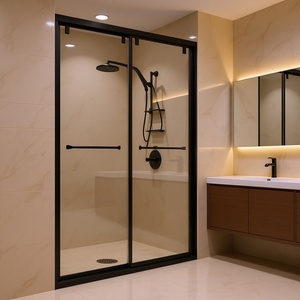
Architectural-grade low-iron float glass with hydrophobic easy-clean coating and precision PVD-finished stainless steel hinges engineered for high-traffic hotels.
A comprehensive technical breakdown for structural engineers, project specifiers, and procurement officers evaluating linear U-channel glass balustrade installations.
Modern structural architecture demands continuous viewing corridors, minimal optical barriers, and non-negotiable crowd-loading resistance. Continuous base shoe U-channel glass railings represent the zenith of this architectural philosophy. Engineered to eliminate upright structural posts entirely, these systems transfer dynamic bending moments, wind loads, and line-load impacts directly into the sub-floor slab through a continuous extruded aluminum profile.
As a global OEM factory and exporter, our systems are engineered around certified 6063-T6 and 6061-T6 structural aluminum alloys, referencing decades of rigorous metallurgical precision from established profiles like Pak Alco and Chawla. The integrity of a frameless cantilevered balustrade rests upon the precise interaction between three critical elements: profile extrusion geometry, dry-glaze clamping dynamics, and high-performance safety laminated glass interlayers.
The base channel serves as the structural fulcrum of the entire balustrade. When horizontal line loads (typically mandated between 0.74 kN/m to 3.0 kN/m depending on whether the application is domestic, commercial, or public assembly under BS 6180:2011 and IBC Chapter 16) are applied to the top edge of the glass panel at 1,100mm height, the base shoe is subjected to extreme rotational torque and shear stress at the anchoring flange.
We utilize prime virgin ingot extrusions subjected to artificial aging (T6 heat treatment). 6063-T6 provides a tensile yield strength of ≥170 MPa and excellent anodizing surface quality for visible floor-mounted channels, while 6061-T6 delivers higher tensile yield strength (≥240 MPa) specifically calibrated for side-fascia mounts and parapet installations subjected to extreme hurricane wind pressures (>2.5 kPa).
| Performance Parameter | Residential Series (Light Base) | Commercial Grade (Standard Shoe) | Infrastructure / Stadium (Heavy Shoe) |
|---|---|---|---|
| Alloy & Temper | 6063-T5 / T6 Extruded Billet | 6063-T6 Architectural Grade | 6061-T6 Structural High-Tensile |
| Uniform Line Load Resistance | 0.74 kN/m (BS 6180 Domestic) | 1.50 kN/m (Commercial / Office) | 3.00 kN/m (Retail Mall / Stadium) |
| Glass Thickness Compatibility | 12mm Monolithic / 13.52mm Laminated | 17.52mm (8+1.52+8) Tempered Lam. | 21.52mm (10+1.52+10) SGP SentryGlas |
| Max Cantilever Height | 1,000 mm | 1,200 mm | 1,500 mm (Parapet / High-Rise) |
| Surface Anodizing Layer | 15 μm (Class II) | 20 μm (Class I Architectural) | 25 μm Hardcoat Marine Grade |
| Fixing Anchor Spec | M8 Carbon / SS304 Expansion @ 300mm | M10 Grade 8.8 / SS316 Bolt @ 250mm | M12 Hilti Structural Anchor @ 200mm |
Historically, structural glass was embedded into steel or aluminum troughs using non-shrink cementitious expansion grouts or sulfur compounds. While effective at permanent locking, wet-set systems present critical operational disadvantages: extended curing times (48–72 hours), irreversible installation errors, zero tilt adjustment capability, and severe glass panel shattering risks during building settlement due to rigid point contact.
Our OEM factory standardizes on patented dry-glaze mechanical wedge systems. Fabricated from precision ABS/POM engineered polymers and high-durometer EPDM/santoprene elastomeric cushions, our clamping wedges allow rapid two-way angle adjustment (±15mm plumb alignment at 1,100mm height) from the balcony side only. This completely eliminates the need for expensive exterior scaffolding in high-rise tower installations and accelerates site erection speeds by more than 70%.
For international projects adhering to IBC 2024 Section 2407 or European EN 12600 standards, laminated safety glass is mandatory for all cantilevered glass railings installed over drops. However, the shear modulus of the interlayer material dictates structural behavior:
Leveraging 15+ years of architectural fabrication experience, certified billet sourcing, and advanced CNC tolerances to fulfill the most demanding engineering specifications.
We manufacture directly from verified 6063/6061 primary billet suppliers, ensuring 100% metallurgical purity, zero internal micro-voids, and uniform molecular density for predictable structural load bearing.
Backed by over 1,200 completed sites across residential villas, corporate headquarters, retail shopping complexes, and international developments, our team handles custom engineering challenges with proven authority.
Our plant operates automated 6.5-meter long-bed 5-axis CNC extrusion machining centers capable of precision anchor hole drilling, water weep-hole slotting, and mitre cuts within strict ±0.5mm tolerances.
Offering 25μm architectural hard anodizing and AkzoNobel/PPG fluoropolymer PVDF coatings tested to exceed 1,000 hours of continuous ASTM B117 salt spray exposure for coastal installations.
Accelerated OEM prototyping with custom extrusion dies developed, sampled, and mechanically pull-tested within 12–15 business days, ensuring seamless compliance with project-specific architectural designs.
From free laser site survey support (24-hour turnaround locally) to complete international BIM / CAD shop drawings, structural wind load calculation sheets, and container-level sea freight packaging.
Strategic analysis of shifts in regulatory frameworks, green building mandates, and digital procurement workflows driving international demand.
Global construction safety bodies are progressively restricting wet cementitious grouting due to structural failure risks during seismic vibration. Rapid dry-glaze wedges with calibrated torque indicators will become the universal baseline in commercial bidding documents.
Procurement directors in Europe, North America, and the Middle East now enforce Environmental Product Declarations (EPDs). Demand is accelerating for low-carbon aluminum smelted with renewable hydro/solar energy, targeting embodied carbon under 4.0 kg CO₂/kg Al.
Architectural demand is moving toward continuous concealed LED illumination integrated directly inside the aluminum base shoe sub-extrusion. IP68 continuous waterproof silicone light guides project upward through low-iron glass edges, turning balustrades into ambient illumination sources.
Bulk buyers and general contractors no longer procure from static 2D PDF catalogs. Factory orders are directly driven by parametric BIM models (Revit/IFC), where shoe profiles, glass panel notch geometry, and anchor spacing are automatically translated into 5-axis CNC G-code.
In response to extreme climate wind gusts, updated building codes (such as IBC 2024 Chapter 24) are mandating either structural top cap rails or multi-layer SGP ionoplast laminates to maintain barrier integrity even if one structural glass pane experiences total thermal fracture.
Wholesale distributors and developers are actively bypassing intermediate local middlemen. Sourcing fully packaged, turnkey linear balustrade systems directly from certified OEM extruders cuts procurement costs by 28% to 42% while guaranteeing batch traceability.
The architectural balustrade industry is evolving from passive perimeter barriers into complex, multi-functional engineered envelopes. Over the past five years, our R&D division has implemented critical micro-engineering innovations within our extruded channel assemblies to resolve long-standing installation vulnerabilities in extreme climates:
External cantilever balustrades on high-rise balconies are constant victims of rainwater accumulation. Traditional U-channels accumulate trapped moisture at the glass base, deteriorating PVB interlayers through edge delamination and degrading clamping rubber pads over time. Our latest generation shoe profiles integrate continuous sub-glass weep channels and dual-drainage egress ports spaced at 400mm intervals. This guarantees that wind-driven rainwater discharges instantly onto balcony slab drip-edges, maintaining a bone-dry internal shoe cavity.
Modern luxury villas and Class-A commercial towers increasingly request "zero-profile" finishes, where the aluminum shoe is completely concealed below finished floor tiles, stone screed, or external timber decking. Our flush-mount architectural series features removable top-service snap covers, allowing glass replacement and angle re-alignment from above without breaking surrounding marble or concrete finishes.
Direct technical answers addressing engineering standards, alloy certifications, structural wind load limits, and international shipping protocols.
Wind load calculation follows the fundamental aerodynamic pressure formula $P = 0.613 \times V^2 \times C_p$ (where $V$ is basic wind velocity in m/s and $C_p$ is external aerodynamic coefficient). For balustrades on upper floors (>50m), pressures often exceed 2.0 kPa. We run Finite Element Analysis (FEA) on the shoe base flange to verify that bending moment stress remains safely within 60% of the alloy's yield point (σ ≤ 0.6 × σ_y), maintaining a minimum safety factor of 1.67.
6063 aluminum contains lower levels of magnesium and silicon, making it easier to extrude complex thin-walled hollows and yielding a superior surface finish for Class 1 anodizing (15–20μm). It is the ideal specification for surface top-mount shoes in standard commercial zones. In contrast, 6061-T6 contains copper additions and higher magnesium levels, increasing yield strength up to 240 MPa. We mandate 6061-T6 for side/fascia-mount profiles where anchor bolts experience high tensile pull-out forces.
Standard PVB has low room-temperature shear modulus (≈ 1–2 MPa). Under continuous lateral load or high ambient temperatures (>35°C), PVB becomes viscoelastic, causing glass sheets to slide relative to one another and increasing total cantilever deflection. Kuraray SGP ionoplast maintains an effective shear modulus above 100 MPa across wide thermal spans (-20°C to +50°C), behaving as a monolithic glass sheet of combined thickness and preventing post-fracture collapse.
Our wedge assemblies utilize high-modulus, non-recycled polyoxymethylene (POM) interlocking wedges combined with vulcanized EPDM isolators that maintain permanent compressive friction without plastic relaxation. Under continuous dynamic cycling (100,000 load cycles at 1.0 kN line load per ASTM E2358), our locking wedges retain over 98% of their initial clamping torque, completely preventing vertical displacement or lateral creaking.
For sites within 5 kilometers of ocean shorelines (ISO 12944 C4/C5 Corrosive Categories), standard powder coating or 10μm anodizing will fail within 24–36 months through filiform corrosion. We recommend either our 25μm Hard-Anodized Architectural Class I finish or a three-coat PVDF (Polyvinylidene Fluoride) fluoropolymer system with a minimum 70% Kynar 500 resin content, pre-treated via non-chromate acid pickling to pass 1,500+ hours of ASTM B117 salt spray testing.
For custom architectural channel sections matching proprietary developer profiles, standard die manufacturing takes 10 to 14 business days. Initial prototype extrusion samples with full dimensional inspection and mechanical pull-test reports are dispatched via air freight within 16 days. Upon sample approval, full container production (20GP or 40HQ) is completed in 20 to 25 business days. Die tooling fees are 100% credited back upon reaching container-volume milestones.
Yes. We regularly supply "Ready-to-Assemble" (RTA) kits for major contractors. Using our 5-axis CNC machining centers, base shoe profiles are precision-cut to exact CAD shop drawing schedules with 45°/90° pre-mitred corners, drainage ports, and anchor fixing slots pre-drilled. Every segment is barcode-labeled according to elevation and gridline numbering, cutting on-site installation labor and waste down to near-zero.
Aluminum extrusions are individually wrapped with high-tack protective PE surface films that withstand UV exposure for 6 months without leaving adhesive residue. Profiles are bundled in protective heat-shrink poly wraps, layered with high-density honeycomb paperboard, and packed into reinforced wooden crates or steel-frame sea export cases suitable for forklift unloading, eliminating shipping deformation.
Partner with an established OEM manufacturer and exporter. Whether you require standard 6063-T6 U-channel container stock, custom extrusion dies, or certified structural calculations for your next landmark development, our engineering project desk is ready to assist.