
As an international OEM manufacturer, we design and produce modular aluminium louver roofs alongside structural balcony balustrades, thermal break bifold facades, and architectural cladding. Discover our eight core architectural building systems engineered for luxury villas, hospitality developments, and commercial properties.
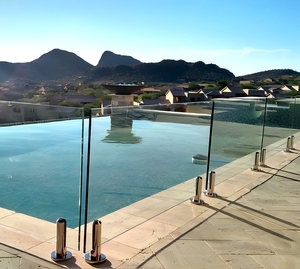
Heavy-duty 15mm toughened safety glass panels engineered to seamlessly integrate with rooftop louver roofs, ensuring wind deceleration and structural impact resistance up to 1.5 kN/m.
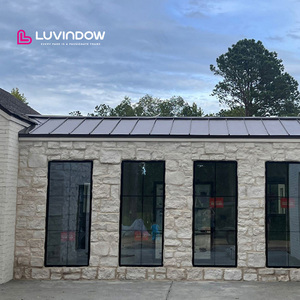
Ultra-narrow frame multi-cavity thermal insulation profiles engineered with dual German Siegenia hardware and NFRC certified Low-E double glazing for bioclimatic building integration.
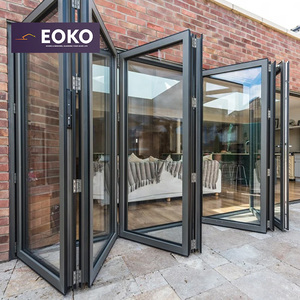
Heavy-gauge aluminum folding accordion doors with multi-point perimeter compression seals. Ideal for transforming open motorized pergolas into sealed 4-season climate sanctuaries.
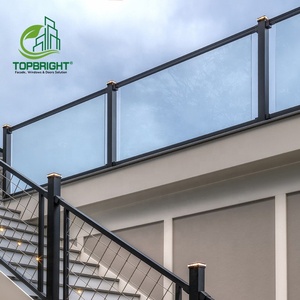
Laser-calibrated CNC edged tempered glass fencing panels custom cut to architectural shop drawings for elevated terrace perimeters and multi-level louver canopy installations.
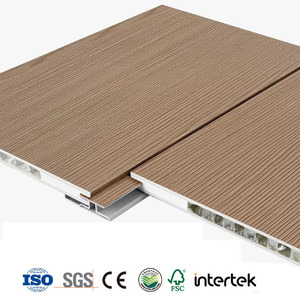
Aerospace-inspired structural honeycomb sandwich panels engineered for lightweight architectural soffits, facade spandrels, and high-wind louver roof perimeter trim facings.
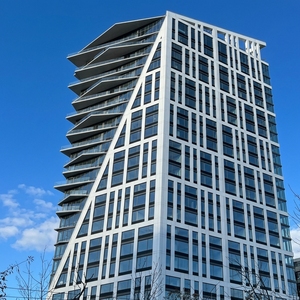
Continuous structural extruded aluminium floor shoe profile rated for commercial pedestrian loads, accommodating 6+6 and 8+8 PVB/SGP acoustic safety laminated panels.
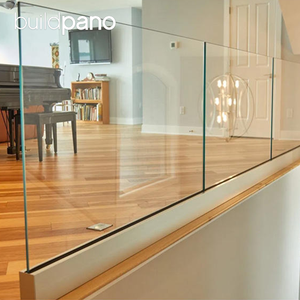
Surface or fascia-mount slim aluminum base shoe channels with concealed rubber clamping gaskets, delivering 100% unobstructed panoramic outdoor vistas under cantilevered louvers.
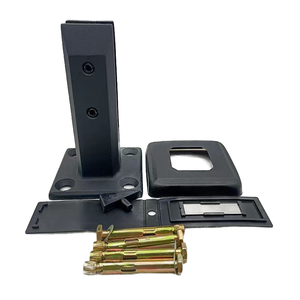
Marine-treated solid investment cast stainless steel core spigot clamps designed for high-salinity poolside cabanas and automated louvered pool-house perimeter wind screens.
Building on our foundational heritage of fabricating over 1,200 commercial and residential architectural sites, we eliminate the risks of subcontracting. Every aluminum louver roof profile is precision cut, pre-assembled, and test-fitted under rigorous European and American static load tolerances.
We strictly utilize certified Pak Alco, Chawla, and primary 6063-T6 aluminum ingots with a minimum tensile yield strength of 215 MPa. Unlike re-melted scrap extrusions that buckle under heavy snow or typhoon loads, our high-density alloy profiles provide unmatched stiffness across expansive 6-meter freestanding spans without center deflection.
Utilizing high-speed 5-axis CNC machining centers and industrial laser alignment tooling, our in-house facility guarantees zero-gap mitre joints, hidden fastener channels, and seamless internal pivot bushings. Every pivot pin is milled from 316 stainless steel to ensure 20+ years of silent, maintenance-free motorized louver blade rotation.
Surface degradation is prevented through automated 16-stage chemical pre-treatments followed by AkzoNobel or PPG architectural fluoropolymer powder coatings or 25-micron anodic oxidation. Tested to withstand 3,000+ hours of continuous salt-spray exposure (ASTM B117), our finishes retain color uniformity across extreme UV environments.
Global architectural contractors and real estate developers benefit from our direct engineering support desk. We deliver full structural calculations, FEA wind-load reports, Revit/BIM 3D models, foundation anchorage load diagrams, and comprehensive wiring schematics for seamless integration with commercial building automation systems.
A high-performance custom OEM louver roof is much more than an aesthetic sunshade; it is an active mechanical building envelope subjected to dynamic atmospheric forces. Standard market pergolas frequently suffer from joint rattling in wind gusts above 80 km/h, water leakage through perimeter gaps during driving rain, and motor burnout under heavy wet snow accumulation.
"Our double-walled airfoil louver geometry incorporates an internal acoustic air pocket and co-extruded EPDM marine gasket seals, guaranteeing 100% watertight closure under 120 mm/hr torrential rainfall."
Each extruded blade functions as an individual beam carrying positive wind pressure and negative uplift. By increasing extrusion wall thickness to 2.5mm–3.0mm along primary load lines and engineering an internal concealed 360-degree perimeter siphon gutter system, our roofs safely discharge up to 350 liters of stormwater per minute directly through the hollow columns without splashing.
| System Parameter | Commercial Grade OEM (Our Standard) | Residential Standard (Mid-Tier) | Generic Commodity Louvers |
|---|---|---|---|
| Aluminium Alloy & Temper | 6063-T6 Virgin Billet (Tensile: 240 MPa) | 6063-T5 Secondary Ingot (Tensile: 185 MPa) | Recycled 6060 Alloy (Tensile: 130 MPa) |
| Primary Beam Wall Thickness | 3.0 mm – 4.0 mm structural gauge | 1.8 mm – 2.2 mm standard gauge | 1.2 mm – 1.4 mm ultra-thin gauge |
| Louver Blade Architecture | Dual-chamber Airfoil with co-extruded EPDM | Single-wall flat curved blade | Single-ply stamped aluminum sheet |
| Maximum Unsupported Span | Up to 6.5 meters per module | Up to 4.5 meters per module | Max 3.0 meters (requires mid-posts) |
| Water Drainage Engineering | Concealed 4-column 360° siphon guttering | 2-column gravity drain channels | Perimeter open drip lip (splashes) |
| Surface Protection System | Qualicoat Class 2 (AkzoNobel 80μm) / 25μm Anodized | Standard Class 1 Powder (50μm) | Non-certified industrial wet spray |
| Motorized Actuator Tier | IP67 Linear Heavy-Duty (Somfy / Tuya IoT) | IP54 External Crank-assist motor | Manual hand crank / unsealed motor |
Global procurement directors, hotel developers, and architectural contractors face evolving commercial challenges. Our procurement intelligence whitepaper outlines four major purchasing paradigms shaping modern aluminum building materials.
Distributors and general contractors are actively bypassing regional trade middlemen in favor of direct OEM manufacturer agreements. Sourcing pre-engineered modular flat-pack louver kits drastically reduces ocean freight volume by up to 65% per container. By standardizing snap-fit extrusion connections and pre-drilled brackets, on-site installation labor is reduced from weeks to two business days per unit, shielding projects from spiraling local skilled-labor shortages.
Institutional buyers are shifting focus from purchase cap-ex to 15-year lifecycle performance. Cheap louvers with sub-1.5mm wall gauges frequently suffer from premature drive linkage fatigue, seal cracking, and aluminum oxidation within 24 months, resulting in expensive warranty claims. Procuring certified 6063-T6 extrusions with Qualicoat Class 2 coatings guarantees zero maintenance intervals, protecting developer asset value.
International environmental compliance mandates are transforming raw material procurement. Developers seeking green building certification increasingly require Environmental Product Declarations (EPD) and documented recycled content percentages. Our OEM production lines offer certified low-carbon primary aluminum billets smelted using renewable hydropower, ensuring zero tariff friction under European CBAM regulations and yielding critical LEED credits.
The motorized louver market is rapidly advancing past manual push-button controls toward fully autonomous micro-climate generation. Here is how our OEM engineering department is spearheading technology integration.
Modern louver systems integrate micro-weather stations equipped with capacitive rain sensors, ultrasonic wind anemometers, and optical solar sensors. Through intelligent algorithms, the louvers dynamically rotate from 0° to 135° to follow solar azimuth angles, maximizing winter radiant heat absorption and providing 100% passive thermal shading in summer to cut indoor HVAC power consumption by up to 32%.
The convergence of building envelopes and clean energy generation has yielded Building-Integrated Photovoltaic (BIPV) louvers. Thin-film monocrystalline solar cells are laminated directly inside the hollow extruded aluminum blade profile. This converts terrace canopy space into an active micro-power plant capable of charging electric vehicles, powering perimeter ambient LED light strips, and feeding excess kilowatt-hours back to the grid.
Today's custom louver roof serves as the structural spine for total outdoor living. We engineer our primary perimeter beams with built-in dual recessed tracks: the inner channel houses motorized wind-lock zip screens woven from high-tensile fiberglass, while the outer structural track supports our multi-track frameless glass sliding systems or heavy-duty bifold doors for complete acoustic and climatic enclosure.
Direct, transparent answers regarding manufacturing capabilities, engineering certifications, MOQ requirements, international shipping, and on-site assembly tolerances.
We fabricate exclusively with primary 6063-T6 and 6005A architectural aluminum billets, alongside certified Pak Alco and Chawla extrusion profiles. Primary structural posts range from 120x120mm to 200x200mm with wall thicknesses between 2.5mm and 4.0mm. Full mill test certificates (MTC) providing chemical composition and tensile elongation test data are issued with every export container.
Yes. Our in-house tooling division engineers custom extrusion dies from customer CAD/SolidWorks blueprints. Tooling lead time averages 14–20 working days with test sample extrusion coupons dispatched via DHL for client dimensional sign-off. Proprietary OEM dies remain strictly protected under strict NDA and client exclusivity agreements.
Our bioclimatic pergolas utilize a multi-tier perimeter siphon gutter with deep integrated cross-sections. Each louver blade features dual end-plug drainage troughs that channel rainwater directly into the perimeter beam troughs, which lead through concealed PVC downspout tubes inside all 4 vertical support columns, preventing perimeter splashback even at rainfall rates of 120 mm/hr.
Our engineered systems are calculated in compliance with ASCE 7-16 (American Society of Civil Engineers) and Eurocode 9 structural aluminum standards. In fully closed and locked positions, our heavy-duty spans resist wind speeds up to 160 km/h (typhoon rating) and static snow loads up to 200 kg/m² depending on post spacing and internal steel reinforcing sleeves.
Every extrusion is individually wrapped in a peelable 80-micron protective film, grouped with EPE pearl cotton padding, and sealed inside custom heavy-duty export plywood crates reinforced with galvanized steel strapping. Hardware, linear actuators, and electronic control modules are vacuum-sealed with desiccant pouches to guarantee 100% rust-free delivery.
Yes. Our DC 24V linear motor systems support dry-contact relays, RS485 serial communication, and Wi-Fi/Zigbee gateways. They connect natively with major building management systems (BMS) as well as smart home ecosystems including Control4, Crestron, Lutron, Somfy, Google Home, and Apple HomeKit for synchronized scheduling and remote mobile control.
For custom profile finishes or bespoke modular sizes, our minimum order quantity starts at just 1 full unit (sample prototype evaluation) and scales to 50+ units for multi-villa developer contracts. Standard manufacturing lead time is 18–25 days following shop drawing approval, with urgent project fast-tracking available upon request.
Every louver roof kit is pre-assembled and dry-fitted in our workshop before dispatch to verify hole alignments and electrical wiring channels. We provide comprehensive step-by-step 3D exploded assembly diagrams, labeled modular numbering tags, detailed high-definition video walkthroughs, and real-time video engineering support for local construction crews.
Whether you require custom extrusion tooling, complete prefabricated bioclimatic pergola systems, or structural architectural glass envelope integration for an upcoming commercial tender, our engineering desk delivers precision shop drawings, wind load verification, and competitive factory-direct OEM pricing within 24 hours.