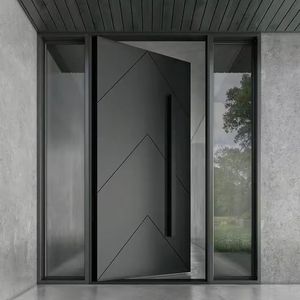
 Heavy-Duty Entry
Modern Pivot Door Anti-Theft Minimalist Aluminum Finished Entry for Apartment and Villa Outdoor Use
Alloy: 6063-T6
Leaf Width: Up to 2000mm
Wind Rating: Class 4

Manufactured in full compliance with ISO 9001, ASTM, CE, and CSA standards. From thermally isolated exterior curtain walls to minimalist interior glass partitions, every system is fabricated to custom millimetric tolerances with certified architectural alloys.
Heavy-Duty Entry
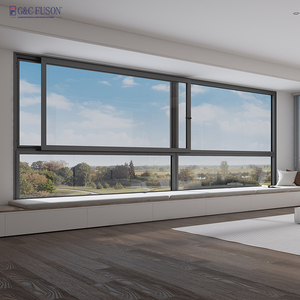 Thermal Break
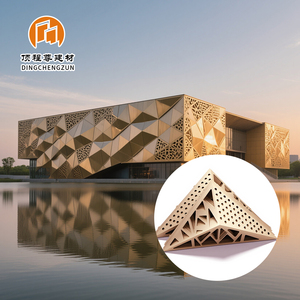 Parametric Cladding
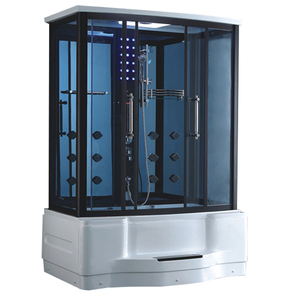 Hermetic Seal
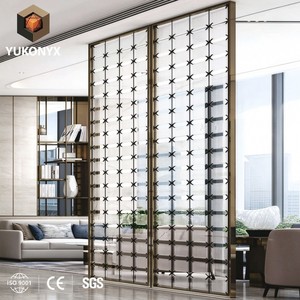 Lobby Partition
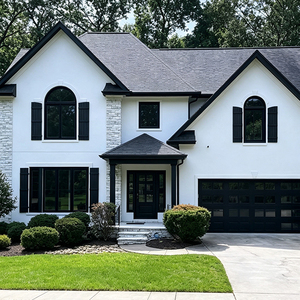 Hurricane Rated
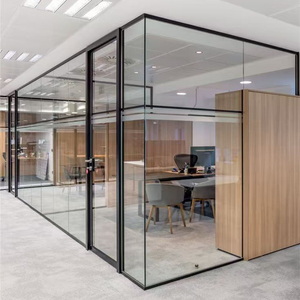 Acoustic Glazing
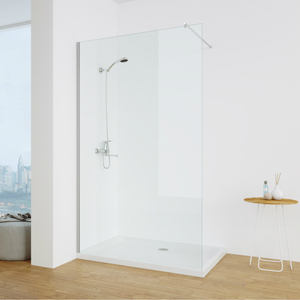 Hospitality Spec
Selecting an OEM façade manufacturer requires comprehensive evaluation of metallurgy, structural calculation models, and quality assurance control points. Rooted in over 15 years of rigorous structural envelope fabrication, our manufacturing infrastructure bridges architectural conceptualization and executed structural integrity.
Operating dedicated CNC 5-axis profile milling centers, hydraulic 4-corner crimping stations, and climate-controlled cleanrooms for two-part structural silicone glazing (SSG), we eliminate field modification risks. By strictly sourcing primary billets of 6063-T5, 6063-T6, and 6061-T6 architectural alloys certified under Pak Alco, Chawla, and international ASTM B221 specifications, our extruded mullions withstand localized peak wind pressures exceeding 5.0 kPa.
Unlike standard regional workshops, our technical team executes factory Visual Mock-Ups (VMU) and full-scale Performance Mock-Ups (PMU) tested to AAMA 501.1 dynamic water infiltration, ASTM E283 air leakage, and ASTM E330 structural deflection criteria before dispatching unitized cassettes to global ports.

Comparative engineering data benchmarks for architects, structural consultants, and B2B facade procurement executives.
| System Typology | Structural Profile Gauge | Thermal U-Value Range | Air / Water Tightness | Acoustic Attenuation | Ideal Application Scale |
|---|---|---|---|---|---|
| Unitized Curtain Wall | 2.5mm – 4.0mm 6063-T6 Extruded Billet | 0.95 – 1.35 W/m²K (Triple / Double IGU) | ASTM E283 < 0.06 cfm/ft² | AAMA 501.1 Dynamic 15 PSF | STC 42 – 48 dB (Acoustic PVB) | High-rise commercial towers, Class-A corporate headquarters |
| Stick Built Curtain Wall | 2.0mm – 3.2mm Pak Alco / Chawla Heavy | 1.30 – 1.70 W/m²K (Polyamide Barrier) | ASTM E331 Static 12 PSF (600 Pa) | STC 36 – 40 dB | Low-to-mid rise retail podiums, educational complexes |
| Thermally Broken Windows | 1.6mm – 2.2mm Multi-Chamber Profiles | 1.10 – 1.45 W/m²K (PA66 Technoform) | EN 12207 Class 4 / EN 12208 Class 9A | STC 38 – 44 dB | Luxury villas, multi-family high-end residential towers |
| Perforated Double Rainscreen | 2.5mm – 4.0mm 3003-H14 Aluminum Sheet | Secondary Solar Envelope (SHGC cut >45%) | Ventilated cavity drainage (Pressure Equalized) | Wind Vortex Buffer -15 dB | Solar protection envelopes, airport terminals, sports arenas |
| Point-Fixed Spider Glazing | SUS316 Cast Brackets + Tension Truss | 1.40 – 1.90 W/m²K (Laminated Tempered) | Silicone Weatherseals ASTM C920 Class 50 | STC 35 – 39 dB | Grand hotel lobbies, public exhibition atriums, car showrooms |
Every transom, mullion, and glass cassette is machined to CAD/CAM specifications via 5-axis CNC cutters, ensuring field tolerances within ±0.5mm and zero on-site improvisation.
Standardized on high-tensile Pak Alco and Chawla extrusions alongside international 6063-T6 alloys with chemical spectrometry logs verifying ultimate tensile strength above 240 MPa.
Full-spectrum surface treatments including 70% Kynar 500 PVDF, 25-micron class 1 architectural anodizing, and Qualicoat Class 2 powders offering guaranteed 20-year colorfastness against coastal UV radiation.
Modular facade panels and structural glass lites are secured in custom steel A-frame stillages equipped with desiccants and impact logging sensors for zero-defect maritime delivery.
Global supply chain directors and facade engineering consultants are recalibrating procurement criteria. Commercial building envelopes are transitioning from static weather barriers into high-performance, decarbonized, kinetic building systems.
Building-Integrated Photovoltaics (BIPV) are rapidly shifting from niche pilots to mandatory commercial specifications. Next-generation procurement demands cadmium-telluride (CdTe) and monocrystalline cells invisibly laminated between outer glass lites. This allows curtain walls to function as clean electrical micro-generators while maintaining targeted Visible Light Transmittance (VLT) and solar coefficient controls.
Under tightening European CBAM (Carbon Border Adjustment Mechanism) and global LEED v4.1 mandates, international importers actively specify aluminum extruded with certified post-consumer recycled scrap and hydro-smelted low-carbon ingots. Tracking carbon intensity below 4.0 kg CO₂ per kg of finished aluminum alloy is rapidly becoming the non-negotiable procurement standard.
Constrained jobsite labor pools and tight urban construction windows are making traditional stick-built facades economically unviable for large towers. Global procurement contracts increasingly favor 100% factory-assembled and structurally pre-glazed unitized modules. Complete with integral gaskets, spandrel insulation, and bracket anchors, crane erection speeds jump to 1 floor every 2 days.

Architectural envelopes are experiencing a convergence of extreme visual transparency and uncompromising thermal boundary performance. Three prominent design engineering vectors dominate our current OEM development pipelines:
Rigorous technical clarity on fabrication standards, testing protocols, export handling, and structural compliance for international general contractors and façade consultants.
Our custom aluminum curtain wall and window systems incorporate the pressure-equalization principle (rainscreen principle). Rather than relying entirely on exterior caulking which degrades under thermal expansion and solar UV, we engineer compartmentalized internal chambers equipped with vulcanized EPDM dual/triple gaskets and stepped drainage weeping channels.
Under laboratory testing in accordance with ASTM E331 (water penetration under static pressure) and AAMA 501.1 (water penetration under dynamic cycling), our unitized systems remain impervious up to 1,000 Pa (20 PSF). For coastal and hurricane zones, structural profiles are augmented with SentryGlas (SGP) laminated outer panes rated to withstand missile impacts and cyclical gust reversals up to ±70 PSF.
We mandate architectural grade 6063-T6 or structural grade 6061-T6 extruded aluminum billets. For standard commercial spans (up to 4.2 meters between floor slabs), profile nominal wall thickness ranges from 2.5mm to 3.2mm. For oversized atriums or curtain wall spans reaching 6.0+ meters without intermediate steel support, heavy-gauge sections up to 4.0mm or internal galvanized steel flitch stiffeners are engineered.
Every project undergoes finite element structural modeling verifying deflection limits: typically L/175 for spans under 4.1 meters, and L/240 + 6.4mm for spans exceeding 4.1 meters under maximum local design wind velocity, strictly complying with BS EN 13830 and ASCE 7-22 structural load criteria.
We eliminate interior-to-exterior thermal conductivity through precision-knurled and mechanically rolled continuous Polyamide 6.6 insulating strips reinforced with 25% glass fiber (PA66 GF25). These technoform barriers withstand thermal expansion coefficients virtually identical to aluminum, preventing profile shear deformation under intense thermal shock.
When combined with warm-edge composite glass spacers (such as Technoform or Swisspacer) and hermetically sealed double or triple Insulated Glass Units (IGU) filled with 90% argon gas, our fenestration achieves overall window assembly U-values down to 0.95 W/m²K, eliminating condensation risks and significantly reducing building HVAC operating tonnage.
For custom OEM facade contracts exceeding 2,500 m², we implement a two-stage pre-production validation process. First, a full-scale Visual Mock-Up (VMU) is assembled at the factory so architects and clients can review corner joins, glass reflection color consistency, mullion reveal depths, and mechanical hardware operation under natural lighting conditions.
Second, a full-scale Performance Mock-Up (PMU) spanning at least two full building stories and three structural bays is erected in an accredited testing chamber. The mock-up is subjected to air permeability (ASTM E283), static water infiltration (ASTM E331), dynamic water testing (AAMA 501.1), structural wind load (ASTM E330), and inter-story seismic lateral drift cycling (AAMA 501.4). Mass extrusion and panel cutting only commence once formal third-party test certificates are issued.
For projects situated within 5 km of coastlines or industrial sulfur corridors, we specify either 70% PVDF (Polyvinylidene Fluoride) 3-coat/2-bake liquid fluoropolymer systems meeting AAMA 2605 specifications, or Class 1 Architectural Anodizing (minimum 25-micron anodic film thickness) compliant with Qualanod marine standards.
These finishes pass 4,000-hour acidified salt spray (CASS) tests and over 10 years of accelerated Florida ultraviolet exposure without chalking, flaking, or gloss deterioration exceeding ASTM D4214 limits, supported by formal 20-to-25-year manufacturer warranties.
Finished unitized cassettes and fragile glass assemblies are secured within custom heavy-duty welded steel A-frames or fumigated IPPC-certified solid timber crates lined with high-density EVA foam corner buffers and vapor-proof shrink wraps. Silica gel desiccant packs are inserted into each crate to prevent maritime condensation corrosion during tropical ocean transits.
Each container is packed with digital TiltWatch and ShockDot impact monitors to detect unauthorized rough transit handling. Furthermore, every panel is tagged with high-durability weatherproof QR codes corresponding directly to project floor-by-floor installation sequence drawings, accelerating site unloading directly to corresponding crane pick points.
Yes. Our in-house technical engineering department operates on native BIM Level 2 workflows up to LOD 400 (Level of Development). We directly ingest architectural Revit (.rvt) and IFC files to generate shop drawings, structural anchor calculation packages, and fabrication part files.
These models interface directly with our 5-axis CNC profile machining software via STEP and IGES direct-code transfer. This closed-loop digital pipeline eliminates human transcription error between the architectural consultant’s model and the physical spindle milling of transom shear blocks, drainage slots, and bracket anchor slots.
For custom designed proprietary extrusion dies, the standard tooling cycle is 10 to 14 days, followed by sample billet pressing and dimensional validation via optical profile projectors within 5 business days. Once the first-article extrusion sample is counter-signed, standard production lead time for an initial 5,000 m² unitized facade order is approximately 35 to 45 days.
For projects requiring fast-track schedules, our extensive repository of over 450 pre-engineered extrusion dies—encompassing stick curtain walls, thermal-break tilt/turns, and heavy pivot doors—enables immediate production rollout, shipping initial 40-foot High Cube (40HQ) containers within 21 days from shop drawing sign-off.
Submit your architectural elevations, structural wind load requirements, and target thermal U-values. Our senior façade engineering team provides full shop drawing reviews, profile optimization, and itemized CIF/FOB pricing within 48 hours.