Precision manufactured in accordance with CSA, ASTM, and CE structural engineering standards. Fabricated from certified prime aluminum alloys, tested for wind pressure resistance, acoustic insulation, and thermal optimization.
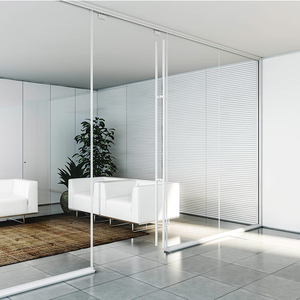
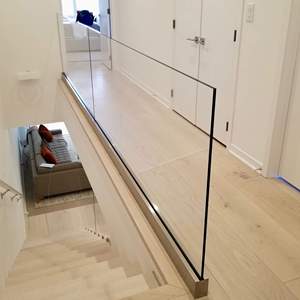
In modern commercial architecture, the entrance system is no longer simply a transitional threshold; it is a complex structural sub-assembly governing energy performance, structural wind loads, life safety egress, and building brand identity. Procuring custom commercial storefront doors directly from certified Chinese manufacturers yields up to 40% capital optimization when backed by rigorous technical specifications and strict quality verification protocols.
All structural profiles are extruded from high-purity, primary A00 aluminum ingots conforming to standard GB/T 5237 and ASTM B221. By applying strict age-hardening thermal treatments to achieve T5 or T6 temper, our profiles achieve an ultimate tensile strength exceeding 205 MPa and Webster hardness ≥ 12 HW, eliminating deflection under high cycling loads.
Our insulated storefront systems utilize European-standard PA66 GF25 (polyamide 6.6 reinforced with 25% glass fiber) thermal isolator strips. This mechanically crimped thermal break isolates exterior aluminum members from the conditioned interior, yielding low overall fenestration U-factors down to 1.35 W/m²·K while mitigating structural condensation risks.
Manual corner-cleat punching often leads to out-of-square door assemblies. We operate 5-axis dual-head CNC processing centers with digitized laser measurement. Hinge cutouts, concealed door closer mortises, multipoint panic-device latch slots, and drop-seal housings are milled directly from CAD/CAM models within ±0.02 mm tolerances.
For coastal retail centers and hurricane-prone geographical markets, we supply structural laminated insulated glass units (IGU) featuring SentryGlas® (SGP) or high-grade acoustic PVB interlayers. Successfully verified against ASTM E1886 and ASTM E1996 Large Missile Impact (Level D, 50 ft/s) and cyclic static air pressure testing.
Surface treatments determine lifecycle exterior durability. We deliver fluoropolymer coatings (AAMA 2605 certified PVDF, 3-coat Kynar 500® 70% resin system) with 20-year colorfast guarantees against UV chalking, alongside Class I electrolytic anodizing (25 μm film thickness) designed to resist harsh marine salt fog environments (ASTM B117).
B2B clients have distinct regional hardware mandates. Our profile extrusions are pre-engineered with internal structural reinforcing brackets (4.0mm thick aluminum / galvanized steel) to receive UL-listed panic hardware (Von Duprin, Dormakaba), continuous geared aluminum hinges, and commercial overhead concealed/floor-spring closers.
Commercial architecture is entering a structural transformation driven by net-zero building regulations, building envelope intelligence, and digitized prefabricated construction. B2B general contractors, architects, and procurement officers must adapt their specification matrices to capture these fundamental market trends.
The transition toward electrochromic dynamic glazing and switchable PDLC (Polymer Dispersed Liquid Crystal) film directly laminated within the IGU cavity. Storefronts can dynamically shift from crystal clear to privacy mode or solar-attenuated tint in milliseconds, slashing commercial cooling loads by up to 28% without mechanical louvers.
Traditional wide-stile (5-inch) entrance doors are rapidly yielding market share to ultra-minimalist narrow-stile (1.75 to 2.5-inch) systems. To retain commercial wind load resistance without heavy perimeter profiles, engineering has shifted toward continuous structural silicone structural glazing (SSG) where glass acts as an integral structural shear diaphragm.
LEED v4.1 and European CBAM (Carbon Border Adjustment Mechanism) directives now mandate Environmental Product Declarations (EPD). Modern Chinese tier-1 suppliers utilize hydro-powered smelted aluminum billets, lowering embodied carbon from the legacy 16 kg CO&sub2;e/kg Al down to ≤ 4.0 kg CO&sub2;e/kg Al, ensuring green building certification compliance.
| Procurement Channel | Unit Capital Cost ($/sqm) | Custom Die Extrusion Flexibility | Lead-Time (Fabrication & Ocean) | Quality Verification Rigor | Direct Engineering Access |
|---|---|---|---|---|---|
| Direct OEM/ODM Factory (Our Model) | $180 – $320 (Optimized) | Unlimited (In-house tooling center) | 25–35 Days + Transit | Full in-house CMM, air/water testing | Direct CAD/BIM facade engineer link |
| Trading Company / Sourcing Broker | $260 – $440 (+25-35% markup) | Limited to broker catalog | 35–50 Days (Disconnected chain) | Third-party visual check only | Intermediary communication bottleneck |
| Local Domestic Glass Fabricator (US/EU) | $550 – $980 (Very High) | High cost for custom dies | 12–20 Weeks (Local backlogs) | Standard domestic mill certs | High local drafting consulting fee |
Drawing upon more than fifteen years of architectural fenestration excellence, our manufacturing ecosystem combines certified raw materials, high-precision German tooling, and rigorous end-to-end quality control.
Unlike trading middlemen who outsource cutting, machining, and glazing to scattered workshops, our comprehensive 45,000 m² production complex houses aluminum extrusion lines, automated vertical powder coating towers, glass tempering autoclaves, and final structural assembly lines under one roof. This single-source governance guarantees absolute dimensional integrity.
Storefront entrance assemblies cannot forgive site out-of-square conditions. Utilizing advanced 3D laser verification and automated corner crimping stations with high-strength structural corner keys, every door leaf undergoes rigorous diagonal cross-measurement testing, ensuring diagonal variance remains strictly within ±1.0 mm across 3000 mm span openings.
International shipping creates acute vibrational, moisture, and impact hazards. We engineer bespoke fumigated plywood shipping crates with internal closed-cell EVA foam separation, desiccant bags, corner protective caps, and vacuum thermo-plastic shrink wrap, preventing maritime glass clouding or anodized surface scratching over long voyages.
Clear, definitive answers addressing profile gauges, structural testing, international building code compliance, and global logistics for developers and facade engineers.
We fabricate storefront door stiles from prime 6063-T5/T6 architectural aluminum with structural wall thicknesses ranging between 2.0 mm (0.078 in) and 3.2 mm (0.125 in). Heavily loaded commercial framing sections, bottom door rails, and structural transoms feature internal reinforcing ribs up to 4.0 mm thickness to securely anchor heavy overhead concealed closers and panic bars without metal fatigue.
Yes. Our products are engineered and tested in accordance with North American and international fenestration standards. Our glass units comply with ANSI Z97.1, CPSC 16 CFR 1201, and EN 12150 (tempered) alongside ASTM E1886/E1996 for hurricane impact resistance. Extrusion and finish treatments satisfy AAMA 2604/2605 specifications, and thermal models are verified via NFRC simulation parameters.
Narrow Stile (approx. 50 mm / 2 in) maximizes natural light and aesthetic sightlines, suitable for interior offices, upscale boutiques, and light-traffic entries. Medium Stile (approx. 85 mm / 3.5 in) offers optimal structural balance for high-footfall retail and municipal buildings. Wide Stile (approx. 115 mm / 5.0 in) provides maximum rigidity for heavy-traffic institutional buildings, airports, and oversized doors exceeding 3000 mm in height.
Yes, absolutely. We routinely execute OEM pre-machining and prep services. Clients can either ship master hardware templates or digital CAD schedules; our automated 5-axis CNC machines prep mortise locks, flush bolts, electric strikes, continuous hinges, and overhead closers. Alternatively, we supply UL/CE-certified hardware directly from our approved tier-1 hardware partner foundries.
All operable storefront systems integrate multi-layer continuous EPDM weather gaskets engineered with dual-durometer vulcanized corner corners. For bottom door transitions, we supply heavy-duty ADA-compliant saddle thresholds with thermal isolators and automatic drop-down mechanical sweeps, passing ASTM E283 air leakage (<0.06 cfm/ft²) and ASTM E331 water penetration protocols under continuous spray pressure.
Standard custom fabrication lead time is 25 to 35 calendar days following client approval of shop drawings and finish sign-off. For international clients unable to dispatch on-site inspectors, we issue Comprehensive Quality Dossiers, including high-resolution video testing of corner crimping, optical laser thickness gauge checks on anodizing/PVDF coatings, and mock-up pre-assembly checks prior to container pack-out.
Connect directly with our senior architectural fenestration engineers. Submit your CAD elevation files, window schedules, and hardware specifications for a comprehensive B2B quotation, structural review, and free value-engineering consultation within 24 hours.