
Discover our flagship commercial partition systems, engineered balustrades, and frameless room divider assemblies fabricated under rigorous ISO 9001, CE EN 12150, and ASTM C1048 quality control standards.
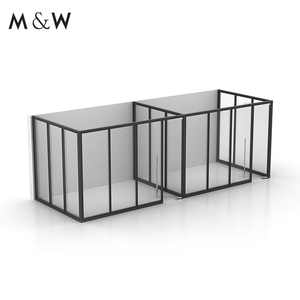
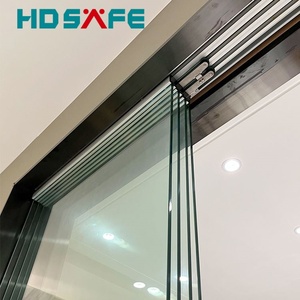
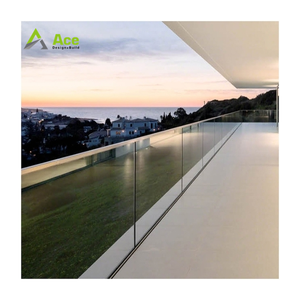
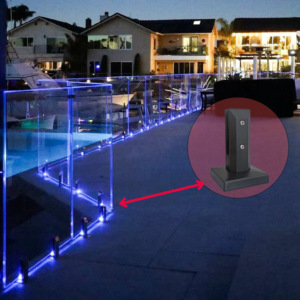
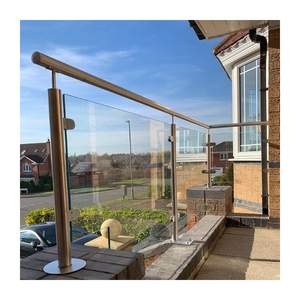
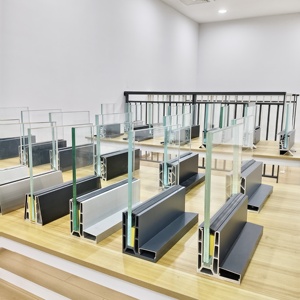
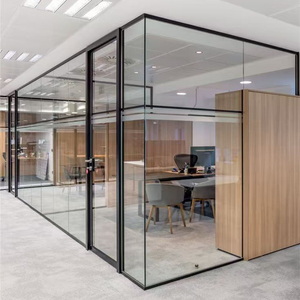
Specifying architectural glass partitions for tier-one corporate headquarters, healthcare facilities, and luxury hospitality projects demands strict compliance with international mechanical deflection and acoustic absorption standards. Single-glazed standard partitions consistently underperform in low-frequency vocal attenuation, often registering below STC 32 dB. Our advanced factory production lines incorporate precision-engineered acoustic interlayers (Acoustic PVB and SGP ionoplast) coupled with dual-chambered EPDM synthetic rubber peripheral gaskets.
By utilizing dual-pane asymmetric glass thickness configurations (such as 6mm Toughened + 8.76mm Acoustic Laminated), we eliminate the natural harmonic resonance frequency of structural glass, achieving sound attenuation ratings in excess of STC 48 dB (Rw 47 dB) without increasing visual wall thickness or structural profile bulk.

Evaluate acoustic soundproofing, maximum floor-to-ceiling heights, thermal performance, and primary commercial use cases across our standard and custom-engineered partition assemblies.
| System Classification | Profile Depth & Sightline | Glazing Specification | Sound Attenuation (STC/Rw) | Max Span Height | Primary Commercial Intent |
|---|---|---|---|---|---|
| Frameless Butt-Joint Partition | 25mm Base Shoe / 18mm Ceiling U-Track | 10mm or 12mm Clear Tempered Glass | STC 34 – 37 dB | 3,200 mm | General office corridors, executive fronts, retail showrooms |
| Slim-Line Acoustic Monobloc | 45mm Extruded 6063-T6 Aluminum | 12.76mm Acoustic PVB Laminated | STC 39 – 43 dB | 3,600 mm | Executive cabins, conference rooms, legal consultation spaces |
| Double-Glazed Soundproof Wall | 100mm Modular Dual-Glaze Frame | 6mm Low-Iron + 12A Argon + 6mm Toughened | STC 45 – 50 dB | 4,200 mm | Boardrooms, hospital consultation units, recording studios |
| Smart Switchable Privacy System | 50mm Hidden Wiring Raceway Track | 5+5mm or 6+6mm PDLC Smart Film Infill | STC 38 – 42 dB | 3,500 mm | High-security meeting facilities, medical clinics, VIP lounges |
| Continuous Heavy Base Balustrade | 120mm Structural Floor Channel | 17.52mm / 21.52mm SGP Laminated Safety | Impact Class 1A (EN 12600) | 1,200 mm (Crest) | Balconies, mezzanine edges, commercial atriums, public stairwells |
Combining 15+ years of architectural fabrication heritage with automated CNC metal processing, laser-guided profiling, and turn-key export crating designed for total risk mitigation.
With more than a decade and a half on commercial build sites, our in-house engineering and production teams handle complex architectural layouts, Spanish villas, modern corporate complexes, and multi-story curtain/partition assemblies without relying on third-party middlemen.
Every profile cut, glass bevel, hinge notch, and lock pocket is milled via German-engineered 5-axis CNC processing to tolerances within ±0.5 mm. Zero size constraints mean custom floor-to-ceiling heights and oversized glass panes are custom cut to actual rough openings without dimensional compromise.
We utilize heavy-gauge, certified 6063-T6 aluminum profiles, Pak Alco, and Chawla architectural specifications. Ranging from 1.2mm for economy internal partitions to 3.0mm+ heavy-duty commercial wall frames capable of enduring rigorous continuous cycle door operation and high seismic zone ratings.
Oceanic glass shipping risks are mitigated via custom fumigated solid plywood crates and vertical steel A-frames lined with high-density EPE protective foam. Interleaved with anti-friction cork pads, our export packing eliminates transit scratching, edge shelling, and atmospheric delamination.
We support overseas project managers, developers, and expatriate corporate clients through seamless digital engineering collaboration. Receive real-time BIM/Revit submittals, photorealistic assembly mock-ups, detailed shop drawings, and step-by-step video installation guidance from pre-order through final handover.
From optical roller-wave distortion analysis to Heat Soak Testing (HST) conforming to EN 14179-1, our multi-stage quality assurance protocol ensures zero spontaneous nickel sulfide (NiS) inclusions and uniform powder coat adhesion tested against 1,000+ hours of continuous salt-spray exposure.
Architectural specifiers, commercial general contractors, and corporate fit-out procurement managers must navigate profound market transformations driven by circular building certifications, smart automation, and carbon footprint reduction.
Fixed drywall and permanent masonry walls are rapidly being phased out across Class-A commercial developments in favor of 100% relocatable modular demountable glass systems. Specifying non-progressive demountable assemblies allows tenants to reconfigure floorplates without generating construction waste, contributing directly to LEED Materials & Resources credits and BREEAM circular economy ratings.
Traditional mechanical blinds that collect airborne contaminants and harbor bacteria in commercial environments are giving way to integrated Polymer Dispersed Liquid Crystal (PDLC) switchable privacy glass. Operating at under 5 Watts/m² with sub-second millisecond transition speeds, smart glass partitions provide on-demand visual confidentiality integrated seamlessly with corporate Crestron and Lutron building automation protocols.
Corporate ESG procurement mandates are pushing architectural partition factories to source primary billets extruded with high recycled scrap content (minimum 75% post-consumer aluminum). Utilizing renewable hydroelectric-powered smelters drops embodied carbon emissions below 4.0 kg CO2e per kg of aluminum, aligning with stringent European Union Carbon Border Adjustment Mechanism (CBAM) requirements.
Open-plan acoustic spillover has become the primary grievance in contemporary hybrid workplace design. Modern glass partition procurement focuses on acoustic integrity at the perimeter: magnetic self-aligning ceiling channels, silicone-free polycarbonate dry joints, and automatic mechanical drop-down threshold seals that deploy instantly upon door closure to seal the critical under-door air gap.

Architectural interior design is decisively moving away from heavy 100mm multi-chambered face frames toward ultra-minimalist micro-profile framing systems boasting sightlines as narrow as 18mm. Achieving structural stability with such slim profiles requires our extrusion engineers to temper aluminum sections to T6 hardness using high-tensile 6063 aerospace-grade alloys with reinforced interior ribs.
Furthermore, the industry is witnessing an accelerating demand for industrial-chic "Crittall-style" acoustic glass partitions. Rather than welding fragile individual glass lites, our automated CNC routers mill solid aluminum grid bars that are mechanically bonded over monolithic acoustic laminated glass with structural 3M VHB glazing tapes, delivering authentic loft aesthetics paired with uncompromising STC 42 dB acoustic performance.
Addressing the critical commercial, technical, and logistics inquiries raised by international developers, procurement directors, and building envelope consultants.
To prevent spontaneous fracture triggered by microscopic Nickel Sulfide (NiS) inclusions in toughened architectural glass, our factories mandate 100% Heat Soak Testing (HST) in accordance with EN 14179-1 and ASTM C1048. For high-occupancy corridors and elevated floor glass railings, we strongly specify multi-layer laminated safety glass bonded with Kuraray SentryGlas (SGP) or high-tack Solutia PVB interlayers, ensuring that even under severe impact, the glass remains structurally upright without panel collapse.
Every export consignment is supplied with an exhaustive compliance package including: CE EN 12150-1 (thermally toughened soda lime silicate safety glass), EN 12600 Class 1(B)1 pendulum impact certification, ANSI Z97.1 & CPSC 16 CFR 1201 (USA safety glazing standard), AS/NZS 2208 (Australian balustrade compliance), and factory test certificates verifying aluminum extrusion tensile yield strengths according to ASTM B221.
Tempered architectural glass cannot be altered, cut, or re-drilled once factory processing is complete. We implement a rigorous pre-production milestone: our technical engineering desk reviews contractor rough openings (RO), deflection allowances (≤L/360 under live load), and laser survey point clouds. Production begins solely upon digital sign-off of 1:1 CAD/Revit shop drawings documenting every hole location, hardware notch, and gasket compression offset down to millimeter accuracy.
Profiles can be customized with Qualicoat Class 2 architectural powder coatings (available in 200+ RAL shades including ultra-matte black, architectural bronze, and pure white), fluoropolymer PVDF coatings for superior chemical resistance in healthcare facilities, or Class 1 anodization (15–25 microns) in clear satin, titanium gray, brushed champagne, and deep bronze capable of withstanding aggressive coastal marine atmospheres.
All commercial shipments are covered under comprehensive Marine Cargo All-Risk Insurance (covering 110% of CIF value). In the exceptionally rare event of shipping damage, our photographic documentation protocol initiates immediate expedited glass remanufacture within 72 hours, dispatched via priority air freight or expedited sea routing to ensure client project construction timelines remain uninterrupted.
Our flexible manufacturing lines accommodate both boutique commercial projects and large-scale multi-tower procurements. The standard MOQ is 50 square meters for modular partition systems or 1 set for full prototype review. Standard production cycles range from 15 to 22 days following shop drawing sign-off, with custom-milled extrusion dies taking an additional 7–10 days for precision aluminum tooling.