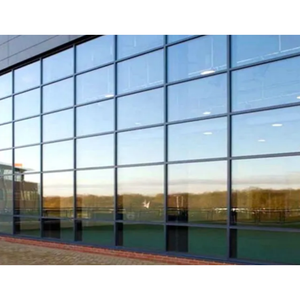
Alloy 6063-T6
Tinted Double IGU
Thermal Break

Manufactured strictly according to international structural and thermal standards (ASTM E330, EN 13830, NFRC, and GB/T 21086), providing complete turnkey supply for global facade contractors.
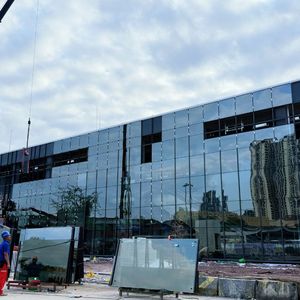
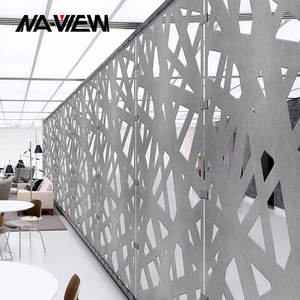
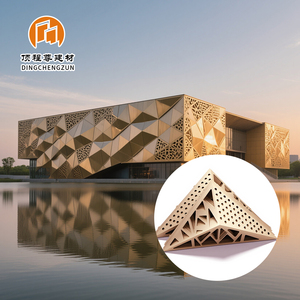
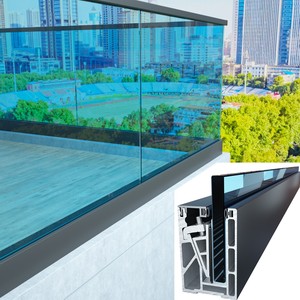
The contemporary building envelope is no longer a static exterior barrier; it is an active thermodynamic membrane that governs structural resilience, energy consumption, indoor environmental quality (IEQ), and architectural character. As global building codes adopt stringent net-zero standards such as ASHRAE 90.1, Title 24, and the European Union’s Energy Performance of Buildings Directive (EPBD), wholesale procurement of aluminum curtain wall systems requires comprehensive technical scrutiny.
China has solidified its position as the premier manufacturing hub for complex building envelopes, supplying over 65% of global architectural aluminum profiles and unitized glazing panels. By integrating state-of-the-art aluminum extrusion presses (ranging from 1,800 to 10,000 metric tons), automated robotic double-glazing lines, and high-precision CNC 5-axis machining centers, top-tier Chinese manufacturers achieve unmatched structural consistency and cost-efficiency.

Selecting the optimal building envelope topology directly dictates structural lead times, cranage schedules, acoustic containment, and lifecycle thermal envelope integrity.
| System Type | Assembly Methodology | Wind Load Range | Thermal U-Value (W/m²·K) | Acoustic Isolation (Rw) | Ideal Application |
|---|---|---|---|---|---|
| Unitized Curtain Wall | 100% Factory pre-assembled & glazed panels; interlocking split mullions hoisted via floor-mounted cranes. | Up to ±8.0 kPa (Typhoon/Hurricane Rated) | 1.1 – 1.6 (With Triple IGU Warm Edge) | 42 – 48 dB | Skyscrapers, High-Rise Commercial Towers, Tight Urban Footprints |
| Stick Curtain Wall | Mullions and transoms anchored sequentially on-site; glass installed and structurally sealed in-situ. | ±2.5 to ±4.5 kPa | 1.4 – 2.1 (Standard Double Glazed) | 35 – 40 dB | Mid-rise complexes, low-rise commercial podiums, custom complex geometries |
| Point-Supported / Spider Wall | Articulated stainless steel spider fittings secured to heavy-gauge aluminum mullions or glass fins. | Calculated per structural span (±3.5 kPa typical) | 1.8 – 2.8 (Single or Laminated Tempered) | 32 – 36 dB | Atriums, Monumental Airport Hubs, Showroom Pavilions, Hotel Lobbies |
| Double-Skin Façade (DSF) | Twin glass skins with an integrated dynamic intermediate ventilation cavity (naturally or mechanically ventilated). | Custom structural buffer design | 0.7 – 1.1 (Super-Insulated Performance) | 48 – 54 dB | Green Building Platinum/LEED-certified headquarters, extreme climatic zones |
| Perforated & Solid Metal Cladding | Interlocking 2.5mm–4.0mm solid alloy panels anchored to ventilated aluminum substructures with vapor barriers. | Engineered to subframe span (±5.0 kPa) | R-15 to R-30 (Dependent on mineral wool infill) | N/A (Rain-screen acoustic dampening) | Exterior architectural shading, parapets, spandrel masking, modern facade textures |
Need custom structural engineering calculations or wind tunnel test reports for your facade project?
Get a Quote
Built upon a foundational heritage of over 15 years in precision metal and glass fabrication, our facilities integrate the highest manufacturing rigor recognized in both international export corridors and elite regional markets. We bridge the gap between architectural concept and structural reality through accountable in-house metallurgy, CNC processing, structural silicone application, and comprehensive quality validation.
Unlike broker-type trading houses, our workshop operates full end-to-end processing lines. We extrude primary profiles using verified virgin 6063-T5/T6 billets, matching and exceeding industry benchmarks set by premier regional standards (such as certified Pak Alco and Chawla extrusion profiles). With zero size constraints, each profile is custom-milled to exact structural blueprints, maintaining micrometer-level precision.
We utilize certified virgin aluminum billets with strict iron content limits (<0.25%). Our profiles yield mechanical tensile strengths exceeding 205 MPa, preventing profile deflection even under extreme wind shear.
Every facade unit is mapped in full Autodesk Revit / Rhino Grasshopper workflows. Shop drawings and fabrication files translate directly into 5-axis CNC cutters, ensuring clash-free on-site assembly.
Equipped with vertical fluoropolymer PVDF coating and Class I acid anodizing lines, offering 20- to 30-year warranties against chalking, salt spray degradation, and severe UV color shifts.
Prior to factory extrusion, all engineering variables—wall thicknesses (1.4mm to 4.0mm+), glass solar heat gain coefficients (SHGC), and hardware shear values—are locked into a legally binding quality agreement.
For international property developers, general contractors, and overseas clients, we deploy cloud-based live QC feeds, third-party SGS inspections, and step-by-step uncrating documentation for seamless container transit.
Strategic procurement directors must balance initial capital expenditure with evolving carbon taxation, embodied energy quotas, and lifecycle sustainability. The following macro shifts define the next generation of building envelope procurement.
Global procurement directives now demand verified Environmental Product Declarations (EPD). Chinese smelters utilizing hydroelectric and solar power are producing prime-grade architectural aluminum with less than 4.0 kg CO2e per kg of primary metal, drastically minimizing the Scope 3 embodied carbon footprint of commercial building assets.
Curtain wall spandrels and vision zones are transitioning into clean power generation surfaces. The integration of high-efficiency Cadmium Telluride (CdTe) and Perovskite thin-film solar glass directly into unitized frames allows skyscrapers to achieve on-site Net Zero Energy Building (NZEB) compliance without architectural compromise.
Fixed tinted glass is increasingly supplanted by digitally addressable electrochromic IGU assemblies. Controlled via building automation systems (BMS), these systems dynamically alter solar heat gain coefficient (SHGC) from 0.41 down to 0.09 in response to ambient solar irradiance, slashing cooling loads by up to 28%.
To counteract escalating on-site labor rates in North America, Europe, Australia, and the Middle East, procurement trends favor fully completed unitized modules shipped with pre-fitted silicone gaskets, fire-stop perimeter insulation, and plug-and-play bracketry, speeding exterior close-in by 50%.
The convergence of advanced polymer science and structural metallurgy has yielded unprecedented breakthroughs in building envelope durability. In modern curtain wall design, thermal bridging is effectively eliminated by employing multi-cavity polyamide (PA66 GF25) thermal breaks infused with aerogel insulation cores, attaining overall curtain wall frame U-values (Uf) as low as 0.85 W/m²·K.
Simultaneously, glass processing technology now leverages triple-silver Low-E magnetron sputtering vacuum deposition (MSVD). This process achieves a luminous efficacy rating exceeding 2.2—delivering crystal-clear visible light transmission while reflecting over 92% of destructive infrared solar energy.

Engineered to limit structural mullion deflection to L/240 or 20mm max under extreme cyclic wind pressure testing.
Isobaric pressure equalization cavities route condensation and driving rain outward via integrated weep systems.
Asymmetric glass lamination with acoustic acoustic PVB/SGP interlayers dampen highway and aircraft frequencies.
Full perimeter spandrel fire-stopping with certified galvanized steel back-pans and foil-faced rockwool (2-hour rating).
Send your structural specifications, elevation blueprints, or Bill of Quantities (BOQ). Our senior facade engineering team provides preliminary structural sizing, thermal U-value modeling, and a transparent wholesale quotation within 24 business hours.
Clear, uncompromised technical answers regarding international compliance, production capabilities, packaging standards, and structural testing.
Our factory systems are engineered and tested in accordance with ASTM E283 (Air Infiltration), ASTM E331 (Water Penetration), ASTM E330 (Structural Performance), and ASTM E1996/E1886 (Large Missile Impact). For European and British Commonwealth destinations, we fabricate to EN 13830 CE standards, and offer thermal calculations verified through NFRC 100/200 algorithms.
For high-rise developments exceeding 5,000 m², we engineer and assemble full-scale visual (VMU) and performance mock-ups (PMU). The PMU is submitted to accredited third-party test chambers (such as Intertek or Winwall) to undergo cyclic air infiltration, static and dynamic water pressure under aircraft propeller simulation, seismic inter-story drift, and ultimate wind load tests prior to mass production.
For extreme coastal, marine, or hyper-saline environments, we specify 6063-T6 or 6061-T6 structural extrusions treated with certified 3-coat/4-coat fluoropolymer PVDF resin coatings (minimum 70% Kynar 500 / Hylar 5000), meeting AAMA 2605 specifications with 4,000+ hours of continuous salt spray exposure resistance, or 25-micron Architectural Class I anodizing.
Our standard MOQ is 500 square meters for standardized stick curtain wall systems and 1,000 square meters for custom die-extruded unitized facades. Lead times typically range from 20 to 30 days for extrusion die production and sample validation, followed by 35 to 45 days for full-scale fabrication, glazing, and factory pre-assembly.
Unitized panels and glass frames are secured within custom-welded heavy-duty steel or ISPM-15 heat-treated fumigated timber crates. Glazing faces are separated via non-staining cork pads and wrapped with polyethylene protective film. Interior cargo containers receive high-capacity moisture-absorbing desiccant sacks to mitigate sea air condensation.
Yes. We facilitate transparent overseas client workflows via dedicated high-definition video inspection feeds, mill test certification (MTC) reports for every extrusion batch, structural silicone adhesion test records (peel tests), and third-party inspection sign-offs (SGS, TÜV, Bureau Veritas) prior to container stuffing.
Our engineering designs integrate slip-joint male/female split mullions and slotted bracket assemblies that accommodate thermal expansion, column shortening, concrete slab creep, and wind-induced lateral inter-story drift without transferring secondary stresses to the structural insulating glass units.
Yes. Every order is delivered with comprehensive installation kits including 3D adjustable steel embed brackets, grade 304/316 stainless steel fasteners, pre-molded vulcanized EPDM corner gaskets, aluminum pressure plates, decorative snap-on caps, perimeter flashings, and engineered smoke-seal baffles.
From prestigious corporate headquarters and public infrastructure to private high-end estates, explore our diverse fabrication portfolio.


