
Fabricated with precision CNC-machined extrusions, structural tempered safety glazing, and certified architectural hardware. Engineered specifically for commercial office partitions, high-end residential interiors, luxury hospitality suites, and high-traffic public infrastructure.
Architectural LED-integrated bottom U-channel rail. Features 12mm-17.52mm tempered laminated safety glass with IP67 luminescent channels, delivering high security and nighttime perimeter illumination.
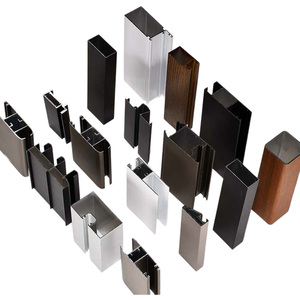
High tensile strength 6060/6063-T5/T6 alloy extrusions. Precision cut, pre-milled for thermal break barriers and multi-point hardware, offering Class 1 anodized or AkzoNobel fluorocarbon finishes.
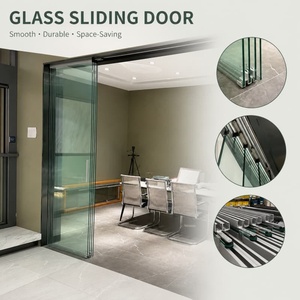
Multi-track synchronous telescopic sliding hardware with dual-directional hydraulic dampening. Smooth glide engineered for 8mm-10mm toughened glass, eliminating bottom floor tracks entirely.
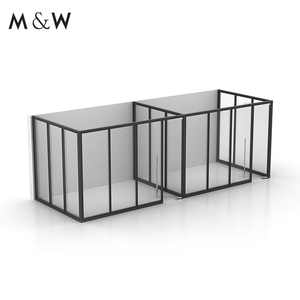
Double-glazed acoustic dry-joint modular partition wall with an STC rating of 42dB-48dB. Accommodates internal magnetic or motorized venetian blinds and smart switchable PDLC glass panels.
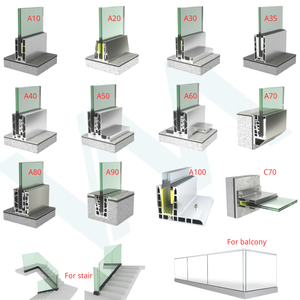
Engineered base shoe channel supporting up to 1.5kN/m lateral wind loads. Quick-leveling dry clamp mechanism ensures rapid, safe alignment of 12mm-21.52mm structural monolithic and laminated glass panels.
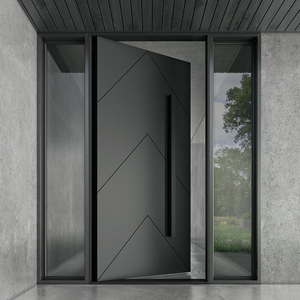
Architectural monumental pivot system with German heavy-duty floor springs supporting up to 500kg leaf weights. Multi-point motorized locking, composite thermal core, and concealed magnetic weatherseals.
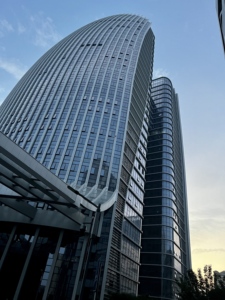
Unitized and stick structural glazing facade systems with polyamide thermal isolators. Triple Low-E argon insulated glazing units delivering U-factors down to 1.1 W/m²K for sustainable green architecture.
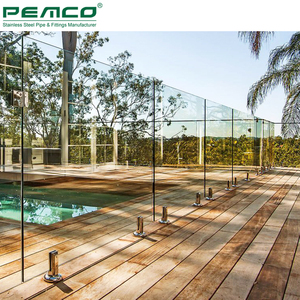
Cast Duplex 2205 marine-grade stainless core-drilled or friction-fit base spigots. Engineered for zero corrosion in saline or chlorinated environments, meeting strict international child safety barrier codes.
In contemporary architectural design, interior glass doors represent far more than spatial partitions. They are precision-engineered building envelope components responsible for acoustic zoning, fire safety compartmentalization, structural deflection management, and biophilic light optimization.
Thermal tempering subjects float glass to 680°C followed by high-pressure air quenching, producing a compressive surface stress exceeding 69 MPa (10,000 psi) in accordance with ASTM C1048 and EN 12150-1.
For high-acoustic and balustrade applications, SentryGlas (SGP) and acoustic PVB interlayers are engineered into the laminate. SGP ionoplast interlayers offer 5 times the tear strength and 100 times the rigidity of conventional PVB, ensuring post-breakage load-bearing resilience.
We strictly extrude prime 6063-T5 and 6063-T6 architectural billet with controlled magnesium and silicon ratios (Mg 0.45–0.9%, Si 0.2–0.6%). This guarantees a tensile strength of ≥205 MPa and yield strength of ≥170 MPa.
Computer numerical control (CNC) machining maintains profile dimensional tolerances within ±0.15mm over a 6-meter span. Extrusion web thicknesses range from ultra-minimalist 1.2mm for non-structural interior doors to 3.5mm reinforced sections for oversized pivot doors.
The lifespan of an interior glass door depends directly on its kinematic hardware. Our sliding and pivot kits utilize SUS304/SUS316 Japanese miniature ball bearings clad in high-crystallinity POM (polyoxymethylene).
Our systems undergo rigorous hydraulic pressure-decay testing across 100,000 continuous open-close cycles under full dynamic operational loads. Dual-directional soft-close dampers incorporate silicone fluid cushions that remain thermally stable between -20°C and +65°C.
| Door System Typology | Glazing Configuration | Acoustic Rating (STC) | Max Panel Height / Weight | Profile Sightline (Face Width) | Hardware Standards Compliance |
|---|---|---|---|---|---|
| Frameless Sliding Pocket Door | 10mm or 12mm Toughened Clear / Low-Iron | STC 32 – 35 dB | 3,200 mm / 150 kg per leaf | 0 mm (True Frameless) | EN 1527 Grade 6, ANSI/BHMA A156.14 |
| Slim-Profile Bifold Glass Wall | 8mm Monolithic or 5+1.14+5 Laminated | STC 36 – 38 dB | 3,500 mm / 100 kg per leaf | 16 mm Ultra-Slim Interlock | CE EN 1191, ISO 9001:2015 |
| Modular Double-Glazed Partition | 6mm Tempered + 12A + 6mm Tempered | STC 44 – 48 dB | 4,200 mm / Full Ceiling Height | 25 mm Perimeter Slim Aluminum | ASTM E90 Sound Transmission Class |
| Monumental Architectural Pivot Door | 10+1.52SGP+10 Acoustic Tempered | STC 40 – 43 dB | 4,500 mm / 500 kg per leaf | 45 mm Beveled Structural Profile | DIN 18263 Hydraulic Floor Controls |
| Telescopic Soft-Closing System | 8mm / 10mm Fluted Reeded or Frosted | STC 34 – 37 dB | 3,000 mm / 120 kg per leaf | Concealed Top Track 38 mm | 100,000 Cycles Dynamic Endurance Test |
Procurement strategies in the international building sector are experiencing a profound transformation. Driven by stringent carbon accounting, modular off-site manufacturing mandates, and evolving acoustic workplace standards, modern developers demand high architectural flexibility combined with direct factory accountability.
Architectural demand is moving rapidly away from heavy, bulky door frames toward ultra-narrow sightlines under 18mm, and completely flush concealed sub-frames. The structural load is increasingly shifted directly to the glass panel using structural silicone adhesives and mechanical clamp shoes hidden in the finished ceiling and floor slabs.
This aesthetic minimalism requires higher glass planarity and stricter roller tolerance control. Factory suppliers must enforce roller wave deflection limits of less than 0.05 mm/300 mm to eliminate visual optical distortion across open interior expanses.


Post-pandemic workplace design prioritizes hybrid collaboration spaces and private video-conferencing suites within open floor layouts. Standard single-glazed glass doors (STC 28-30) are being replaced by high-performance double-glazed systems (STC 42-48) engineered with multi-chamber EPDM drop-seals and acoustic dampening interlayers.
Simultaneously, the integration of Smart Polymer Dispersed Liquid Crystal (PDLC) switchable film allows glass panels to shift from translucent milky privacy to ultra-transparent in under 100 milliseconds via wall switches, RF remotes, or building automation systems.
Sourcing directly from an integrated China manufacturing facility offers unmatched competitive advantages for commercial developers, general contractors, and facade sub-contractors worldwide. It unifies extrusion, glass processing, CNC hardware fabrication, and quality assurance under a single accountable roof.
By controlling the entire production sequence—from raw 6063 aluminum ingot homogenization, extrusion die casting, and vertical powder coating to automated float glass CNC cutting, arrissing, tempering, and laminating—we eliminate middleman markups and reduce supply lead times by 35%.
Every processing step is tracked via a unified ERP barcode system, allowing full batch traceability down to the raw billet lot and glass float melting line.
Our dedicated R&D engineering department works directly with architectural consultants, generating project-specific shop drawings, 3D BIM (Revit) parametric models, structural wind load calculations, and glass stress analysis using finite element methods (FEM).
This eliminates on-site alignment errors during high-volume fit-outs across major hotels, healthcare facilities, and multi-family residential towers.
Damage mitigation is the lifeblood of glass exports. Every door leaf and profile kit is packaged with non-staining cork pads, moisture-scavenging molecular sieves, protective polyolefin masking film, and strapped inside heavy-duty, fumigated ISPM-15 plywood A-frames or totally enclosed steel crates.
This specialized packaging withstands multi-axis ocean container vibrations and humidity swings across long international shipping routes.
Our manufacturing facility spans over 45,000 square meters, operating advanced European CNC milling machines, automated Bystronic insulating glass production lines, and clean-room autoclave laminating chambers.
5-axis CNC machining centers drill, rout, and mill hinge pockets and lock sets with surgical precision, guaranteeing seamless hardware alignment during site assembly.
State-of-the-art convection furnaces eliminate surface optical haze and white striping on low-E coated glass, preserving ultra-flat planarity and minimal roller wave distortions.
Equipped with an automated vertical powder-coating line supporting Qualicoat Class 2 fluorocarbon coatings and 25-micron architectural anodizing resistant to coastal salt spray.
Before crating, production samples undergo full modular dry-assembly on factory inspection jigs to verify squareness, glass clearances, and roller glide friction.
Clear, direct engineering answers addressing acoustic performance, structural safety, export logistics, custom tooling, and global building code certifications.
Partner directly with China's leading architectural glass door and aluminum systems manufacturer. Contact our engineering team today to review structural CAD drawings, verify custom profile dies, or receive rapid factory FOB/CIF quotations for your upcoming project.